Not everyone wants a huge backyard to take care of. This 4-bedroom, 2-bath single-story home offers a smaller, low-maintenance yard with plenty of room to relax without all the extra work. Located in a gated community, the home features no carpet, granite countertops, stainless steel appliances and a comfortable open layout. Use the 4th bedroom as a bedroom, office or flex space. If you're looking for something clean, comfortable and easy to maintain, this is THE HOME for you ! Come take a look and see if this is the one you've been waiting for!
For sale
Price cut: $10K (8/23)
$279,999
18 Brieley, San Antonio, TX 78250
4beds
1,766sqft
Single Family Residence
Built in 1996
4,660 Square Feet Lot
$278,400 Zestimate®
$159/sqft
$38/mo HOA
What's special
Smaller low-maintenance yardStainless steel appliancesGranite countertopsComfortable open layout
- 25 days
- 418
- 11
Likely to sell faster than
Zillow last checked:
Listing updated:
Listed by:
Benjamin Garcez TREC #803588 (737) 256-8242,
IH 10 Realty
Source: LERA MLS,MLS#: 2008545
Facts & features
Interior
Bedrooms & bathrooms
- Bedrooms: 4
- Bathrooms: 2
- Full bathrooms: 2
Primary bedroom
- Features: Walk-In Closet(s)
- Area: 204
- Dimensions: 17 x 12
Bedroom 2
- Area: 130
- Dimensions: 10 x 13
Bedroom 3
- Area: 110
- Dimensions: 10 x 11
Bedroom 4
- Area: 99
- Dimensions: 9 x 11
Primary bathroom
- Features: Tub/Shower Separate
- Area: 96
- Dimensions: 12 x 8
Kitchen
- Area: 154
- Dimensions: 14 x 11
Living room
- Area: 140
- Dimensions: 14 x 10
Heating
- Central, Electric
Cooling
- Central Air
Appliances
- Included: Self Cleaning Oven, Microwave, Range, Disposal, Dishwasher
- Laundry: Laundry Closet, Washer Hookup, Dryer Connection
Features
- One Living Area, Eat-in Kitchen, 1st Floor Lvl/No Steps, High Speed Internet, All Bedrooms Downstairs, Master Downstairs, Ceiling Fan(s), Programmable Thermostat
- Flooring: Vinyl
- Windows: Window Coverings
- Has basement: No
- Attic: 12"+ Attic Insulation,Pull Down Stairs,Attic - Radiant Barrier Decking
- Number of fireplaces: 1
- Fireplace features: Gas
Interior area
- Total interior livable area: 1,766 sqft
Property
Parking
- Total spaces: 2
- Parking features: Two Car Garage, Attached
- Attached garage spaces: 2
Accessibility
- Accessibility features: 2+ Access Exits, Grab Bars in Bathroom(s), No Carpet, No Stairs, First Floor Bath, Full Bath/Bed on 1st Flr, First Floor Bedroom
Features
- Levels: One
- Stories: 1
- Exterior features: Lighting
- Pool features: None
- Fencing: Privacy,Wrought Iron
Lot
- Size: 4,660 Square Feet
- Features: Curbs, Street Gutters, Sidewalks
Details
- Parcel number: 189830060210
Construction
Type & style
- Home type: SingleFamily
- Property subtype: Single Family Residence
Materials
- Brick, Siding
- Foundation: Slab
- Roof: Composition
Condition
- Pre-Owned
- New construction: No
- Year built: 1996
Details
- Builder name: SANDERS
Utilities & green energy
- Electric: Smart Electric Meter
- Utilities for property: Cable Available
Community & HOA
Community
- Features: Cluster Mail Box
- Security: Controlled Access
- Subdivision: Country Commons
HOA
- Has HOA: Yes
- HOA fee: $115 quarterly
- HOA name: COUNTRY COMMONS HOA
Location
- Region: San Antonio
Financial & listing details
- Price per square foot: $159/sqft
- Tax assessed value: $240,000
- Annual tax amount: $5,948
- Price range: $280K - $280K
- Date on market: 8/14/2026
- Cumulative days on market: 257 days
- Listing terms: Conventional,FHA,VA Loan,Cash
- Road surface type: Paved
Estimated market value
$278,400
$264,000 - $292,000
$1,810/mo
Price history
| Date | Event | Price |
|---|---|---|
| 8/23/2026 | Price change | $279,999-3.4%$159/sqft |
Source:  LERA MLS #2008545 Report a problem LERA MLS #2008545 Report a problem | ||
| 8/22/2026 | Price change | $290,000-1.7%$164/sqft |
Source: LERA MLS #2008545 Report a problem | ||
| 8/14/2026 | Listed for sale | $295,000-1.7%$167/sqft |
Source: LERA MLS #2008545 Report a problem | ||
| 7/7/2026 | Listing removed | $299,999$170/sqft |
Source: LERA MLS #1959422 Report a problem | ||
| 4/19/2026 | Listed for sale | $299,999$170/sqft |
Source: LERA MLS #1959422 Report a problem | ||
| 4/18/2026 | Listing removed | $299,999$170/sqft |
Source: LERA MLS #1923215 Report a problem | ||
| 3/19/2026 | Price change | $299,999-3.1%$170/sqft |
Source: LERA MLS #1923215 Report a problem | ||
| 3/5/2026 | Price change | $309,500-1.7%$175/sqft |
Source: LERA MLS #1923215 Report a problem | ||
| 2/7/2026 | Price change | $314,9000%$178/sqft |
Source: LERA MLS #1923215 Report a problem | ||
| 11/15/2025 | Listed for sale | $315,000+14.6%$178/sqft |
Source: LERA MLS #1923215 Report a problem | ||
| 2/11/2022 | Sold | -- |
Source:  Central Texas MLS #459245 Report a problem Central Texas MLS #459245 Report a problem | ||
| 1/6/2022 | Pending sale | $274,900$156/sqft |
Source: Central Texas MLS #459245 Report a problem | ||
| 1/6/2022 | Contingent | $274,900$156/sqft |
Source:  Unlock MLS #3039909 Report a problem Unlock MLS #3039909 Report a problem | ||
| 1/1/2022 | Listed for sale | $274,900$156/sqft |
Source: Unlock MLS #3039909 Report a problem | ||
| 12/31/2021 | Pending sale | $274,900$156/sqft |
Source: Central Texas MLS #459245 Report a problem | ||
| 12/31/2021 | Contingent | $274,900$156/sqft |
Source: Unlock MLS #3039909 Report a problem | ||
| 12/21/2021 | Listed for sale | $274,900$156/sqft |
Source: LERA MLS #1577951 Report a problem | ||
Public tax history
| Year | Property taxes | Tax assessment |
|---|---|---|
| 2025 | $3,543 | $240,000 -7.6% |
| 2024 | -- | $259,800 -0.5% |
| 2023 | $5,996 +105.1% | $261,070 +23.4% |
| 2022 | $2,923 +1% | $211,563 +10% |
| 2021 | $2,894 | $192,330 +5.4% |
| 2020 | $2,894 +1.5% | $182,460 +8.5% |
| 2019 | $2,852 | $168,212 +10% |
| 2018 | $2,852 +0.5% | $152,920 +1% |
| 2017 | $2,838 -16.9% | $151,390 +8.1% |
| 2016 | $3,416 +1.4% | $140,080 -0.5% |
| 2015 | $3,368 | $140,760 +6.2% |
| 2014 | $3,368 | $132,510 -2.1% |
| 2013 | -- | $135,360 +0.2% |
| 2012 | -- | $135,140 +1.2% |
| 2011 | -- | $133,480 -0.9% |
| 2010 | -- | $134,660 -0.9% |
| 2009 | -- | $135,860 -6.8% |
| 2008 | -- | $145,840 +6.7% |
| 2007 | -- | $136,690 +9.5% |
| 2006 | -- | $124,780 +3.7% |
| 2005 | -- | $120,290 |
| 2004 | -- | -- |
| 2003 | -- | -- |
| 2002 | -- | -- |
| 2001 | -- | -- |
| 2000 | -- | -- |
Find assessor info on the county website
Monthly payment
Est. payment
Payment breakdown
Explore the cost of this home by adjusting the details. Changes won't be saved.Climate risks
Neighborhood: Braun Hollow
Nearby schools
Schools provided by the listing agent
- Elementary: Carson
- Middle: Stevenson
- High: Marshall
- District: Northside
Source: LERA MLS. This data may not be complete. We recommend contacting the local school district to confirm school assignments for this home.
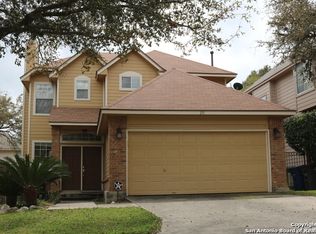
Similar homes
- $289,9004 bd3 ba2.1k sqft9539 Campton Farms, San Antonio, TX 78250For Sale

 MLS ID #2004800, Patrick Pena TREC #757095, Antonio Duarte, Broker. LERA MLS
 - $235,9994 bd2 ba1.7k sqft7322 Silent Cloud, San Antonio, TX 78250For Sale
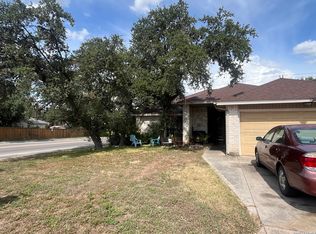 MLS ID #2007758, Carmen Brandt TREC #740433, M Effect Realty. LERA MLS
 - $249,0003 bd2 ba1.4k sqft7142 CORAL SPGS, San Antonio, TX 78250For Sale
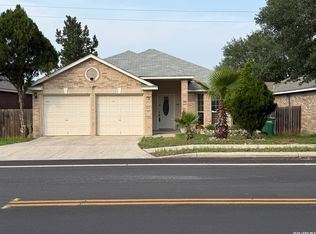 MLS ID #1963188, Briana Berg TREC #747603, Keller Williams City-View. LERA MLS
 - $279,9773 bd2 ba1.6k sqft8102 Grissom Cir, San Antonio, TX 78251For Sale
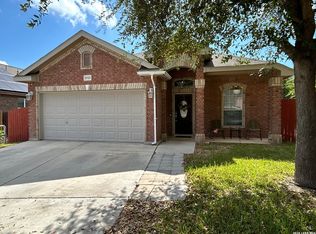 MLS ID #2010882, Richard Rodriguez TREC #457201, Real Estate Connection. LERA MLS
 - $279,0003 bd2 ba1.8k sqft1606 De Valle, San Antonio, TX 78251For SaleMLS ID #2006570, Gerardo Parra TREC #646086, Galvan Wheeler. LERA MLS
- $349,0004 bd2 ba2.5k sqft7019 Holly Mountain St, San Antonio, TX 78250For SaleMLS ID #1993202, Yuliet Valera TREC #839032, Dalton Wade, Inc. LERA MLS
- $263,7993 bd3 ba1.8k sqft8019 Thicket Pass, San Antonio, TX 78254For SaleMLS ID #1998988, Robert Cormier TREC #650389, RE/MAX North-San Antonio. LERA MLS
- $220,0003 bd2 ba1.3k sqft9643 SEKULA DR, San Antonio, TX 78250For SaleMLS ID #2010849, Ashley Sanchez TREC #835694, Real Broker, LLC. LERA MLS
- $269,0003 bd2 ba1.3k sqft10335 Tiger Paw, San Antonio, TX 78251For SaleMLS ID #2006065, Fred Perez TREC #792954, IH 10 Realty. LERA MLS
- $208,0003 bd2 ba1k sqft9331 Cliff Way, San Antonio, TX 78250For SaleMLS ID #2000905, Marcus Lambaria TREC #636427, Texas Real Estate Firm. LERA MLS
- $209,9993 bd2 ba1.2k sqft9334 VALLEY RDG, San Antonio, TX 78250For SaleMLS ID #2003133, Isabel Rodriguez TREC #718912, Resi Realty, LLC. LERA MLS
- $284,0003 bd2 ba1.8k sqft534 Gable PT, San Antonio, TX 78251For SaleMLS ID #1800418, Ashley Rivas TREC #770235, Savir Real Estate Services. LERA MLS
- $295,0003 bd3 ba1.5k sqft7143 Summer Way, San Antonio, TX 78240For SaleMLS ID #1947625, Farah Nadela TREC #475171, Home Team of America. LERA MLS
- $309,9004 bd3 ba2.4k sqft15710 Robin View, San Antonio, TX 78255For SaleMLS ID #1857517, Elizabeth Montalvo TREC #510302, Keller Williams Heritage. LERA MLS
- $250,0003 bd2 ba1.4k sqft931 Hayloft Ln, San Antonio, TX 78245For SaleMLS ID #1973592, Brenda Gonzalez TREC #654941, Full Spectrum Realty. LERA MLS
- $259,0003 bd2 ba1.6k sqft9043 INDIGO LK, San Antonio, TX 78245For SaleMLS ID #2002416, Deborah Nutt TREC #705254, RE/MAX First Shot. LERA MLS
- $287,9004 bd2 ba2k sqft2706 Just My Style, San Antonio, TX 78245For SaleMLS ID #1969591, Patrick Leddy TREC #610997, PTM Real Estate Group, LLC. LERA MLS
- $240,0003 bd2 ba1.6k sqft838 Big Sky Dr, San Antonio, TX 78245For SaleMLS ID #1999166, Cordelia Guevara TREC #745188, eXp Realty. LERA MLS
- $259,0003 bd3 ba2.1k sqft419 Clover, San Antonio, TX 78245For SaleMLS ID #1968716, Steven Whewell TREC #704437, Real Broker, LLC. LERA MLS
- $289,0003 bd2 ba1.5k sqft13607 Bridgeview, San Antonio, TX 78247For SaleMLS ID #2007032, Meghan Friesenhahn TREC #630324, Century 21 Scott Myers, REALTORS. LERA MLS
