REDUCED PRICE TO SELL!!! A well maintained house in a gated community & close to the medical center. A low maintenance Japanese inspired yard including the back that has a removable slab concrete. The floor downstairs is engineered wood & carpet upstairs . It's a PLUS for first time home buyers for it has NEW AC unit PLUS free twice a year maintenance for the next 9 years( transferable) refrigerator, washer & dryer, NEW microwave are all included. It has a NEW fence, NEW retention wall, NEWLY painted exterior, solar panel(OWNED) NEW water softener & water filtration(OWNED), WIRED for sound system(living & master bedroom) and wired for security camera system(2 cameras in front & 1 in backyard) ***MOST ALL FURNITURES ARE FOR SALE***
For sale
Price cut: $19.9K (7/1)
$295,000
7143 Summer Way, San Antonio, TX 78240
3beds
1,562sqft
Single Family Residence
Built in 2013
3,005 Square Feet Lot
$290,100 Zestimate®
$189/sqft
$53/mo HOA
What's special
New fenceCarpet upstairsNew ac unitNew retention wallNewly painted exterior
- 183 days
- 112
- 15
Zillow last checked:
Listing updated:
Listed by:
Farah Nadela TREC #475171 (210) 289-5445,
Home Team of America
Source: LERA MLS,MLS#: 1947625
Facts & features
Interior
Bedrooms & bathrooms
- Bedrooms: 3
- Bathrooms: 3
- Full bathrooms: 2
- 1/2 bathrooms: 1
Primary bedroom
- Level: Upper
- Area: 195
- Dimensions: 13 x 15
Bedroom 2
- Area: 144
- Dimensions: 12 x 12
Bedroom 3
- Area: 100
- Dimensions: 10 x 10
Primary bathroom
- Features: Tub/Shower Combo, Double Vanity
- Area: 40
- Dimensions: 8 x 5
Dining room
- Area: 72
- Dimensions: 9 x 8
Kitchen
- Area: 135
- Dimensions: 15 x 9
Living room
- Area: 210
- Dimensions: 15 x 14
Heating
- Central, Electric
Cooling
- Central Air
Appliances
- Included: Washer, Dryer, Cooktop, Self Cleaning Oven, Microwave, Range, Refrigerator, Disposal, Dishwasher, Plumbed For Ice Maker, Water Softener Owned, Electric Water Heater
- Laundry: Washer Hookup, Dryer Connection
Features
- One Living Area, Liv/Din Combo
- Flooring: Carpet, Linoleum, Wood
- Windows: Window Coverings
- Has basement: No
- Has fireplace: No
- Fireplace features: Not Applicable
Interior area
- Total interior livable area: 1,562 sqft
Property
Parking
- Total spaces: 2
- Parking features: Two Car Garage, Garage Door Opener
- Garage spaces: 2
Features
- Levels: Two
- Stories: 2
- Pool features: None
Lot
- Size: 3,005 Square Feet
Details
- Parcel number: 146480360250
Construction
Type & style
- Home type: SingleFamily
- Property subtype: Single Family Residence
Materials
- Fiber Cement
- Foundation: Slab
- Roof: Composition
Condition
- Pre-Owned
- New construction: No
- Year built: 2013
Details
- Builder name: Woodside
Community & HOA
Community
- Features: Other
- Security: Smoke Detector(s), Security System Leased
- Subdivision: Summerwood
HOA
- Has HOA: Yes
- HOA fee: $158 quarterly
- HOA name: SUMMERWOOD
Location
- Region: San Antonio
Financial & listing details
- Price per square foot: $189/sqft
- Tax assessed value: $277,940
- Annual tax amount: $6,365
- Price range: $295K - $295K
- Date on market: 3/10/2026
- Cumulative days on market: 185 days
- Listing terms: Conventional,FHA,VA Loan,Cash
Estimated market value
$290,100
$276,000 - $305,000
$1,880/mo
Price history
| Date | Event | Price |
|---|---|---|
| 7/1/2026 | Price change | $295,000-6.3%$189/sqft |
Source:  LERA MLS #1947625 Report a problem LERA MLS #1947625 Report a problem | ||
| 3/10/2026 | Listed for sale | $314,900+105.9%$202/sqft |
Source: LERA MLS #1947625 Report a problem | ||
| 2/5/2011 | Listing removed | $152,925$98/sqft |
Source: Peter Evans #862245 Report a problem | ||
| 11/11/2010 | Listed for sale | $152,925$98/sqft |
Source: Peter Evans #862245 Report a problem | ||
Public tax history
| Year | Property taxes | Tax assessment |
|---|---|---|
| 2025 | $4,327 -9.4% | $277,940 -0.9% |
| 2024 | $4,778 +2.8% | $280,370 +4.1% |
| 2023 | $4,649 -11.9% | $269,358 +10% |
| 2022 | $5,277 +1.3% | $244,871 +10% |
| 2021 | $5,210 | $222,610 +3.6% |
| 2020 | $5,210 +3.2% | $214,790 +3.7% |
| 2019 | $5,050 | $207,200 +3.4% |
| 2018 | $5,050 +11.3% | $200,391 +10% |
| 2017 | $4,538 +10.6% | $182,174 +10% |
| 2016 | $4,102 +11.1% | $165,613 +10% |
| 2015 | $3,694 | $150,557 +731.8% |
| 2013 | -- | $18,100 |
| 2012 | -- | $18,100 -35.4% |
| 2011 | -- | $28,000 |
| 2010 | -- | $28,000 |
| 2009 | -- | $28,000 |
| 2008 | -- | $28,000 |
Find assessor info on the county website
Monthly payment
Est. payment
Payment breakdown
Explore the cost of this home by adjusting the details. Changes won't be saved.Climate risks
Neighborhood: 78240
Nearby schools
Schools provided by the listing agent
- Elementary: Oak Hills Terrace
- Middle: Neff Pat
- High: Marshall
- District: Northside
Source: LERA MLS. This data may not be complete. We recommend contacting the local school district to confirm school assignments for this home.
Similar homes
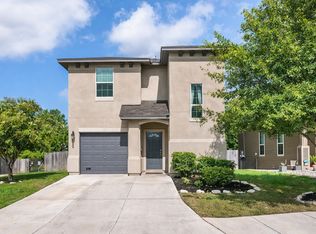
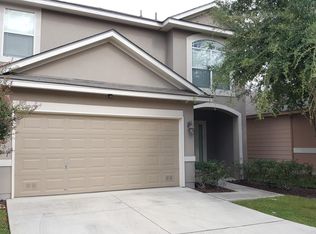
- $279,9773 bd2 ba1.6k sqft8102 Grissom Cir, San Antonio, TX 78251For Sale
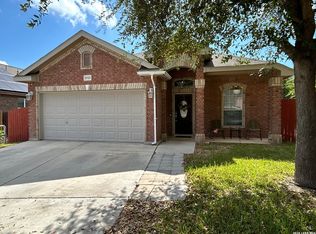
 MLS ID #2010882, Richard Rodriguez TREC #457201, Real Estate Connection. LERA MLS
 - $250,0003 bd2 ba1.9k sqft8707 Tamarisk, San Antonio, TX 78240For Sale
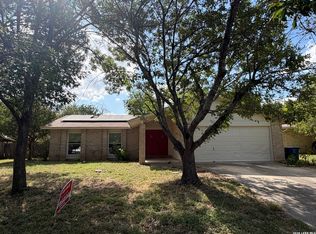 MLS ID #2008899, Joe Iley TREC #554437, Mission Real Estate Group. LERA MLS
 - $299,9003 bd3 ba1.7k sqft7315 Eagle Hls, San Antonio, TX 78249For Sale
 MLS ID #66328580, Cheryl Wheeler, RE/MAX Cinco Ranch. HAR
 - $279,9994 bd2 ba1.7k sqft18 Brieley, San Antonio, TX 78250For Sale
 MLS ID #2008545, Benjamin Garcez TREC #803588, IH 10 Realty. LERA MLS
 - $289,9004 bd3 ba2.1k sqft9539 Campton Farms, San Antonio, TX 78250For SaleMLS ID #2004800, Patrick Pena TREC #757095, Antonio Duarte, Broker. LERA MLS
- $263,7993 bd3 ba1.8k sqft8019 Thicket Pass, San Antonio, TX 78254For SaleMLS ID #1998988, Robert Cormier TREC #650389, RE/MAX North-San Antonio. LERA MLS
- $249,0003 bd2 ba1.4k sqft7142 CORAL SPGS, San Antonio, TX 78250For SaleMLS ID #1963188, Briana Berg TREC #747603, Keller Williams City-View. LERA MLS
- $289,0003 bd2 ba1.5k sqft13607 Bridgeview, San Antonio, TX 78247For SaleMLS ID #2007032, Meghan Friesenhahn TREC #630324, Century 21 Scott Myers, REALTORS. LERA MLS
- $259,0003 bd2 ba1.6k sqft9043 INDIGO LK, San Antonio, TX 78245For SaleMLS ID #2002416, Deborah Nutt TREC #705254, RE/MAX First Shot. LERA MLS
- $284,0003 bd2 ba1.8k sqft534 Gable PT, San Antonio, TX 78251For SaleMLS ID #1800418, Ashley Rivas TREC #770235, Savir Real Estate Services. LERA MLS
- $310,0003 bd2 ba1.7k sqft12614 Cascade Hills, San Antonio, TX 78253For SaleMLS ID #1920656, Trudy Scott TREC #676737, Coldwell Banker D'Ann Harper. LERA MLS
- $225,0002 bd3 ba1.2k sqft6160 Eckhert #108, San Antonio, TX 78240For SaleMLS ID #1999547, Reggie Hock TREC #477917, IH 10 Realty. LERA MLS
- $229,0003 bd3 ba1.6k sqft18 Moonwalk, San Antonio, TX 78254For SaleMLS ID #1990978, Alexandra Davalos TREC #400780, Davalos & Associates. LERA MLS
- $287,9004 bd2 ba2k sqft2706 Just My Style, San Antonio, TX 78245For SaleMLS ID #1969591, Patrick Leddy TREC #610997, PTM Real Estate Group, LLC. LERA MLS
- $235,9994 bd2 ba1.7k sqft7322 Silent Cloud, San Antonio, TX 78250For SaleMLS ID #2007758, Carmen Brandt TREC #740433, M Effect Realty. LERA MLS
- $259,0003 bd3 ba2.1k sqft419 Clover, San Antonio, TX 78245For SaleMLS ID #1968716, Steven Whewell TREC #704437, Real Broker, LLC. LERA MLS
- $299,9003 bd2 ba1.5k sqft13914 Woodbreeze, San Antonio, TX 78217For SaleMLS ID #1998921, Antonio Espino TREC #644132, JPAR San Antonio. LERA MLS
- $299,0004 bd3 ba2.2k sqft5438 Stormy Autumn, San Antonio, TX 78247For SaleMLS ID #1995520, Sara Trimyer TREC #509483, Keller Williams Legacy. LERA MLS
