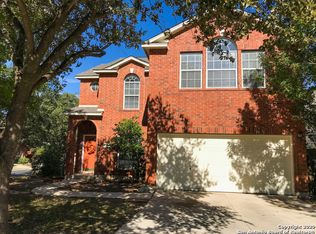
Welcome home to this inviting 3-bedroom, 2-bathroom layout designed for comfortable everyday living. The front door opens into a bright and wonderfully spacious living room. It offers plenty of space for your favorite oversized couch, a complete entertainment setup. The main bedroom serves as your private retreat at the end of the day. It features a generous walk-in closet that easily keeps your wardrobe organized and out of sight. The two additional bedrooms are perfectly sized for kids, guests, or a dedicated home office. Step out onto a wooden deck that is just right for a patio table and your backyard grill. The yard features a partially turfed green space for pets or play without the hassle of constant mowing.
For sale
Price cut: $10K (9/30)
$279,000
13607 Bridgeview, San Antonio, TX 78247
3beds
1,562sqft
Single Family Residence
Built in 1997
5,183 Square Feet Lot
$277,100 Zestimate®
$179/sqft
$37/mo HOA
What's special
Generous walk-in closetComplete entertainment setup
- 68 days
- 388
- 10
Zillow last checked:
Listing updated:
Listed by:
Meghan Friesenhahn TREC #630324 (210) 479-1222,
Century 21 Scott Myers, REALTORS
Source: LERA MLS,MLS#: 2007032
Facts & features
Interior
Bedrooms & bathrooms
- Bedrooms: 3
- Bathrooms: 2
- Full bathrooms: 2
Primary bedroom
- Features: Walk-In Closet(s), Ceiling Fan(s), Full Bath
- Area: 208
- Dimensions: 13 x 16
Bedroom 2
- Area: 121
- Dimensions: 11 x 11
Bedroom 3
- Area: 121
- Dimensions: 11 x 11
Primary bathroom
- Features: Shower Only, Single Vanity
- Area: 50
- Dimensions: 10 x 5
Kitchen
- Area: 252
- Dimensions: 14 x 18
Living room
- Area: 506
- Dimensions: 22 x 23
Heating
- Central, Electric
Cooling
- Central Air
Appliances
- Included: Cooktop, Microwave, Range, Refrigerator, Dishwasher, Vented Exhaust Fan, Electric Water Heater
- Laundry: In Kitchen, Washer Hookup, Dryer Connection
Features
- One Living Area, Walk-In Closet(s), Ceiling Fan(s)
- Flooring: Carpet, Vinyl
- Windows: Window Coverings
- Has basement: No
- Has fireplace: No
- Fireplace features: Not Applicable
Interior area
- Total interior livable area: 1,562 sqft
Property
Parking
- Total spaces: 2
- Parking features: Two Car Garage, Garage Door Opener
- Garage spaces: 2
Features
- Levels: One
- Stories: 1
- Patio & porch: Deck
- Pool features: None, Community
Lot
- Size: 5,183 Square Feet
- Residential vegetation: Mature Trees
Details
- Parcel number: 189400101180
Construction
Type & style
- Home type: SingleFamily
- Property subtype: Single Family Residence
Materials
- Brick
- Foundation: Slab
- Roof: Heavy Composition
Condition
- Pre-Owned
- New construction: No
- Year built: 1997
Utilities & green energy
- Sewer: Sewer System
Community & HOA
Community
- Security: Smoke Detector(s), Prewired
- Subdivision: Oak Ridge Village
HOA
- Has HOA: Yes
- HOA fee: $219 semi-annually
- HOA name: OAK RIDGE VILLAGE
Location
- Region: San Antonio
Financial & listing details
- Price per square foot: $179/sqft
- Tax assessed value: $294,290
- Annual tax amount: $6,672
- Price range: $279K - $279K
- Date on market: 8/8/2026
- Cumulative days on market: 68 days
- Listing terms: Conventional,FHA,VA Loan,Cash,USDA Loan
Estimated market value
$277,100
$263,000 - $291,000
$1,835/mo
Price history
| Date | Event | Price |
|---|---|---|
| 9/30/2026 | Price change | $279,000-3.5%$179/sqft |
Source:  LERA MLS #2007032 Report a problem LERA MLS #2007032 Report a problem | ||
| 9/2/2026 | Price change | $289,000-1.7%$185/sqft |
Source: LERA MLS #2007032 Report a problem | ||
| 8/17/2026 | Price change | $294,000-2%$188/sqft |
Source: LERA MLS #2007032 Report a problem | ||
| 8/8/2026 | Listed for sale | $300,000$192/sqft |
Source: LERA MLS #2007032 Report a problem | ||
Public tax history
| Year | Property taxes | Tax assessment |
|---|---|---|
| 2025 | $4,630 -6.6% | $294,290 +1.7% |
| 2024 | $4,957 +7.7% | $289,450 +8.4% |
| 2023 | $4,601 -12.1% | $267,119 +10% |
| 2022 | $5,232 +8.7% | $242,835 +10% |
| 2021 | $4,815 | $220,759 +10% |
| 2020 | $4,815 +2.2% | $200,690 +2.8% |
| 2019 | $4,709 | $195,170 +2.4% |
| 2018 | $4,709 +295.8% | $190,540 +3.3% |
| 2017 | $1,190 +4% | $184,430 +9.1% |
| 2016 | $1,144 +4.3% | $169,010 +4.3% |
| 2015 | $1,098 | $162,050 +6% |
| 2014 | $1,098 | $152,922 +10% |
| 2013 | -- | $139,020 +0.1% |
| 2012 | -- | $138,830 -0.9% |
| 2011 | -- | $140,140 -0.9% |
| 2010 | -- | $141,450 +2.2% |
| 2009 | -- | $138,410 -4.7% |
| 2008 | -- | $145,180 +4.4% |
| 2007 | -- | $139,110 +8.1% |
| 2006 | -- | $128,680 +7.4% |
| 2005 | -- | $119,780 |
| 2004 | -- | -- |
| 2003 | -- | -- |
| 2002 | -- | -- |
| 2001 | -- | -- |
| 2000 | -- | -- |
Find assessor info on the county website
Monthly payment
Est. payment
Payment breakdown
Explore the cost of this home by adjusting the details. Changes won't be saved.Climate risks
Neighborhood: 78247
Nearby schools
Schools provided by the listing agent
- Elementary: Wetmore Elementary
- Middle: Garner
- High: Macarthur
- District: North East I.S.D.
Source: LERA MLS. This data may not be complete. We recommend contacting the local school district to confirm school assignments for this home.

Similar homes
- $274,9004 bd2 ba1.7k sqft3210 Falcon Grove, San Antonio, TX 78247For Sale

 MLS ID #1957204, Sylvia Cuellar TREC #477470, TriPoint Realty LLC. LERA MLS
 - $269,9003 bd2 ba1.8k sqft5842 SPRING VLY, San Antonio, TX 78247For Sale
 MLS ID #1958775, Karen Hale TREC #520453, Keller Williams Legacy. LERA MLS
 - $279,0003 bd3 ba1.4k sqft13902 LAUREL HOLLOW DR, San Antonio, TX 78232For Sale
 MLS ID #2017303, Eduardo Quintana TREC #547513, Eduardo Quintana, BROKER. LERA MLS
 - $268,5003 bd2 ba1.3k sqft4410 PUTTING GRN, San Antonio, TX 78217For Sale
 MLS ID #2004771, Anthony King TREC #447637, Action Realty. LERA MLS
 - $285,0003 bd2 ba1.6k sqft1912 CREEK HILL ST, San Antonio, TX 78259For SaleMLS ID #2009268, Edward McClintick TREC #303307, Joseph Walter Realty, LLC. LERA MLS
- $199,0003 bd2 ba1.3k sqft5758 SPRING MOON ST, San Antonio, TX 78247For SaleMLS ID #2007770, Cheryl Farmer TREC #804101, 3D Realty & Property Management. LERA MLS
- $250,0002 bd2 ba1.3k sqft4202 Hilton Head, San Antonio, TX 78217For SaleMLS ID #1939749, Christina Whipple TREC #428670, RE/MAX Preferred, REALTORS. LERA MLS
- $270,0003 bd2 ba1.2k sqft3714 Hideaway, San Antonio, TX 78261For SaleMLS ID #2014847, Tina Young TREC #514077, Basore Real Estate. LERA MLS
- $279,9003 bd2 ba1.4k sqft854 Canton, San Antonio, TX 78202For SaleMLS ID #2011839, Andrew Pruske TREC #603007, Andrew Pruske. LERA MLS
- $278,3333 bd2 ba1.7k sqft9010 Veranda Court, San Antonio, TX 78250For SaleMLS ID #2013280, Kathleen Coffman TREC #573990, Premier Realty Group Platinum. LERA MLS
- $286,0003 bd3 ba2.2k sqft7724 Benbrook, San Antonio, TX 78250For SaleMLS ID #2021455, Amber Broadway TREC #618409, Opendoor Brokerage, LLC. LERA MLS
- $249,8883 bd2 ba1.2k sqft12242 Brownstone St, Live Oak, TX 78233For SaleMLS ID #1998729, Susan Spitzer TREC #232112, Christian Brother, REALTORS. LERA MLS
- $279,9994 bd2 ba1.7k sqft18 Brieley, San Antonio, TX 78250For SaleMLS ID #2008545, Benjamin Garcez TREC #803588, IH 10 Realty. LERA MLS
- $259,9003 bd2 ba1.5k sqft7821 VILLAGE OAK DR, Live Oak, TX 78233For SaleMLS ID #1993694, Kenneth Henderson TREC #616201, Your Neighborhood Realty, LLC. LERA MLS
- $279,0003 bd2 ba1.8k sqft1606 De Valle, San Antonio, TX 78251For SaleMLS ID #2006570, Gerardo Parra TREC #646086, Galvan Wheeler. LERA MLS
- $254,0003 bd2 ba1.9k sqft6714 Country Swan, San Antonio, TX 78240For SaleMLS ID #2011463, Amber Broadway TREC #618409, Opendoor Brokerage, LLC. LERA MLS
- $260,0003 bd2 ba1.9k sqft425 Driftwind, Windcrest, TX 78239For SaleMLS ID #1947405, Robert Wynn TREC #304807, Wynn-One Realty. LERA MLS
- $254,0003 bd2 ba1.8k sqft10626 Horn Blvd, San Antonio, TX 78240For SaleMLS ID #1969069, Farah Nadela TREC #475171, Home Team of America. LERA MLS
- $259,9003 bd2 ba1.2k sqft740 Rittiman Rd, Terrell Hills, TX 78209For SaleMLS ID #1965494, Joe Davalos TREC #304731, Davalos & Associates. LERA MLS
- $275,0003 bd3 ba1.8k sqft8611 Brisa Royale, San Antonio, TX 78251For SaleMLS ID #2018520, Matthew Reyna TREC #715454, Real Broker, LLC. LERA MLS
