Beautifully remodeled home in the heart of the downtown area, minutes to Frost Bank Center and the Freeman Coliseum. Everything upgraded: hard countertops, cabinets, stainless steel appliances, upgraded designer bathrooms, lovely outdoor living space, plenty off-street parking and fully fenced and gated front and back. Open concept makes easy to entertain and enjoy the space. Garage/Workshop is 409 sq ft!!!
For sale
$299,500
854 Canton, San Antonio, TX 78202
3beds
1,470sqft
Single Family Residence
Built in 1948
6,272 Square Feet Lot
$290,400 Zestimate®
$204/sqft
$-- HOA
What's special
Plenty off-street parkingStainless steel appliancesLovely outdoor living spaceHard countertopsUpgraded designer bathroomsOpen concept
- 12 days
- 45
- 1
Likely to sell faster than
Zillow last checked:
Listing updated:
Listed by:
Andrew Pruske TREC #603007 (210) 573-9703,
Andrew Pruske
Source: LERA MLS,MLS#: 2011839
Facts & features
Interior
Bedrooms & bathrooms
- Bedrooms: 3
- Bathrooms: 2
- Full bathrooms: 2
Primary bedroom
- Features: Walk-In Closet(s), Multi-Closets, Ceiling Fan(s), Full Bath
- Area: 209
- Dimensions: 19 x 11
Bedroom 2
- Area: 132
- Dimensions: 12 x 11
Bedroom 3
- Area: 132
- Dimensions: 12 x 11
Primary bathroom
- Features: Shower Only, Single Vanity
- Area: 50
- Dimensions: 10 x 5
Kitchen
- Area: 180
- Dimensions: 15 x 12
Living room
- Area: 252
- Dimensions: 12 x 21
Heating
- Central, Electric
Cooling
- Central Air
Appliances
- Included: Washer, Dryer, Self Cleaning Oven, Microwave, Refrigerator, Dishwasher, Electric Water Heater
- Laundry: Main Level, Laundry Room, Washer Hookup, Dryer Connection
Features
- One Living Area, Liv/Din Combo, Kitchen Island, Pantry, Utility Room Inside, Secondary Bedroom Down, 1st Floor Lvl/No Steps, High Ceilings, Open Floorplan, All Bedrooms Downstairs, Walk-In Closet(s), Master Downstairs, Ceiling Fan(s)
- Flooring: Ceramic Tile
- Windows: Window Coverings
- Has fireplace: No
- Fireplace features: Not Applicable
Interior area
- Total interior livable area: 1,470 sqft
Property
Parking
- Parking features: None, Pad Only (Off Street)
Features
- Levels: One
- Stories: 1
- Pool features: None
Lot
- Size: 6,272 Square Feet
Details
- Parcel number: 064540330290
Construction
Type & style
- Home type: SingleFamily
- Property subtype: Single Family Residence
Materials
- Wood Siding
- Roof: Composition
Condition
- Pre-Owned
- New construction: No
- Year built: 1948
Utilities & green energy
- Electric: CPS
- Gas: CPS
- Sewer: SAWS, Sewer System
- Water: SAWS, Water System
Community & HOA
Community
- Features: None
- Security: Smoke Detector(s)
- Subdivision: E Houston So To Hedgessa
Location
- Region: San Antonio
Financial & listing details
- Price per square foot: $204/sqft
- Tax assessed value: $270,000
- Annual tax amount: $6,277
- Price range: $299.5K - $299.5K
- Date on market: 8/26/2026
- Cumulative days on market: 13 days
- Listing terms: Conventional,FHA,VA Loan
Estimated market value
$290,400
$276,000 - $305,000
$2,007/mo
Price history
| Date | Event | Price |
|---|---|---|
| 9/2/2026 | Listing removed | $2,000$1/sqft |
Source: Zillow Rentals Report a problem | ||
| 8/26/2026 | Listed for sale | $299,500$204/sqft |
Source:  LERA MLS #2011839 Report a problem LERA MLS #2011839 Report a problem | ||
| 6/10/2026 | Price change | $2,000-9.1%$1/sqft |
Source: Zillow Rentals Report a problem | ||
| 5/5/2026 | Listed for rent | $2,200$1/sqft |
Source: Zillow Rentals Report a problem | ||
| 6/28/2024 | Sold | -- |
Source: Agent Provided Report a problem | ||
Public tax history
| Year | Property taxes | Tax assessment |
|---|---|---|
| 2025 | $6,589 +14.5% | $270,000 +14.5% |
| 2024 | $5,753 +3.6% | $235,760 +5.8% |
| 2023 | $5,553 +1.2% | $222,780 +10% |
| 2022 | $5,489 | $202,580 +18.7% |
| 2021 | -- | $170,620 +21.2% |
| 2020 | -- | $140,770 +27.7% |
| 2019 | $3,124 | $110,220 +140.7% |
| 2018 | $3,124 +1762.8% | $45,800 +10% |
| 2017 | $168 +10.7% | $41,636 +10% |
| 2016 | $151 -47.8% | $37,851 +10% |
| 2015 | $290 | $34,410 -6.5% |
| 2014 | $290 | $36,800 +2.8% |
| 2013 | -- | $35,810 -6.4% |
| 2012 | -- | $38,250 -11.7% |
| 2011 | -- | $43,340 -4.7% |
| 2010 | -- | $45,490 -13.3% |
| 2009 | -- | $52,460 -6.9% |
| 2008 | -- | $56,360 +21.7% |
| 2007 | -- | $46,300 +2.4% |
| 2006 | -- | $45,220 +6.4% |
| 2005 | -- | $42,500 |
| 2004 | -- | -- |
| 2003 | -- | -- |
| 2002 | -- | -- |
| 2001 | -- | -- |
| 2000 | -- | -- |
Find assessor info on the county website
Monthly payment
Est. payment
Payment breakdown
Explore the cost of this home by adjusting the details. Changes won't be saved.Climate risks
Neighborhood: Jefferson Heights
Nearby schools
Schools provided by the listing agent
- District: San Antonio I.S.D.
Source: LERA MLS. This data may not be complete. We recommend contacting the local school district to confirm school assignments for this home.


Similar homes
- $265,0004 bd2 ba1.5k sqft1832 NOLAN ST, San Antonio, TX 78202For Sale
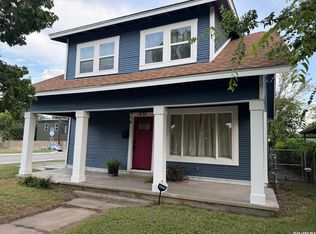
 MLS ID #2007679, Gary Bisha TREC #508227, My Castle Realty. LERA MLS
 - $284,9004 bd2 ba1.7k sqft3902 W Salinas, San Antonio, TX 78207For Sale
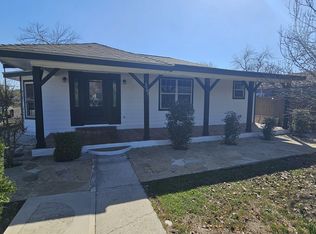 MLS ID #2011465, Isaac Korrodi TREC #451467, Realty United. LERA MLS
 - $299,0004 bd3 ba1.8k sqft838 Clower, San Antonio, TX 78212For Sale
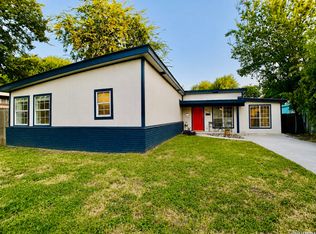 MLS ID #2008354, David Hernandez TREC #705114, Real Broker, LLC. LERA MLS
 - $269,9003 bd2 ba1.2k sqft740 Rittiman Rd, Terrell Hills, TX 78209For Sale
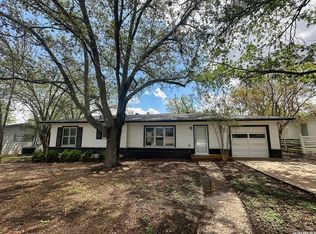 MLS ID #1965494, Joe Davalos TREC #304731, Davalos & Associates. LERA MLS
 - $300,0004 bd3 ba2k sqft1314 W WOODLAWN AVE, San Antonio, TX 78201For SaleMLS ID #1963307, Devin Resendez TREC #663042, Keller Williams Legacy. LERA MLS
- $259,0003 bd1 ba1.2k sqft225 Linares, San Antonio, TX 78225For SaleMLS ID #2011646, Patrick Lozano TREC #523480, All City San Antonio Registered Series. LERA MLS
- $265,0003 bd2 ba1.1k sqft113 Thelka, San Antonio, TX 78214For SaleMLS ID #1959898, Ana Arzola TREC #752927, Casa Cantera Property Management LLC. LERA MLS
- $289,0003 bd2 ba1.5k sqft13607 Bridgeview, San Antonio, TX 78247For SaleMLS ID #2007032, Meghan Friesenhahn TREC #630324, Century 21 Scott Myers, REALTORS. LERA MLS
- $199,5003 bd1 ba1.3k sqft1528 KAYTON AVE, San Antonio, TX 78210For SaleMLS ID #2011299, Maria Cecilia Leiva TREC #222244, MCL Realty. LERA MLS
- $380,0003 bd2 ba1.1k sqft510 N MEADOWLANE DR, San Antonio, TX 78209For SaleMLS ID #2001831, Charles Curtis TREC #0811158, Weichert Realtors Strategic Alliance. LERA MLS
- $260,0003 bd2 ba1.7k sqft1214 W Winnipeg, San Antonio, TX 78225For SaleMLS ID #1955450, Sandie Rodriguez TREC #735564, Premier Realty Group Platinum. LERA MLS
- $198,0003 bd1 ba1.1k sqft116 Hess, San Antonio, TX 78212For SaleMLS ID #2012559, Elias Flores TREC #618835, Vortex Realty. LERA MLS
- $279,9773 bd2 ba1.6k sqft8102 Grissom Cir, San Antonio, TX 78251For SaleMLS ID #2010882, Richard Rodriguez TREC #457201, Real Estate Connection. LERA MLS
- $275,0003 bd2 ba2k sqft6135 HOLLYHOCK RD, San Antonio, TX 78240For SaleMLS ID #2003250, Toni Smart TREC #415719, Smart Group, REALTORS. LERA MLS
- $233,0003 bd2 ba1.5k sqft5981 Midcrown Dr, San Antonio, TX 78218For SaleMLS ID #2012906, Christopher Watters TREC #567369, Watters International Realty. LERA MLS
- $239,0003 bd2 ba1.2k sqft6086 Castle Hunt, San Antonio, TX 78218For SaleMLS ID #2010211, Chris Sandoval TREC #522526, Tree of Life Real Estate Group, LLC. LERA MLS
- $195,5002 bd1 ba996 sqft760 LINDA LOU DR, San Antonio, TX 78223For SaleMLS ID #2011733, Val Velasquez TREC #493457, Designation Realty LLC. LERA MLS
- $279,0003 bd2 ba1.8k sqft1606 De Valle, San Antonio, TX 78251For SaleMLS ID #2006570, Gerardo Parra TREC #646086, Galvan Wheeler. LERA MLS
- $182,9992 bd1 ba981 sqft129 Halliday, San Antonio, TX 78210For SaleMLS ID #2011976, Isabel Rodriguez TREC #718912, Resi Realty, LLC. LERA MLS
