Magnificent New leaf One Story Built with Modern Style to include soaring niches and rounded corners, beautiful tile touches and natural light. Stunning exterior curb appeal with four side Brick home with rock accents. Love the open plan and bright decor. Magnificent New Leaf one-story home crafted with modern style, soaring niches, rounded corners, and beautiful tile accents that highlight the abundant natural light. The exterior delivers stunning curb appeal with four sides brick and rock detailing. The open layout features a bright, inviting decor and a large island kitchen with solid countertops, 42" wood cabinets, factory tile backsplash, and all electric appliances. Enjoy two dining areas and a wide-open living room ideal for entertaining. The home shows like a model with extraordinary interior design and on trend finishes. The spacious owner's retreat includes a sliding barn door leading to a luxurious ensuite bath with double vanity, private water closet, garden tub, Walkin closet, and a tile shower with glass doors. Secondary bedrooms are conveniently located near the second full bath. Laundry room is inside. French doors open to a huge private backyard with plenty of space to play, relax, and entertain. A well-kept two car garage and sprinkler system complete the package. Fantastic location just off Culebra Rd-this beautiful New Leaf home offers exceptional style, comfort, and parking.
For sale
$279,977
8102 Grissom Cir, San Antonio, TX 78251
3beds
1,627sqft
Single Family Residence
Built in 2011
7,187 Square Feet Lot
$278,600 Zestimate®
$172/sqft
$28/mo HOA
What's special
Stunning curb appealAbundant natural lightBright inviting decorAll electric appliancesSliding barn doorTwo dining areasSoaring niches
- 1 day |
- 123 |
- 14 |
Likely to sell faster than
Zillow last checked:
Listing updated:
Listed by:
Richard Rodriguez TREC #457201 (210) 771-8834,
Real Estate Connection
Source: LERA MLS,MLS#: 2010882
Facts & features
Interior
Bedrooms & bathrooms
- Bedrooms: 3
- Bathrooms: 2
- Full bathrooms: 2
Primary bedroom
- Features: Walk-In Closet(s), Ceiling Fan(s), Full Bath
- Area: 221
- Dimensions: 17 x 13
Bedroom 2
- Area: 144
- Dimensions: 12 x 12
Bedroom 3
- Area: 120
- Dimensions: 12 x 10
Primary bathroom
- Features: Tub/Shower Separate, Double Vanity, Soaking Tub
- Area: 90
- Dimensions: 15 x 6
Dining room
- Area: 150
- Dimensions: 15 x 10
Kitchen
- Area: 130
- Dimensions: 13 x 10
Living room
- Area: 195
- Dimensions: 15 x 13
Heating
- Central, 1 Unit, Electric
Cooling
- Central Air
Appliances
- Included: Range, Disposal, Electric Water Heater, Plumb for Water Softener
- Laundry: Laundry Room, Washer Hookup, Dryer Connection
Features
- One Living Area, Two Eating Areas, Breakfast Bar, Utility Room Inside, 1st Floor Lvl/No Steps, Open Floorplan, High Speed Internet, All Bedrooms Downstairs, Walk-In Closet(s), Master Downstairs, Ceiling Fan(s)
- Flooring: Carpet, Ceramic Tile, Vinyl
- Windows: Double Pane Windows
- Has basement: No
- Has fireplace: No
- Fireplace features: Not Applicable
Interior area
- Total interior livable area: 1,627 sqft
Property
Parking
- Total spaces: 2
- Parking features: Two Car Garage, Attached, Open
- Attached garage spaces: 2
Accessibility
- Accessibility features: No Carpet, Level Lot, No Stairs, First Floor Bath, Full Bath/Bed on 1st Flr, First Floor Bedroom, Stall Shower
Features
- Levels: One
- Stories: 1
- Patio & porch: Patio, Covered
- Exterior features: Sprinkler System
- Pool features: None
- Fencing: Privacy
Lot
- Size: 7,187 Square Feet
- Features: Level, Curbs, Street Gutters, Sidewalks, Fire Hydrant w/in 500'
- Residential vegetation: Mature Trees
Details
- Parcel number: 180490050590
Construction
Type & style
- Home type: SingleFamily
- Property subtype: Single Family Residence
Materials
- Brick, 4 Sides Masonry
- Foundation: Slab
- Roof: Composition
Condition
- Pre-Owned
- New construction: No
- Year built: 2011
Details
- Builder name: Newleaf Homes
Utilities & green energy
- Electric: CPS
- Gas: none
- Sewer: SAWS, Sewer System
- Water: SAWS, Water System
- Utilities for property: Cable Available
Community & HOA
Community
- Features: Other
- Subdivision: Grissom Trails
HOA
- Has HOA: Yes
- HOA fee: $170 semi-annually
- HOA name: GRISSOM TRAILS OWNERS ASSOCIATION, INC.
Location
- Region: San Antonio
Financial & listing details
- Price per square foot: $172/sqft
- Tax assessed value: $310,590
- Annual tax amount: $7,113
- Price range: $280K - $280K
- Date on market: 8/22/2026
- Cumulative days on market: 3 days
- Listing terms: Conventional,FHA,VA Loan,TX Vet,Cash
- Road surface type: Paved
Estimated market value
$278,600
$265,000 - $293,000
$1,938/mo
Price history
| Date | Event | Price |
|---|---|---|
| 8/22/2026 | Listed for sale | $279,977+3.7%$172/sqft |
Source:  LERA MLS #2010882 Report a problem LERA MLS #2010882 Report a problem | ||
| 12/12/2025 | Sold | -- |
Source: LERA MLS #1883400 Report a problem | ||
| 11/14/2025 | Pending sale | $270,000$166/sqft |
Source: LERA MLS #1883400 Report a problem | ||
| 10/23/2025 | Price change | $270,000-1.5%$166/sqft |
Source: LERA MLS #1883400 Report a problem | ||
| 9/25/2025 | Price change | $274,000-3.2%$168/sqft |
Source: LERA MLS #1883400 Report a problem | ||
| 9/11/2025 | Price change | $283,000-1.4%$174/sqft |
Source: LERA MLS #1883400 Report a problem | ||
| 9/4/2025 | Price change | $287,000-0.7%$176/sqft |
Source: LERA MLS #1883400 Report a problem | ||
| 8/14/2025 | Price change | $289,000-1.7%$178/sqft |
Source: LERA MLS #1883400 Report a problem | ||
| 7/24/2025 | Price change | $294,000-1%$181/sqft |
Source: LERA MLS #1883400 Report a problem | ||
| 7/11/2025 | Listed for sale | $297,000$183/sqft |
Source: LERA MLS #1883400 Report a problem | ||
Public tax history
| Year | Property taxes | Tax assessment |
|---|---|---|
| 2025 | $5,001 -4.3% | $310,590 +2.8% |
| 2024 | $5,226 +7.9% | $302,080 +8.2% |
| 2023 | $4,843 -11.7% | $279,208 +10% |
| 2022 | $5,482 +4.4% | $253,825 +10% |
| 2021 | $5,252 | $230,750 +6.6% |
| 2020 | $5,252 +3.9% | $216,420 +4.4% |
| 2019 | $5,054 | $207,370 +4.7% |
| 2018 | $5,054 +9.7% | $198,120 +7.2% |
| 2017 | $4,609 +5.3% | $184,820 +5.1% |
| 2016 | $4,378 +2.2% | $175,870 +2.3% |
| 2015 | $4,283 | $171,930 +3.3% |
| 2014 | $4,283 | $166,430 +6.6% |
| 2013 | -- | $156,110 -1.4% |
| 2012 | -- | $158,380 +691.9% |
| 2011 | -- | $20,000 |
| 2010 | -- | $20,000 -4.8% |
| 2009 | -- | $21,000 |
| 2008 | -- | $21,000 |
| 2007 | -- | $21,000 |
Find assessor info on the county website
Monthly payment
Est. payment
Payment breakdown
Explore the cost of this home by adjusting the details. Changes won't be saved.Climate risks
Neighborhood: Pipers Meadow
Nearby schools
GreatSchools rating
- 6/10Myers Elementary SchoolGrades: PK-5Distance: 0.5 mi
- 5/10Jordan Middle SchoolGrades: 6-8Distance: 1.5 mi
- 6/10Warren High SchoolGrades: 9-12Distance: 1.4 mi
Schools provided by the listing agent
- Elementary: Myers Virginia
- Middle: Jordan
- High: Warren
- District: Northside
Source: LERA MLS. This data may not be complete. We recommend contacting the local school district to confirm school assignments for this home.
- $363,1004 bd3 ba2.2k sqft3802 Grissom Woods, San Antonio, TX 78251Off Market
- $289,8003 bd3 ba1.9k sqft8106 Grissom Cir, San Antonio, TX 78251Off Market
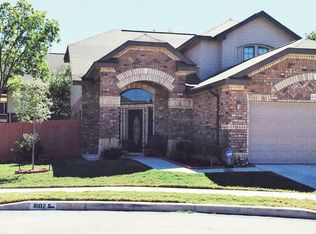
- $268,4003 bd2 ba1.8k sqft3806 Grissom Woods, San Antonio, TX 78251Off Market

- $248,9003 bd2 ba1.4k sqft8110 Grissom Cir, San Antonio, TX 78251Off Market

- $344,4003 bd3 ba2.8k sqft3903 Grissom Grv, San Antonio, TX 78251Off Market
- $262,6003 bd2 ba1.4k sqft3903 Grissom Grv, San Antonio, TX 78251Off Market
- $--3 bd3 ba2k sqft8054 Grissom Brk, San Antonio, TX 78251Sold
- $273,0003 bd2 ba1.6k sqft3907 Grissom Grv, San Antonio, TX 78251Off Market
A local agent can set up tours, give advice and negotiate with sellers.
Similar homes
- $279,9994 bd2 ba1.7k sqft18 Brieley, San Antonio, TX 78250For Sale

 MLS ID #2008545, Benjamin Garcez TREC #803588, IH 10 Realty. LERA MLS
 - $220,0003 bd2 ba1.3k sqft9643 SEKULA DR, San Antonio, TX 78250For Sale
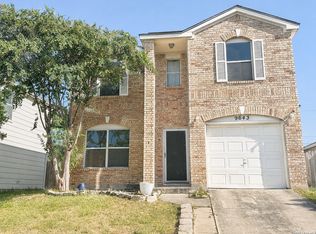 MLS ID #2010849, Ashley Sanchez TREC #835694, Real Broker, LLC. LERA MLS
 - $284,0003 bd2 ba1.8k sqft534 Gable PT, San Antonio, TX 78251For Sale
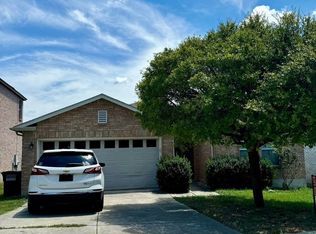 MLS ID #1800418, Ashley Rivas TREC #770235, Savir Real Estate Services. LERA MLS
 - $265,0003 bd2 ba1.9k sqft8707 Tamarisk, San Antonio, TX 78240For Sale
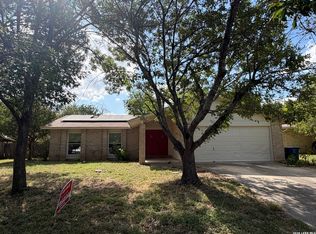 MLS ID #2008899, Joe Iley TREC #554437, Mission Real Estate Group. LERA MLS
 - $265,0003 bd2 ba1.6k sqft9043 INDIGO LK, San Antonio, TX 78245For SaleMLS ID #2002416, Deborah Nutt TREC #705254, RE/MAX First Shot. LERA MLS
- $297,0004 bd3 ba2.1k sqft9539 Campton Farms, San Antonio, TX 78250For SaleMLS ID #2004800, Patrick Pena TREC #757095, Antonio Duarte, Broker. LERA MLS
- $--3 bd3 ba2.2k sqft11815 Basil Grass, San Antonio, TX 78245AuctionAuction.com 2
- $265,0004 bd2 ba1.6k sqft719 Cormorant, San Antonio, TX 78245For SaleMLS ID #1991423, Mario Hesles TREC #491219, The Hesles Agency. LERA MLS
- $238,0004 bd2 ba1.7k sqft7322 Silent Cloud, San Antonio, TX 78250For SaleMLS ID #2007758, Carmen Brandt TREC #740433, M Effect Realty. LERA MLS
- $285,0003 bd2 ba2k sqft6135 HOLLYHOCK RD, San Antonio, TX 78240For SaleMLS ID #2003250, Toni Smart TREC #415719, Smart Group, REALTORS. LERA MLS
- $249,0003 bd2 ba1.4k sqft7142 CORAL SPGS, San Antonio, TX 78250For SaleMLS ID #1963188, Briana Berg TREC #747603, Keller Williams City-View. LERA MLS
- $265,0004 bd3 ba1.6k sqft7238 Brownleaf Dr, San Antonio, TX 78227For SaleMLS ID #2009291, Michael Gonzales TREC #808113, eXp Realty. LERA MLS
- $255,0004 bd2 ba1.6k sqft1415 Barker Bay, San Antonio, TX 78245For SaleMLS ID #2001813, Michael Gonzales TREC #808113, eXp Realty. LERA MLS
- $264,9993 bd3 ba1.8k sqft8019 Thicket Pass, San Antonio, TX 78254For SaleMLS ID #1998988, Robert Cormier TREC #650389, RE/MAX North-San Antonio. LERA MLS
- $245,0003 bd2 ba1.5k sqft1127 KLONDIKE ST, San Antonio, TX 78245For SaleMLS ID #2004851, Rebecca Jarboe TREC #698479, BHHS Hill Country Properties. LERA MLS
- $250,0003 bd2 ba1.4k sqft931 Hayloft Ln, San Antonio, TX 78245For SaleMLS ID #1973592, Brenda Gonzalez TREC #654941, Full Spectrum Realty. LERA MLS
- $295,0003 bd3 ba1.5k sqft7143 Summer Way, San Antonio, TX 78240For SaleMLS ID #1947625, Farah Nadela TREC #475171, Home Team of America. LERA MLS
- $269,8994 bd2 ba1.7k sqft6050 Luckey Run, San Antonio, TX 78252For SaleMLS ID #1996001, Elisa Perez TREC #801256, Our Texas Real Estate. LERA MLS
- $310,0003 bd2 ba1.7k sqft12614 Cascade Hills, San Antonio, TX 78253For SaleMLS ID #1920656, Trudy Scott TREC #676737, Coldwell Banker D'Ann Harper. LERA MLS
- $259,0003 bd3 ba2.1k sqft419 Clover, San Antonio, TX 78245For SaleMLS ID #1968716, Steven Whewell TREC #704437, Real Broker, LLC. LERA MLS
