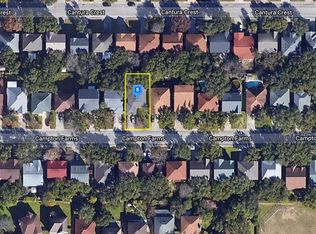
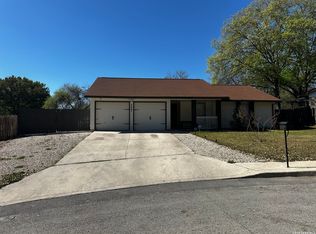
This spacious 2,166-square-foot home offers 4 bedrooms, 2.5 bathrooms, and a layout designed for comfortable everyday living. From the moment you step inside, you'll appreciate the inviting open floor plan that provides plenty of space to relax, entertain, and make lasting memories. The kitchen offers ample cabinet and counter space and overlooks the main living and dining areas, making it easy to stay connected while preparing meals or hosting family and friends. Upstairs, you'll find generously sized bedrooms, including a spacious primary suite with a private en-suite bathroom and plenty of closet space. One of this home's standout features is the solar panel system, helping reduce monthly energy costs while providing a more energy-efficient lifestyle. Step outside to a backyard with mature oak trees that's ready for summer barbecues, family gatherings, or simply enjoying a quiet evening under the Texas sky. Conveniently located in Northwest San Antonio, you'll enjoy quick access to Loop 1604, Highway 151, SeaWorld, shopping and dining, schools, parks, and everything the area has to offer. Whether you're searching for your first home, need more space for a growing family, or are looking for a move-in-ready home in a great location, 9539 Campton Farms is one you won't want to miss.
For sale
$301,888
9539 Campton Farms, San Antonio, TX 78250
4beds
2,166sqft
:
Get pre-qualified$2,189/mo
Single Family Residence
Built in 1994
5,619 Square Feet Lot
$275,100 Zestimate®
$139/sqft
$17/mo HOA
What's special
Inviting open floor planSolar panel systemPrivate en-suite bathroomPlenty of closet spaceGenerously sized bedroomsSpacious primary suite
- 4 days |
- 181 |
- 4 |
Likely to sell faster than
Zillow last checked:
Listing updated:
Listed by:
Patrick Pena TREC #757095 (210) 885-5565,
Antonio Duarte, Broker
Source: LERA MLS,MLS#: 2004800
Facts & features
Interior
Bedrooms & bathrooms
- Bedrooms: 4
- Bathrooms: 3
- Full bathrooms: 2
- 1/2 bathrooms: 1
Primary bedroom
- Level: Upper
- Area: 240
- Dimensions: 20 x 12
Bedroom 2
- Area: 99
- Dimensions: 11 x 9
Bedroom 3
- Area: 99
- Dimensions: 11 x 9
Bedroom 4
- Area: 154
- Dimensions: 14 x 11
Primary bathroom
- Features: Tub/Shower Combo
- Area: 60
- Dimensions: 12 x 5
Family room
- Area: 169
- Dimensions: 13 x 13
Kitchen
- Area: 120
- Dimensions: 10 x 12
Heating
- Central, Electric
Cooling
- Central Air
Appliances
- Included: Range, Refrigerator, Dishwasher, Electric Water Heater
- Laundry: Main Level, Washer Hookup, Dryer Connection
Features
- Two Living Area, Pantry, Utility Room Inside, All Bedrooms Upstairs, Walk-In Closet(s), Ceiling Fan(s)
- Flooring: Carpet, Ceramic Tile
- Windows: Window Coverings
- Has basement: No
- Has fireplace: No
- Fireplace features: Not Applicable
Interior area
- Total interior livable area: 2,166 sqft
Property
Parking
- Total spaces: 2
- Parking features: Two Car Garage, Garage Door Opener
- Garage spaces: 2
Features
- Levels: Two
- Stories: 2
- Exterior features: Solar Panels
- Pool features: None, Community
Lot
- Size: 5,619 Square Feet
Details
- Parcel number: 191361270450
Construction
Type & style
- Home type: SingleFamily
- Property subtype: Single Family Residence
Materials
- Brick
- Foundation: Slab
- Roof: Composition
Condition
- Pre-Owned
- New construction: No
- Year built: 1994
Utilities & green energy
- Utilities for property: City Garbage service
Community & HOA
Community
- Features: Tennis Court(s), Clubhouse, Playground, Jogging Trails
- Security: Smoke Detector(s)
- Subdivision: Northwest Crossing
HOA
- Has HOA: Yes
- HOA fee: $200 annually
- HOA name: NORTHWEST HOMEOWNERS ASSOCIATION
Location
- Region: San Antonio
Financial & listing details
- Price per square foot: $139/sqft
- Tax assessed value: $295,400
- Annual tax amount: $6,765
- Price range: $301.9K - $301.9K
- Date on market: 7/31/2026
- Cumulative days on market: 6 days
- Listing terms: Conventional,FHA,VA Loan,Cash
Estimated market value
$275,100
$259,000 - $289,000
$1,981/mo
Price history
| Date | Event | Price |
|---|---|---|
| 7/31/2026 | Listed for sale | $301,888+64.5%$139/sqft |
Source:  LERA MLS #2004800 Report a problem LERA MLS #2004800 Report a problem | ||
| 12/30/2016 | Sold | -- |
Source: LERA MLS #1202359 Report a problem | ||
| 11/16/2016 | Price change | $183,500-1.9%$85/sqft |
Source: Coldwell Banker D'Ann Harper, Realtors #1202359 Report a problem | ||
| 11/4/2016 | Price change | $186,997-1.1%$86/sqft |
Source: Coldwell Banker D'Ann Harper, Realtors #1202359 Report a problem | ||
| 9/19/2016 | Listed for sale | $188,997$87/sqft |
Source: Coldwell Banker D'Ann Harper REALTORS� #1202359 Report a problem | ||
Public tax history
| Year | Property taxes | Tax assessment |
|---|---|---|
| 2025 | $4,688 -0.6% | $295,400 +5.6% |
| 2024 | $4,716 +10.8% | $279,670 +10% |
| 2023 | $4,255 -13.8% | $254,245 +10% |
| 2022 | $4,938 -2.4% | $231,132 +10% |
| 2021 | $5,060 | $210,120 +7.5% |
| 2020 | $5,060 +6.8% | $195,440 +7.6% |
| 2019 | $4,737 | $181,580 +5.5% |
| 2018 | $4,737 +3% | $172,180 +0.3% |
| 2017 | $4,601 +21.1% | $171,640 +3.2% |
| 2016 | $3,801 +12.9% | $166,387 +10% |
| 2015 | $3,368 | $151,261 +10% |
| 2014 | $3,368 | $137,510 +5.2% |
| 2013 | -- | $130,740 +5.9% |
| 2012 | -- | $123,500 -1% |
| 2011 | -- | $124,690 -0.9% |
| 2010 | -- | $125,870 -7.6% |
| 2009 | -- | $136,150 -3.8% |
| 2008 | -- | $141,470 +2.3% |
| 2007 | -- | $138,340 +8.7% |
| 2006 | -- | $127,250 +2% |
| 2005 | -- | $124,780 |
| 2004 | -- | -- |
| 2003 | -- | -- |
| 2002 | -- | -- |
| 2001 | -- | -- |
| 2000 | -- | -- |
Find assessor info on the county website
Monthly payment
Est. payment
Payment breakdown
Explore the cost of this home by adjusting the details. Changes won't be saved.Climate risks
Neighborhood: Northwest Crossing
Nearby schools
GreatSchools rating
- 6/10Fernandez Elementary SchoolGrades: PK-5Distance: 0.2 mi
- 4/10Zachry Middle SchoolGrades: 6-8Distance: 1 mi
- 6/10Warren High SchoolGrades: 9-12Distance: 2.7 mi
Schools provided by the listing agent
- Elementary: Fernandez
- Middle: Zachry H. B.
- High: Earl Warren
- District: Northside
Source: LERA MLS. This data may not be complete. We recommend contacting the local school district to confirm school assignments for this home.
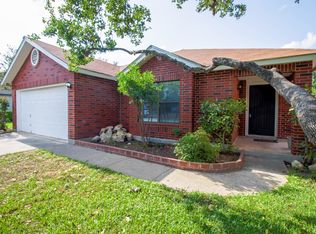
- $254,2003 bd2 ba1.6k sqft9535 Campton Farms, San Antonio, TX 78250Off Market
- $340,8004 bd2 ba3.1k sqft9543 Campton Farms, San Antonio, TX 78250Off Market

- $265,8004 bd2 ba2.4k sqft9547 Campton Farms, San Antonio, TX 78250Off Market

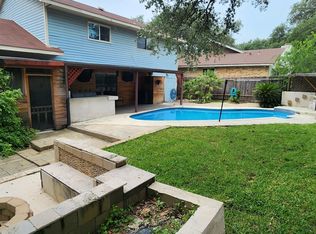
- $251,9003 bd2 ba1.5k sqft9531 Campton Farms, San Antonio, TX 78250Off Market
- $265,1003 bd2 ba2.1k sqft9534 Cantura Crst, San Antonio, TX 78250Off Market
- $311,0003 bd2 ba2.4k sqft9538 Cantura Crst, San Antonio, TX 78250Off Market
- $268,8004 bd2 ba2.1k sqft9542 Cantura Crst, San Antonio, TX 78250Off Market
- $298,0004 bd2 ba2.4k sqft9530 Cantura Crst, San Antonio, TX 78250Off Market
A local agent can set up tours, give advice and negotiate with sellers.
A local lender can help you make sure your offer is ready when you are.
Similar homes
- $299,5004 bd3 ba2k sqft4931 Timber Ct, San Antonio, TX 78250For Sale
 MLS ID #1993783, Jacob Buchanan TREC #663580, Jacob David Properties. LERA MLS
 - $295,0004 bd3 ba2.9k sqft9410 Hacienda Acres, San Antonio, TX 78245For Sale
 MLS ID #2005530, Yue Zhu TREC #521309, 5th Stream Realty. LERA MLS
 - $349,0004 bd2 ba2.5k sqft7019 Holly Mountain St, San Antonio, TX 78250For Sale
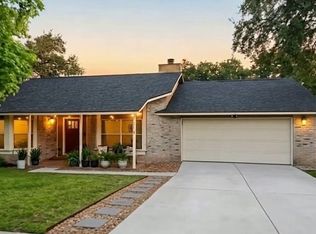 MLS ID #1993202, Yuliet Valera TREC #839032, Dalton Wade, Inc. LERA MLS
 - $299,0003 bd2 ba1.6k sqft5407 Timbermont Drive, San Antonio, TX 78250For Sale
 MLS ID #1947025, Maricela Villalpando TREC #510992, LPT Realty, LLC. LERA MLS
 - $335,0004 bd3 ba2.5k sqft7219 ANACUA CRK, San Antonio, TX 78253For SaleMLS ID #2005848, Angelica Albanese TREC #606636, The Firm Real Estate Advisors. LERA MLS
- $252,0003 bd3 ba1.5k sqft5626 Timbersteep, San Antonio, TX 78250For SaleMLS ID #1999046, Juan Medina TREC #577657, AE Realty. LERA MLS
- $220,0003 bd2 ba1.2k sqft9334 VALLEY RDG, San Antonio, TX 78250For SaleMLS ID #2003133, Isabel Rodriguez TREC #718912, Resi Realty, LLC. LERA MLS
- $267,0004 bd3 ba2.2k sqft7643 HERCULES PT, San Antonio, TX 78252For SaleMLS ID #2005505, Rita Hubner TREC #615217, Premier Realty Group Platinum. LERA MLS
- $209,9004 bd2 ba1.6k sqft9426 Valley Bend, San Antonio, TX 78250For SaleMLS ID #1963561, Tyler Turner TREC #759725, LPT Realty, LLC. LERA MLS
- $269,9993 bd3 ba1.8k sqft8019 Thicket Pass, San Antonio, TX 78254For SaleMLS ID #1998988, Robert Cormier TREC #650389, RE/MAX North-San Antonio. LERA MLS
- $249,0003 bd2 ba1.4k sqft7142 CORAL SPGS, San Antonio, TX 78250For SaleMLS ID #1963188, Briana Berg TREC #747603, Keller Williams City-View. LERA MLS
- $349,9004 bd3 ba2.6k sqft7415 VIRIDIAN VW, San Antonio, TX 78253For SaleMLS ID #2003631, Mark Fee TREC #537267, Liberty Management, Inc.. LERA MLS
- $245,0003 bd2 ba1.5k sqft1127 KLONDIKE ST, San Antonio, TX 78245For SaleMLS ID #2004851, Rebecca Jarboe TREC #698479, BHHS Hill Country Properties. LERA MLS
- $334,0003 bd3 ba2.8k sqft6110 KENEDY LEAF, San Antonio, TX 78253For SaleMLS ID #1997612, Diego Granillo TREC #753093, Realty United. LERA MLS
- $324,9004 bd3 ba2.4k sqft15710 Robin View, San Antonio, TX 78255For SaleMLS ID #1857517, Elizabeth Montalvo TREC #510302, Keller Williams Heritage. LERA MLS
- $284,0003 bd2 ba1.8k sqft534 Gable PT, San Antonio, TX 78251For SaleMLS ID #1800418, Ashley Rivas TREC #770235, Savir Real Estate Services. LERA MLS
- $340,0004 bd3 ba2.4k sqft10239 Huisache Field, Helotes, TX 78023For SaleMLS ID #1928481, Lorenzo Medina TREC #572565, Home Team of America. LERA MLS
- $255,0004 bd2 ba1.6k sqft1415 Barker Bay, San Antonio, TX 78245For SaleMLS ID #2001813, Michael Gonzales TREC #808113, eXp Realty. LERA MLS
- $295,5003 bd2 ba1.3k sqft4907 Sky Oaks, San Antonio, TX 78253For SaleMLS ID #1964505, Audra Morris TREC #695143, Barnett Realty Group, LLC. LERA MLS
- $265,0004 bd2 ba1.6k sqft719 Cormorant, San Antonio, TX 78245For SaleMLS ID #1991423, Mario Hesles TREC #491219, The Hesles Agency. LERA MLS
