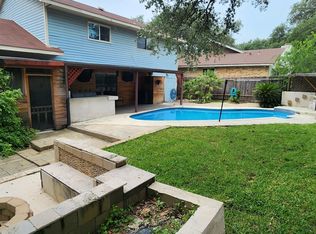
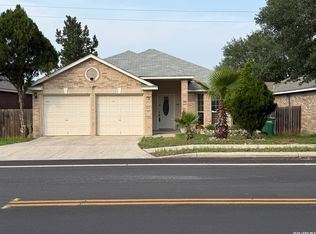
***Large lot, quiet cul-de-sac, and gravel side entry additional parking-what more could you want?*** Welcome to this charming one-story home in Silver Creek area of San Antonio. Situate on nearly 1/3 acre cul-de-sac lot, this home offers space, comfort and convenience. Inside you'll find tile flooring throughout, granite countertops and a bright open feel. All major appliances convey, making it move-in ready. A standout feature is the extra-wide side entry to the backyard with a gravel parking area, perfect for additional vehicles, trailers and an RV, maybe? Enjoy the privacy of a large yard while still being close to shopping, dining, and major highways. Call your agent, do not want to miss this one!
For sale
$299,000
5407 Timbermont Drive, San Antonio, TX 78250
3beds
1,621sqft
:
Get pre-qualified$2,177/mo
Single Family Residence
Built in 1984
0.34 Acres Lot
$294,700 Zestimate®
$184/sqft
$26/mo HOA
What's special
Large lotTile flooring throughoutGranite countertopsQuiet cul-de-sacBright open feelGravel parking area
- 145 days |
- 60 |
- 1 |
Zillow last checked:
Listing updated:
Listed by:
Maricela Villalpando TREC #510992 (210) 589-5762,
LPT Realty, LLC
Source: LERA MLS,MLS#: 1947025
Facts & features
Interior
Bedrooms & bathrooms
- Bedrooms: 3
- Bathrooms: 2
- Full bathrooms: 2
Primary bedroom
- Features: Ceiling Fan(s), Full Bath
- Area: 192
- Dimensions: 12 x 16
Bedroom 2
- Area: 120
- Dimensions: 10 x 12
Bedroom 3
- Area: 100
- Dimensions: 10 x 10
Primary bathroom
- Features: Tub/Shower Combo, Single Vanity
- Area: 40
- Dimensions: 5 x 8
Dining room
- Area: 90
- Dimensions: 9 x 10
Kitchen
- Area: 110
- Dimensions: 10 x 11
Living room
- Area: 247
- Dimensions: 13 x 19
Heating
- Central, 1 Unit, Natural Gas
Cooling
- Central Air, Attic Fan
Appliances
- Included: Cooktop, Self Cleaning Oven, Microwave, Refrigerator, Disposal, Dishwasher, Plumbed For Ice Maker, Vented Exhaust Fan, Gas Water Heater, Electric Cooktop
- Laundry: Main Level, Lower Level, Laundry Room, Washer Hookup, Dryer Connection
Features
- Two Living Area, Liv/Din Combo, Breakfast Bar, Game Room, Utility Room Inside, 1st Floor Lvl/No Steps, High Ceilings, High Speed Internet, All Bedrooms Downstairs, Telephone, Master Downstairs, Ceiling Fan(s), Solid Counter Tops
- Flooring: Ceramic Tile
- Has basement: No
- Attic: Pull Down Stairs
- Number of fireplaces: 1
- Fireplace features: One
Interior area
- Total interior livable area: 1,621 sqft
Property
Parking
- Parking features: Converted Garage, Garage Faces Side, None, RV/Boat Parking
Features
- Levels: One
- Stories: 1
- Exterior features: Rain Gutters, Other
- Pool features: None, Community
- Fencing: Privacy
- Has view: Yes
- View description: City
Lot
- Size: 0.34 Acres
- Features: Cul-De-Sac, 1/4 - 1/2 Acre
Details
- Additional structures: Shed(s)
- Parcel number: 187030030590
Construction
Type & style
- Home type: SingleFamily
- Architectural style: Traditional
- Property subtype: Single Family Residence
Materials
- Brick, 3 Sides Masonry, Fiber Cement
- Foundation: Slab
- Roof: Composition
Condition
- Pre-Owned
- New construction: No
- Year built: 1984
Utilities & green energy
- Water: Water System
- Utilities for property: Cable Available, City Garbage service
Community & HOA
Community
- Features: Tennis Court(s), Clubhouse, Playground, Jogging Trails, Sports Court, Bike Trails, BBQ/Grill, Basketball Court, Volleyball Court
- Security: Smoke Detector(s), Carbon Monoxide Detector(s)
- Subdivision: Silver Creek
HOA
- Has HOA: Yes
- HOA fee: $314 annually
- HOA name: GREAT NORTHWEST
Location
- Region: San Antonio
Financial & listing details
- Price per square foot: $184/sqft
- Tax assessed value: $290,000
- Annual tax amount: $6,641
- Price range: $299K - $299K
- Date on market: 3/6/2026
- Cumulative days on market: 148 days
- Listing terms: Conventional,FHA,VA Loan,Cash,Other
Estimated market value
$294,700
$280,000 - $309,000
$1,819/mo
Price history
| Date | Event | Price |
|---|---|---|
| 4/13/2026 | Price change | $299,000-5.1%$184/sqft |
Source:  LERA MLS #1947025 Report a problem LERA MLS #1947025 Report a problem | ||
| 3/6/2026 | Listed for sale | $315,000+5%$194/sqft |
Source: LERA MLS #1947025 Report a problem | ||
| 4/9/2025 | Sold | -- |
Source: LERA MLS #1852416 Report a problem | ||
| 4/8/2025 | Pending sale | $299,900$185/sqft |
Source: LERA MLS #1852416 Report a problem | ||
| 4/7/2025 | Contingent | $299,900$185/sqft |
Source: LERA MLS #1852416 Report a problem | ||
| 3/24/2025 | Listed for sale | $299,900+66.7%$185/sqft |
Source: LERA MLS #1852416 Report a problem | ||
| 5/14/2018 | Sold | -- |
Source: eXp Realty #25705353 Report a problem | ||
| 5/8/2018 | Pending sale | $179,900$111/sqft |
Source: eXp Realty, LLC #1297647 Report a problem | ||
| 4/11/2018 | Price change | $179,900-1.6%$111/sqft |
Source: eXp Realty, LLC #1297647 Report a problem | ||
| 3/10/2018 | Listed for sale | $182,900$113/sqft |
Source: eXp Realty, LLC #1297647 Report a problem | ||
Public tax history
| Year | Property taxes | Tax assessment |
|---|---|---|
| 2025 | $6,642 +0.2% | $290,000 +0.2% |
| 2024 | $6,629 +1.3% | $289,490 +1.6% |
| 2023 | $6,546 -3.2% | $285,000 +4.4% |
| 2022 | $6,759 +30.1% | $273,060 +29.1% |
| 2021 | $5,197 | $211,530 +5.4% |
| 2020 | $5,197 +9.3% | $200,720 +10.1% |
| 2019 | $4,755 | $182,250 +29.2% |
| 2018 | $4,755 +30.5% | $141,110 +3.8% |
| 2017 | $3,643 +5% | $135,910 -3.7% |
| 2016 | $3,471 +14.4% | $141,110 +14.4% |
| 2015 | $3,034 | $123,390 +9.7% |
| 2014 | $3,034 | $112,440 +14.3% |
| 2013 | -- | $98,340 +1.2% |
| 2012 | -- | $97,160 -2.1% |
| 2011 | -- | $99,240 -1% |
| 2010 | -- | $100,270 -3.4% |
| 2009 | -- | $103,790 -3.3% |
| 2008 | -- | $107,350 +3.2% |
| 2007 | -- | $103,980 +10.8% |
| 2006 | -- | $93,880 +8.5% |
| 2005 | -- | $86,500 |
| 2004 | -- | -- |
| 2003 | -- | -- |
| 2002 | -- | -- |
| 2001 | -- | -- |
| 2000 | -- | -- |
Find assessor info on the county website
Monthly payment
Est. payment
Payment breakdown
Explore the cost of this home by adjusting the details. Changes won't be saved.Climate risks
Neighborhood: Great Northwest
Nearby schools
GreatSchools rating
- 4/10Timberwilde Elementary SchoolGrades: PK-5Distance: 0.3 mi
- 5/10Connally Middle SchoolGrades: 6-8Distance: 0.9 mi
- 6/10Warren High SchoolGrades: 9-12Distance: 1.9 mi
Schools provided by the listing agent
- Elementary: Timberwilde
- Middle: Connally
- High: Warren
- District: Northside
Source: LERA MLS. This data may not be complete. We recommend contacting the local school district to confirm school assignments for this home.
- $233,9003 bd2 ba1.2k sqft5403 Timbermont St, San Antonio, TX 78250Off Market
- $235,3003 bd2 ba1.3k sqft5411 Timbermont St, San Antonio, TX 78250Off Market
- $209,9003 bd2 ba1.2k sqft8750 Timberwick St, San Antonio, TX 78250Off Market
- $236,5003 bd2 ba1.2k sqft8754 Timberwick St, San Antonio, TX 78250Off Market

- $217,9003 bd2 ba1.3k sqft5415 Timbermont St, San Antonio, TX 78250Off Market
- $242,3003 bd2 ba1.4k sqft5400 Timbermont St, San Antonio, TX 78250Off Market
- $221,0003 bd2 ba1.3k sqft5419 Timbermont St, San Antonio, TX 78250Off Market
- $245,2003 bd2 ba1.4k sqft5402 Timbermont St, San Antonio, TX 78250Off Market
A local agent can set up tours, give advice and negotiate with sellers.
A local lender can help you make sure your offer is ready when you are.
Similar homes
- $299,5004 bd3 ba2k sqft4931 Timber Ct, San Antonio, TX 78250For Sale
 MLS ID #1993783, Jacob Buchanan TREC #663580, Jacob David Properties. LERA MLS
 - $275,0003 bd2 ba1.4k sqft8854 FENWOOD ST, San Antonio, TX 78250For Sale
 MLS ID #1955969, Jorge Calleros TREC #434331, Home Team of America. LERA MLS
 - $252,0003 bd3 ba1.5k sqft5626 Timbersteep, San Antonio, TX 78250For Sale
 MLS ID #1999046, Juan Medina TREC #577657, AE Realty. LERA MLS
 - $249,0003 bd2 ba1.4k sqft7142 CORAL SPGS, San Antonio, TX 78250For Sale
 MLS ID #1963188, Briana Berg TREC #747603, Keller Williams City-View. LERA MLS
 - $300,0003 bd2 ba1.4k sqft6706 Secession Ln, San Antonio, TX 78240For Sale By Owner
- $275,0003 bd2 ba1.4k sqft10445 COUNTRY BREEZE, San Antonio, TX 78240For SaleMLS ID #1964803, Audra Morris TREC #695143, Barnett Realty Group, LLC. LERA MLS
- $229,0003 bd3 ba1.6k sqft9939 Kelton Dr, San Antonio, TX 78250For SaleMLS ID #1993622, Evelyn Elmrharri TREC #658444, Vortex Realty. LERA MLS
- $215,0003 bd2 ba1k sqft9331 Cliff Way, San Antonio, TX 78250For SaleMLS ID #2000905, Marcus Lambaria TREC #636427, Texas Real Estate Firm. LERA MLS
- $284,0003 bd2 ba1.8k sqft534 Gable PT, San Antonio, TX 78251For SaleMLS ID #1800418, Ashley Rivas TREC #770235, Savir Real Estate Services. LERA MLS
- $269,9993 bd3 ba1.8k sqft8019 Thicket Pass, San Antonio, TX 78254For SaleMLS ID #1998988, Robert Cormier TREC #650389, RE/MAX North-San Antonio. LERA MLS
- $265,0003 bd2 ba1.6k sqft9043 INDIGO LK, San Antonio, TX 78245For SaleMLS ID #2002416, Deborah Nutt TREC #705254, RE/MAX First Shot. LERA MLS
- $250,0003 bd2 ba1.3k sqft9322 Sturbridge, San Antonio, TX 78254For SaleMLS ID #1994918, Matthew Hetrick TREC #682454, Keller Williams Heritage. LERA MLS
- $278,0003 bd2 ba1.8k sqft10626 Horn Blvd, San Antonio, TX 78240For SaleMLS ID #1969069, Farah Nadela TREC #475171, Home Team of America. LERA MLS
- $260,0003 bd2 ba1.4k sqft931 Hayloft Ln, San Antonio, TX 78245For SaleMLS ID #1973592, Brenda Gonzalez TREC #654941, Full Spectrum Realty. LERA MLS
- $194,9003 bd2 ba1.4k sqft7430 PIPERS CREEK ST, San Antonio, TX 78251For SaleMLS ID #2002637, Esmeralda Calderon TREC #806556, Stonepoint Properties Inc. LERA MLS
- $275,0004 bd6 ba2.1k sqft210 W Quill, San Antonio, TX 78228For SaleMLS ID #1955694, Natalie Villagomez TREC #488029, JMAT COMPANY, REALTORS. LERA MLS
- $279,0005 bd3 ba1.4k sqft223 Zabra, San Antonio, TX 78227For SaleMLS ID #1947341, Daniel Torres TREC #510001, Vortex Realty. LERA MLS
- $245,0004 bd2 ba1.4k sqft5923 CLEARBROOK DR, San Antonio, TX 78238For SaleMLS ID #1996201, Ernest Travieso TREC #291925, Travieso Realty. LERA MLS
- $259,0005 bd2 ba1.5k sqft302 Blakeley Dr, San Antonio, TX 78209For SaleMLS ID #34842690, Stephen Eaton, Eaton Real Estate Company,LLC. HAR
- $299,9003 bd2 ba1.5k sqft13914 Woodbreeze, San Antonio, TX 78217For SaleMLS ID #1998921, Antonio Espino TREC #644132, JPAR San Antonio. LERA MLS
