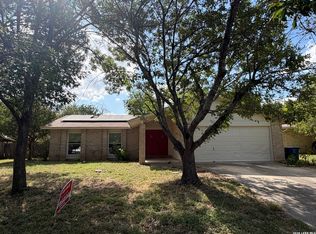
Charming home on a beautiful, oversized lot, in desirable location. This 1 story, 3bd home is ready for a new owner. The huge yard is a gem with tons of space and green thumb details/potential everywhere! Sit back and enjoy the view from the beautiful covered and screened in patio. Remodeled bathrooms and updated flooring throughout in this great floor plan! Great location!
For sale
$275,000
10445 COUNTRY BREEZE, San Antonio, TX 78240
3beds
1,414sqft
Single Family Residence
Built in 1982
10,497 Square Feet Lot
$269,900 Zestimate®
$194/sqft
$-- HOA
What's special
Remodeled bathroomsGreat floor planUpdated flooring throughoutHuge yardBeautiful oversized lot
- 109 days |
- 118 |
- 11 |
Zillow last checked:
Listing updated:
Listed by:
Audra Morris TREC #695143 (210) 441-9169,
Barnett Realty Group, LLC
Source: LERA MLS,MLS#: 1964803
Facts & features
Interior
Bedrooms & bathrooms
- Bedrooms: 3
- Bathrooms: 2
- Full bathrooms: 2
Primary bedroom
- Features: Multi-Closets, Ceiling Fan(s), Full Bath
- Area: 180
- Dimensions: 12 x 15
Bedroom 2
- Area: 120
- Dimensions: 10 x 12
Bedroom 3
- Area: 100
- Dimensions: 10 x 10
Primary bathroom
- Features: Tub/Shower Separate, Double Vanity
- Area: 120
- Dimensions: 15 x 8
Dining room
- Area: 56
- Dimensions: 7 x 8
Kitchen
- Area: 60
- Dimensions: 10 x 6
Living room
- Area: 180
- Dimensions: 12 x 15
Heating
- Central, Electric
Cooling
- Ceiling Fan(s), Central Air
Appliances
- Included: Cooktop, Disposal, Dishwasher, ENERGY STAR Qualified Appliances
- Laundry: In Garage, Washer Hookup, Dryer Connection
Features
- One Living Area, Eat-in Kitchen, Breakfast Bar, High Speed Internet, Master Downstairs, Ceiling Fan(s), Solid Counter Tops
- Flooring: Vinyl, Laminate
- Windows: Low Emissivity Windows, Window Coverings
- Has basement: No
- Number of fireplaces: 1
- Fireplace features: One
Interior area
- Total interior livable area: 1,414 sqft
Property
Parking
- Total spaces: 2
- Parking features: Two Car Garage, Garage Door Opener
- Garage spaces: 2
Features
- Levels: One
- Stories: 1
- Pool features: None
Lot
- Size: 10,497 Square Feet
Details
- Parcel number: 169360040120
Construction
Type & style
- Home type: SingleFamily
- Property subtype: Single Family Residence
Materials
- 4 Sides Masonry
- Foundation: Slab
- Roof: Composition
Condition
- Pre-Owned
- New construction: No
- Year built: 1982
Utilities & green energy
- Electric: CPS
- Sewer: Sewer System
- Water: SAWS, Water System
- Utilities for property: Cable Available, Private Garbage Service
Community & HOA
Community
- Features: None
- Security: Smoke Detector(s)
- Subdivision: Country View
Location
- Region: San Antonio
Financial & listing details
- Price per square foot: $194/sqft
- Tax assessed value: $251,000
- Annual tax amount: $5,861
- Price range: $275K - $275K
- Date on market: 5/7/2026
- Cumulative days on market: 110 days
- Listing terms: Conventional,FHA,VA Loan
Estimated market value
$269,900
$256,000 - $283,000
$1,615/mo
Price history
| Date | Event | Price |
|---|---|---|
| 5/7/2026 | Listed for sale | $275,000-6.8%$194/sqft |
Source:  LERA MLS #1964803 Report a problem LERA MLS #1964803 Report a problem | ||
| 6/26/2023 | Listing removed | -- |
Source: LERA MLS #1689647 Report a problem | ||
| 5/22/2023 | Listed for sale | $295,000$209/sqft |
Source: LERA MLS #1689647 Report a problem | ||
| 4/1/2023 | Listing removed | -- |
Source: LERA MLS #1648961 Report a problem | ||
| 3/30/2023 | Price change | $295,000-1.6%$209/sqft |
Source: LERA MLS #1648961 Report a problem | ||
| 11/2/2022 | Listed for sale | $299,900$212/sqft |
Source: LERA MLS #1648961 Report a problem | ||
Public tax history
| Year | Property taxes | Tax assessment |
|---|---|---|
| 2025 | $5,748 +0.9% | $251,000 +0.9% |
| 2024 | $5,696 -0.7% | $248,760 -0.4% |
| 2023 | $5,739 -1.9% | $249,880 +5.7% |
| 2022 | $5,853 +44.4% | $236,440 +26.4% |
| 2021 | $4,052 | $187,077 +10% |
| 2020 | $4,052 +4.6% | $170,070 +4.9% |
| 2019 | $3,875 | $162,180 +5.4% |
| 2018 | $3,875 +9.7% | $153,930 +6.4% |
| 2017 | $3,533 +2.8% | $144,660 +2.7% |
| 2016 | $3,437 +17.2% | $140,832 +10% |
| 2015 | $2,933 | $128,029 +10% |
| 2014 | $2,933 | $116,390 +8.5% |
| 2013 | -- | $107,310 +1.1% |
| 2012 | -- | $106,140 -2% |
| 2011 | -- | $108,260 -1% |
| 2010 | -- | $109,340 -2% |
| 2009 | -- | $111,590 -2% |
| 2008 | -- | $113,837 +9% |
| 2007 | -- | $104,470 +11% |
| 2006 | -- | $94,080 +5% |
| 2005 | -- | $89,570 |
| 2004 | -- | -- |
| 2003 | -- | -- |
| 2002 | -- | -- |
| 2001 | -- | -- |
| 2000 | -- | -- |
Find assessor info on the county website
Monthly payment
Est. payment
Payment breakdown
Explore the cost of this home by adjusting the details. Changes won't be saved.Climate risks
Neighborhood: Alamo Farmsteads-Babcock Road
Nearby schools
GreatSchools rating
- 6/10Thornton Elementary SchoolGrades: PK-5Distance: 0.5 mi
- 4/10Rudder Middle SchoolGrades: 6-8Distance: 0.3 mi
- 5/10Marshall High SchoolGrades: 9-12Distance: 1.9 mi
Schools provided by the listing agent
- Elementary: Thornton
- Middle: Rudder
- High: Marshall
- District: Northside
Source: LERA MLS. This data may not be complete. We recommend contacting the local school district to confirm school assignments for this home.
- $302,8004 bd2 ba1.7k sqft6701 Country Breeze, San Antonio, TX 78240Off Market
- $255,3003 bd2 ba1.5k sqft10441 Country Breeze, San Antonio, TX 78240Off Market
- $243,4003 bd2 ba1.4k sqft10632 Country Flower, San Antonio, TX 78240Off Market
- $269,7003 bd2 ba1.8k sqft10630 Country Flower, San Antonio, TX 78240Off Market
- $266,7003 bd2 ba1.8k sqft10634 Country Flower, San Antonio, TX 78240Off Market
- $--3 bd2 ba1.5k sqft6703 Country Breeze, San Antonio, TX 78240Sold
- $250,1003 bd2 ba1.7k sqft10437 Country Breeze, San Antonio, TX 78240Off Market
- $228,0003 bd2 ba1.5k sqft10438 Country Blf, San Antonio, TX 78240Off Market
A local agent can set up tours, give advice and negotiate with sellers.
Similar homes
- $275,0003 bd2 ba1.8k sqft10626 Horn Blvd, San Antonio, TX 78240For Sale

 MLS ID #1969069, Farah Nadela TREC #475171, Home Team of America. LERA MLS
 - $265,0003 bd2 ba1.9k sqft8707 Tamarisk, San Antonio, TX 78240For Sale
 MLS ID #2008899, Joe Iley TREC #554437, Mission Real Estate Group. LERA MLS
 - $300,0003 bd2 ba1.4k sqft6706 Secession Ln, San Antonio, TX 78240For Sale By Owner

- $281,0003 bd2 ba1.8k sqft7119 FOREST MONT ST, San Antonio, TX 78240For Sale
 MLS ID #1971547, Victor Lopez TREC #795730, RCR Real Connect Realty. LERA MLS
 - $279,9994 bd2 ba1.7k sqft18 Brieley, San Antonio, TX 78250For SaleMLS ID #2008545, Benjamin Garcez TREC #803588, IH 10 Realty. LERA MLS
- $290,0002 bd3 ba1.7k sqft5946 WOODRIDGE CV, San Antonio, TX 78249For SaleMLS ID #2000414, Hayden Flores TREC #812222, Reese Monroe Realty. LERA MLS
- $250,0003 bd2 ba1.2k sqft4908 TIMBER TRACE ST, San Antonio, TX 78250For SaleMLS ID #1997344, Silvia Sahagun TREC #723679, Realty Executives Of S.A.. LERA MLS
- $249,0003 bd2 ba1.3k sqft9322 Sturbridge, San Antonio, TX 78254For SaleMLS ID #1994918, Matthew Hetrick TREC #682454, Keller Williams Heritage. LERA MLS
- $224,9003 bd3 ba1.6k sqft8911 Kenton Briar, San Antonio, TX 78240For SaleMLS ID #1939185, Rolando Lopez TREC #756793, 1st Choice Realty Group. LERA MLS
- $199,0003 bd2 ba1.3k sqft7163 SPRING GROVE ST, San Antonio, TX 78249For SaleMLS ID #2003282, Jose Gomez TREC #596059, T2M Real Estate. LERA MLS
- $236,0003 bd2 ba1.4k sqft5810 Timberhurst, San Antonio, TX 78250For SaleMLS ID #2009061, Laurel Montgomery-Torres TREC #587628, Mike Jones Realty. LERA MLS
- $279,0003 bd2 ba1.8k sqft1606 De Valle, San Antonio, TX 78251For SaleMLS ID #2006570, Gerardo Parra TREC #646086, Galvan Wheeler. LERA MLS
- $279,0003 bd3 ba1.8k sqft8611 Brisa Royale, San Antonio, TX 78251For SaleMLS ID #84921013, Tuan Nguyen, ABSOLUTE Realty Group Inc.. HAR
- $249,0003 bd2 ba1.4k sqft7142 CORAL SPGS, San Antonio, TX 78250For SaleMLS ID #1963188, Briana Berg TREC #747603, Keller Williams City-View. LERA MLS
- $238,0004 bd2 ba1.7k sqft7322 Silent Cloud, San Antonio, TX 78250For SaleMLS ID #2007758, Carmen Brandt TREC #740433, M Effect Realty. LERA MLS
- $264,9993 bd3 ba1.8k sqft8019 Thicket Pass, San Antonio, TX 78254For SaleMLS ID #1998988, Robert Cormier TREC #650389, RE/MAX North-San Antonio. LERA MLS
- $250,0003 bd2 ba1.4k sqft931 Hayloft Ln, San Antonio, TX 78245For SaleMLS ID #1973592, Brenda Gonzalez TREC #654941, Full Spectrum Realty. LERA MLS
- $268,5003 bd2 ba1.3k sqft4410 PUTTING GRN, San Antonio, TX 78217For SaleMLS ID #2004771, Anthony King TREC #447637, Action Realty. LERA MLS
- $294,0003 bd2 ba1.5k sqft13607 Bridgeview, San Antonio, TX 78247For SaleMLS ID #2007032, Meghan Friesenhahn TREC #630324, Century 21 Scott Myers, REALTORS. LERA MLS
- $272,0003 bd2 ba1.3k sqft10335 Tiger Paw, San Antonio, TX 78251For SaleMLS ID #2006065, Fred Perez TREC #792954, IH 10 Realty. LERA MLS
