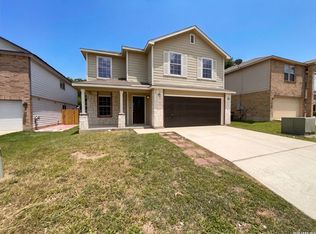
Move-in ready with major mechanical updates already completed! This well-maintained 2-bedroom, 2.5-bath home offers 1,770 square feet of comfortable living in the highly sought-after Northside ISD, just minutes from UTSA, the Medical Center, La Cantera, The Rim, and convenient access to I-10. Recent improvements include a new condenser, new air handler, new water heater, and a roof that's approximately seven years old, providing added confidence and peace of mind for the next owner. Step inside to a thoughtfully designed floor plan featuring a spacious living room centered around a beautiful fireplace, abundant natural light, and an effortless flow into the kitchen and dining areas. The kitchen is designed for both everyday living and entertaining, offering granite countertops, abundant cabinetry, generous prep space, and a large center island with additional seating and storage. Upstairs, the oversized primary suite serves as a private retreat with its own fireplace, a spacious walk-in closet, and an updated ensuite bath complete with dual vanities, a skylight, an oversized tiled walk-in shower, and modern finishes. The secondary bedroom also features its own private ensuite bath, creating an ideal setup for guests, family members, or roommates. A convenient half bath is located downstairs for visitors. Outside, mature shade trees provide a welcoming setting while residents enjoy neighborhood amenities including a community pool, playground, and basketball court. Combining thoughtful updates, functional living spaces, and an exceptional location, this home offers an outstanding opportunity to enjoy one of Northwest San Antonio's most convenient and established communities.
For sale
$290,000
5946 WOODRIDGE CV, San Antonio, TX 78249
2beds
1,770sqft
Single Family Residence
Built in 1985
4,660 Square Feet Lot
$282,000 Zestimate®
$164/sqft
$35/mo HOA
What's special
Modern finishesBeautiful fireplacePrivate retreatAbundant natural lightGranite countertopsOversized tiled walk-in showerSpacious walk-in closet
- 35 days |
- 198 |
- 7 |
Zillow last checked:
Listing updated:
Listed by:
Hayden Flores TREC #812222 (210) 557-8883,
Reese Monroe Realty
Source: LERA MLS,MLS#: 2000414
Facts & features
Interior
Bedrooms & bathrooms
- Bedrooms: 2
- Bathrooms: 3
- Full bathrooms: 2
- 1/2 bathrooms: 1
Primary bedroom
- Level: Upper
- Area: 400
- Dimensions: 20 x 20
Bedroom 2
- Area: 168
- Dimensions: 12 x 14
Primary bathroom
- Features: Shower Only
- Area: 105
- Dimensions: 7 x 15
Dining room
- Area: 100
- Dimensions: 10 x 10
Kitchen
- Area: 400
- Dimensions: 20 x 20
Living room
- Area: 400
- Dimensions: 20 x 20
Heating
- Central, Natural Gas
Cooling
- Central Air
Appliances
- Included: Dishwasher
- Laundry: In Garage, Washer Hookup, Dryer Connection
Features
- Two Living Area, Two Eating Areas, Kitchen Island, Walk-In Closet(s), Ceiling Fan(s), Chandelier
- Flooring: Other
- Windows: Window Coverings
- Has basement: No
- Number of fireplaces: 2
- Fireplace features: Two, Living Room, Family Room
Interior area
- Total interior livable area: 1,770 sqft
Property
Parking
- Total spaces: 2
- Parking features: Two Car Garage, Garage Door Opener
- Garage spaces: 2
Features
- Levels: Two
- Stories: 2
- Pool features: None, Community
Lot
- Size: 4,660 Square Feet
Details
- Parcel number: 171300070230
Construction
Type & style
- Home type: SingleFamily
- Property subtype: Single Family Residence
Materials
- Brick, Siding
- Foundation: Slab
- Roof: Composition
Condition
- Pre-Owned
- New construction: No
- Year built: 1985
Community & HOA
Community
- Features: Tennis Court(s), Clubhouse, Playground, Sports Court, Basketball Court
- Subdivision: Woodridge
HOA
- Has HOA: Yes
- HOA fee: $422 annually
- HOA name: WOODRIDGE COMMUNITY HOA
Location
- Region: San Antonio
Financial & listing details
- Price per square foot: $164/sqft
- Tax assessed value: $293,080
- Annual tax amount: $6,436
- Price range: $290K - $290K
- Date on market: 7/15/2026
- Cumulative days on market: 35 days
- Listing terms: Conventional,FHA,VA Loan,Cash
Estimated market value
$282,000
$268,000 - $296,000
$1,837/mo
Price history
| Date | Event | Price |
|---|---|---|
| 7/15/2026 | Listed for sale | $290,000$164/sqft |
Source:  LERA MLS #2000414 Report a problem LERA MLS #2000414 Report a problem | ||
| 5/25/2018 | Sold | -- |
Source: LERA MLS #1301769 Report a problem | ||
| 8/23/2007 | Sold | -- |
Source: LERA MLS #669862 Report a problem | ||
Public tax history
| Year | Property taxes | Tax assessment |
|---|---|---|
| 2025 | $6,437 +0% | $293,080 |
| 2024 | $6,436 +6.3% | $293,080 +6.3% |
| 2023 | $6,057 +3.8% | $275,720 +11.3% |
| 2022 | $5,833 +19% | $247,620 +19.9% |
| 2021 | $4,902 | $206,510 +2.6% |
| 2020 | $4,902 +2.7% | $201,350 +3.2% |
| 2019 | $4,775 | $195,020 +9.2% |
| 2018 | $4,775 +5.7% | $178,590 +6% |
| 2017 | $4,515 +12.9% | $168,440 +4.1% |
| 2016 | $3,999 +7.3% | $161,760 +0.9% |
| 2015 | $3,726 | $160,380 +10% |
| 2014 | $3,726 | $145,800 +5.9% |
| 2013 | -- | $137,690 -0.4% |
| 2012 | -- | $138,270 -3.8% |
| 2011 | -- | $143,790 -1% |
| 2010 | -- | $145,170 -1.5% |
| 2009 | -- | $147,400 -0.9% |
| 2008 | -- | $148,700 +8.4% |
| 2007 | -- | $137,180 +8.3% |
| 2006 | -- | $126,700 +8.9% |
| 2005 | -- | $116,300 |
| 2004 | -- | -- |
| 2003 | -- | -- |
| 2002 | -- | -- |
| 2001 | -- | -- |
| 2000 | -- | -- |
Find assessor info on the county website
Monthly payment
Est. payment
Payment breakdown
Explore the cost of this home by adjusting the details. Changes won't be saved.Climate risks
Neighborhood: Woodridge
Nearby schools
GreatSchools rating
- 5/10Boone Elementary SchoolGrades: PK-5Distance: 1 mi
- 4/10Rudder Middle SchoolGrades: 6-8Distance: 1.2 mi
- 5/10Marshall High SchoolGrades: 9-12Distance: 2.7 mi
Schools provided by the listing agent
- Elementary: Boone
- Middle: Rudder
- High: Marshall
- District: Northside
Source: LERA MLS. This data may not be complete. We recommend contacting the local school district to confirm school assignments for this home.
- $211,4002 bd2 ba1.2k sqft5950 Woodridge Cv, San Antonio, TX 78249Off Market
- $242,4003 bd2 ba1.4k sqft5942 Woodridge Cv, San Antonio, TX 78249Off Market
- $235,7003 bd2 ba1.4k sqft5954 Woodridge Cv, San Antonio, TX 78249Off Market
- $239,1004 bd3 ba1.4k sqft5938 Woodridge Cv, San Antonio, TX 78249Off Market

- $256,0003 bd2 ba1.7k sqft5958 Woodridge Cv, San Antonio, TX 78249Off Market
- $299,9003 bd2 ba1.7k sqft5934 Woodridge Cv, San Antonio, TX 78249Pending
- $291,0003 bd2 ba1.7k sqft11254 Woodridge Frst, San Antonio, TX 78249Off Market
- $314,0003 bd2 ba2.1k sqft11258 Woodridge Frst, San Antonio, TX 78249Off Market
A local agent can set up tours, give advice and negotiate with sellers.
A local lender can help you make sure your offer is ready when you are.
Similar homes
- $292,0003 bd3 ba2.1k sqft13206 BALDWIN RDG, San Antonio, TX 78249For Sale
 MLS ID #1999145, Amber Broadway TREC #618409, Opendoor Brokerage, LLC. LERA MLS
 - $283,0003 bd3 ba1.9k sqft10967 CEDAR PARK, San Antonio, TX 78249For Sale
 MLS ID #1993609, Amber Broadway TREC #618409, Opendoor Brokerage, LLC. LERA MLS
 - $315,0003 bd3 ba1.7k sqft7315 Eagle Hls, San Antonio, TX 78249For Sale
 MLS ID #66328580, Cheryl Wheeler, RE/MAX Cinco Ranch. HAR
 - $300,0003 bd2 ba1.4k sqft6706 Secession Ln, San Antonio, TX 78240For Sale By Owner

- $327,9003 bd3 ba1.9k sqft12404 Abbey Park, San Antonio, TX 78249For SaleMLS ID #1952700, Phillip Smith TREC #618126, Rooftop Property Management. LERA MLS
- $285,0003 bd3 ba2.2k sqft9638 Alderwood, San Antonio, TX 78250For SaleMLS ID #2006967, Mauricio Ruiz TREC #533435, Real Estate Amigo. LERA MLS
- $260,0003 bd2 ba1.6k sqft9143 Autumn Storm, San Antonio, TX 78254For SaleMLS ID #2006855, Amber Broadway TREC #618409, Opendoor Brokerage, LLC. LERA MLS
- $297,0004 bd3 ba2.1k sqft9539 Campton Farms, San Antonio, TX 78250For SaleMLS ID #2004800, Patrick Pena TREC #757095, Antonio Duarte, Broker. LERA MLS
- $295,0003 bd3 ba1.9k sqft5521 SAFFRON WAY, Leon Valley, TX 78238For SaleMLS ID #2003406, Florencio Villalpando TREC #488752, Keller Williams Summit. LERA MLS
- $279,0003 bd2 ba1.8k sqft1606 De Valle, San Antonio, TX 78251For SaleMLS ID #2006570, Gerardo Parra TREC #646086, Galvan Wheeler. LERA MLS
- $385,0003 bd3 ba2.2k sqft8711 Woods End, San Antonio, TX 78240For SaleMLS ID #2007215, Daniel Torres TREC #510001, Vortex Realty. LERA MLS
- $249,0003 bd2 ba1.3k sqft9322 Sturbridge, San Antonio, TX 78254For SaleMLS ID #1994918, Matthew Hetrick TREC #682454, Keller Williams Heritage. LERA MLS
- $224,9003 bd3 ba1.6k sqft8911 Kenton Briar, San Antonio, TX 78240For SaleMLS ID #1939185, Rolando Lopez TREC #756793, 1st Choice Realty Group. LERA MLS
- $265,0003 bd2 ba1.2k sqft4908 TIMBER TRACE ST, San Antonio, TX 78250For SaleMLS ID #1997344, Silvia Sahagun TREC #723679, Realty Executives Of S.A.. LERA MLS
- $264,9003 bd2 ba1.4k sqft15911 Manes Grove, San Antonio, TX 78247For SaleMLS ID #2008730, Courtney Rosen TREC #620896, MHN Properties. LERA MLS
- $269,9003 bd2 ba1.6k sqft5426 VISTA COURT DR, San Antonio, TX 78247For SaleMLS ID #2007028, Juan De La Garza TREC #641013, JPAR San Antonio. LERA MLS
- $335,0005 bd4 ba2.4k sqft7130 QUIET RIDGE WALK, San Antonio, TX 78250For SaleMLS ID #1999500, Ronald Henry TREC #597935, Just Focus Real Estate. LERA MLS
- $249,0003 bd2 ba1.4k sqft7142 CORAL SPGS, San Antonio, TX 78250For SaleMLS ID #1963188, Briana Berg TREC #747603, Keller Williams City-View. LERA MLS
- $285,0003 bd2 ba2.1k sqft15802 Tampke Pl, San Antonio, TX 78247For SaleMLS ID #1950842, Mandi Ledford TREC #623221, Ledford Realty. LERA MLS
- $260,0002 bd2 ba1.6k sqft11119 Whisper Valley St, San Antonio, TX 78230For SaleMLS ID #1958506, Ronnah Stabenow TREC #585253, Good Life Realty Group. LERA MLS
