This well-maintained two-story, 3-bedroom, 2.5-bath home offers 1,687 sq ft of comfortable living in the desirable Kenton Place community and Northside ISD. The inviting living area features a cozy fireplace and opens to a private patio overlooking a greenbelt, perfect for relaxing or entertaining. The functional kitchen and dining area flow seamlessly with the main living space. Upstairs, all bedrooms are generously sized, providing privacy and convenience. Located minutes from USAA, the Medical Center, UTSA, shopping, dining, and major highways, this home offers an ideal blend of comfort, location, and value. Washer, dryer and refrigerator convey will sale.
For sale
Price cut: $4.1K (7/20)
$224,900
8911 Kenton Briar, San Antonio, TX 78240
3beds
1,687sqft
Single Family Residence
Built in 1996
2,787 Square Feet Lot
$213,800 Zestimate®
$133/sqft
$33/mo HOA
What's special
- 199 days |
- 203 |
- 27 |
Zillow last checked:
Listing updated:
Listed by:
Rolando Lopez TREC #756793 (210) 915-4940,
1st Choice Realty Group
Source: LERA MLS,MLS#: 1939185
Facts & features
Interior
Bedrooms & bathrooms
- Bedrooms: 3
- Bathrooms: 3
- Full bathrooms: 2
- 1/2 bathrooms: 1
Primary bedroom
- Level: Upper
- Area: 198
- Dimensions: 18 x 11
Bedroom 2
- Area: 121
- Dimensions: 11 x 11
Bedroom 3
- Area: 100
- Dimensions: 10 x 10
Primary bathroom
- Features: Tub/Shower Combo, Single Vanity
- Area: 35
- Dimensions: 7 x 5
Dining room
- Area: 56
- Dimensions: 8 x 7
Kitchen
- Area: 117
- Dimensions: 13 x 9
Living room
- Area: 255
- Dimensions: 17 x 15
Heating
- Central, Electric
Cooling
- Ceiling Fan(s), Central Air
Appliances
- Included: Washer, Dryer, Microwave, Range, Refrigerator, Disposal, Dishwasher, Electric Water Heater
- Laundry: In Garage, Washer Hookup, Dryer Connection
Features
- One Living Area, Liv/Din Combo, Loft, All Bedrooms Upstairs, Open Floorplan, High Speed Internet, Ceiling Fan(s), Programmable Thermostat
- Flooring: Carpet, Ceramic Tile
- Has basement: No
- Number of fireplaces: 1
- Fireplace features: One
Interior area
- Total interior livable area: 1,687 sqft
Property
Parking
- Total spaces: 1
- Parking features: One Car Garage, Garage Door Opener, Utility Area in Garage
- Garage spaces: 1
Features
- Levels: Two
- Stories: 2
- Pool features: None
Lot
- Size: 2,787 Square Feet
- Features: Cul-De-Sac, Level
Details
- Parcel number: 171950020280
Construction
Type & style
- Home type: SingleFamily
- Property subtype: Single Family Residence
Materials
- Brick, Stucco, Siding
- Foundation: Slab
- Roof: Composition
Condition
- Pre-Owned
- New construction: No
- Year built: 1996
Utilities & green energy
- Utilities for property: Cable Available, City Garbage service
Community & HOA
Community
- Features: None
- Security: Smoke Detector(s), Security System Owned
- Subdivision: Kenton Place
HOA
- Has HOA: Yes
- HOA fee: $400 annually
- HOA name: 145 ASSOCIATION, INC
Location
- Region: San Antonio
Financial & listing details
- Price per square foot: $133/sqft
- Tax assessed value: $251,620
- Annual tax amount: $5,762
- Price range: $224.9K - $224.9K
- Date on market: 2/5/2026
- Cumulative days on market: 192 days
- Listing terms: Conventional,FHA,VA Loan,Cash,Assumable
Estimated market value
$213,800
$201,000 - $227,000
$1,927/mo
Price history
| Date | Event | Price |
|---|---|---|
| 7/20/2026 | Price change | $224,900-1.8%$133/sqft |
Source:  LERA MLS #1939185 Report a problem LERA MLS #1939185 Report a problem | ||
| 5/14/2026 | Price change | $229,000-0.4%$136/sqft |
Source: LERA MLS #1939185 Report a problem | ||
| 4/17/2026 | Price change | $230,000+0.4%$136/sqft |
Source: LERA MLS #1939185 Report a problem | ||
| 2/5/2026 | Listed for sale | $229,000$136/sqft |
Source: LERA MLS #1939185 Report a problem | ||
| 5/1/2024 | Listing removed | -- |
Source: Zillow Rentals Report a problem | ||
| 4/24/2024 | Listed for rent | $1,750$1/sqft |
Source: Zillow Rentals Report a problem | ||
| 9/10/2021 | Sold | -- |
Source: LERA MLS #44006_1551810 Report a problem | ||
| 8/24/2021 | Pending sale | $229,000$136/sqft |
Source: LERA MLS #1551810 Report a problem | ||
| 8/8/2021 | Listed for sale | $229,000+99.3%$136/sqft |
Source: LERA MLS #1551810 Report a problem | ||
| 3/24/2021 | Listing removed | -- |
Source: Owner Report a problem | ||
| 1/28/2010 | Sold | -- |
Source: LERA MLS #811590 Report a problem | ||
| 9/27/2009 | Price change | $114,900-11.6%$68/sqft |
Source: Owner Report a problem | ||
| 9/26/2009 | Listed for sale | $129,995$77/sqft |
Source: Owner Report a problem | ||
| 7/19/2006 | Sold | -- |
Source: LERA MLS #596820 Report a problem | ||
Public tax history
| Year | Property taxes | Tax assessment |
|---|---|---|
| 2025 | $5,763 +0% | $251,620 |
| 2024 | $5,761 -0.3% | $251,620 |
| 2023 | $5,779 +5.1% | $251,620 +13.3% |
| 2022 | $5,500 +171.1% | $222,180 +14.3% |
| 2021 | $2,029 | $194,430 +7.6% |
| 2020 | $2,029 -56.3% | $180,760 +1.6% |
| 2019 | $4,643 | $177,980 +1.8% |
| 2018 | $4,643 +17.5% | $174,850 +18.6% |
| 2017 | $3,951 +3.5% | $147,390 +3.6% |
| 2016 | $3,819 +14.7% | $142,200 +0.7% |
| 2015 | $3,328 | $141,190 +14.5% |
| 2014 | $3,328 | $123,330 +6.3% |
| 2013 | -- | $116,030 -1.7% |
| 2012 | -- | $118,030 -0.9% |
| 2011 | -- | $119,140 -0.9% |
| 2010 | -- | $120,240 -0.9% |
| 2009 | -- | $121,350 -5.2% |
| 2008 | -- | $127,960 +10.5% |
| 2007 | -- | $115,800 +4.3% |
| 2006 | -- | $111,010 +5.9% |
| 2005 | -- | $104,870 |
| 2004 | -- | -- |
| 2003 | -- | -- |
| 2002 | -- | -- |
| 2001 | -- | -- |
| 2000 | -- | -- |
Find assessor info on the county website
Monthly payment
Est. payment
Payment breakdown
Explore the cost of this home by adjusting the details. Changes won't be saved.Climate risks
Neighborhood: 145 Association
Nearby schools
GreatSchools rating
- 1/10McDermott Elementary SchoolGrades: PK-5Distance: 0.8 mi
- 7/10Rawlinson Middle SchoolGrades: 6-8Distance: 3.7 mi
- 6/10Clark High SchoolGrades: 9-12Distance: 3 mi
Schools provided by the listing agent
- Elementary: Rhodes
- Middle: Rawlinson
- High: Clark
- District: Northside
Source: LERA MLS. This data may not be complete. We recommend contacting the local school district to confirm school assignments for this home.
- $--3 bd3 ba1.3k sqft8931 Kenton Briar, San Antonio, TX 78240Sold

- $196,7003 bd2 ba-- sqft8931 Kenton Briar #0000, San Antonio, TX 78240Off Market
- $206,1003 bd2 ba1.3k sqft8931 Kenton Briar #0, San Antonio, TX 78240Off Market
- $206,1003 bd2 ba1.3k sqft8931 Kenton Briar #3, San Antonio, TX 78240Off Market
- $194,4003 bd2 ba1.4k sqft8915 Kenton Briar, San Antonio, TX 78240Off Market
- $198,5003 bd3 ba1.3k sqft8907 Kenton Briar, San Antonio, TX 78240Off Market
- $208,3003 bd3 ba1.5k sqft8919 Kenton Briar, San Antonio, TX 78240Off Market
- $--3 bd3 ba1.6k sqft8910 Kenton Briar, San Antonio, TX 78240Sold
A local agent can set up tours, give advice and negotiate with sellers.
Similar homes
- $265,0003 bd2 ba1.9k sqft8707 Tamarisk, San Antonio, TX 78240For Sale
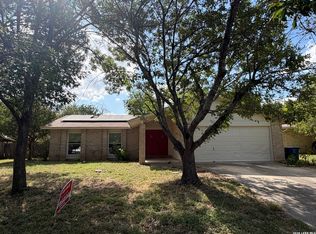
 MLS ID #2008899, Joe Iley TREC #554437, Mission Real Estate Group. LERA MLS
 - $275,0003 bd2 ba1.8k sqft10626 Horn Blvd, San Antonio, TX 78240For Sale
 MLS ID #1969069, Farah Nadela TREC #475171, Home Team of America. LERA MLS
 - $219,9003 bd3 ba1.8k sqft7702 Chatsworth, San Antonio, TX 78250For Sale
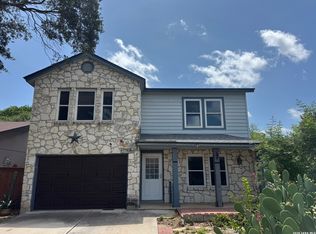 MLS ID #1993562, Grant Shaffer TREC #557196, Grant Shaffer, Broker. LERA MLS
 - $236,0003 bd2 ba1.4k sqft5810 Timberhurst, San Antonio, TX 78250For Sale
 MLS ID #2009061, Laurel Montgomery-Torres TREC #587628, Mike Jones Realty. LERA MLS
 - $215,0003 bd2 ba1.2k sqft10138 Inridge, San Antonio, TX 78250For SaleMLS ID #2008886, Fernando Turpin TREC #745384, 210 Realty Group LLC. LERA MLS
- $199,0003 bd2 ba1.3k sqft7163 SPRING GROVE ST, San Antonio, TX 78249For SaleMLS ID #2003282, Jose Gomez TREC #596059, T2M Real Estate. LERA MLS
- $229,0003 bd2 ba1.5k sqft2003 Ellison Dr, San Antonio, TX 78245For SaleMLS ID #1995639, Delia Aquino TREC #528245, At Home Realty, LLC. LERA MLS
- $215,0003 bd2 ba1.2k sqft9334 VALLEY RDG, San Antonio, TX 78250For SaleMLS ID #2003133, Isabel Rodriguez TREC #718912, Resi Realty, LLC. LERA MLS
- $300,0003 bd2 ba1.4k sqft6706 Secession Ln, San Antonio, TX 78240For Sale By Owner
- $281,0003 bd2 ba1.8k sqft7119 FOREST MONT ST, San Antonio, TX 78240For SaleMLS ID #1971547, Victor Lopez TREC #795730, RCR Real Connect Realty. LERA MLS
- $245,0004 bd2 ba1.4k sqft5923 CLEARBROOK DR, San Antonio, TX 78238For SaleMLS ID #1996201, Ernest Travieso TREC #291925, Travieso Realty. LERA MLS
- $249,0003 bd2 ba1.4k sqft7142 CORAL SPGS, San Antonio, TX 78250For SaleMLS ID #1963188, Briana Berg TREC #747603, Keller Williams City-View. LERA MLS
- $215,0003 bd2 ba1.2k sqft7839 Van Ness, San Antonio, TX 78251For SaleMLS ID #2006497, Oneida Hall TREC #465885, Oneida D Hall, Broker. LERA MLS
- $255,0003 bd2 ba1.6k sqft9143 Autumn Storm, San Antonio, TX 78254For SaleMLS ID #2006855, Amber Broadway TREC #618409, Opendoor Brokerage, LLC. LERA MLS
- $249,0003 bd2 ba1.3k sqft9322 Sturbridge, San Antonio, TX 78254For SaleMLS ID #1994918, Matthew Hetrick TREC #682454, Keller Williams Heritage. LERA MLS
- $175,0002 bd3 ba1k sqft40 CHAPEL HILL CIR UNIT, San Antonio, TX 78240For SaleMLS ID #2002833, Amber Broadway TREC #618409, Opendoor Brokerage, LLC. LERA MLS
- $225,0003 bd2 ba1.8k sqft532 Westwood, San Antonio, TX 78212For SaleMLS ID #1936746, Anel Flores TREC #535244, A & N Realty. LERA MLS
- $277,0003 bd3 ba1.9k sqft10967 CEDAR PARK, San Antonio, TX 78249For SaleMLS ID #1993609, Amber Broadway TREC #618409, Opendoor Brokerage, LLC. LERA MLS
- $214,9004 bd3 ba1.3k sqft38 Carlota, San Antonio, TX 78228For SaleMLS ID #1973574, Gilbert Guardiola TREC #721258, Reliance Residential Realty -. LERA MLS
- $199,9003 bd2 ba1.2k sqft9107 Brightwater, San Antonio, TX 78254For SaleMLS ID #2001383, Becky Volz McEndree TREC #329029, McEndree Real Estate. LERA MLS
