7702 Chatsworth is a large 1,806 square foot home with 3 large bedrooms and 2.5 baths located in the highly desirable Northwest Crossing subdivision! Open Floor Plan with High Ceilings. Fresh interior paint. No carpet. The LARGE primary bedroom is 23' x 14' with a nice walk in closet. The secondary rooms are good sized at 14' x 10' and 13' x 12'. The home has good storage. The backyard offers 2 patios and many mature trees for Texas BBQs! The Northwest Crossing subdivision residents enjoy access to multiple parks, swimming pools, tennis courts, volleyball courts, soccer fields, scenic nature areas, and several nearby elementary schools, creating endless opportunities for recreation, outdoor activities, and convenience. This community also offers 24-hour security patrol, providing an added layer of safety and peace of mind for residents. This home provides easy access to shopping, dining, and major employers while helping you avoid some of the city's busiest traffic corridors.
For sale
Price cut: $5K (8/5)
$229,900
7702 Chatsworth, San Antonio, TX 78250
3beds
1,806sqft
:
Get pre-qualified$1,690/mo
Single Family Residence
Built in 1992
4,399 Square Feet Lot
$232,200 Zestimate®
$127/sqft
$21/mo HOA
What's special
Open floor planFresh interior paintHigh ceilingsNice walk in closetGood storageMany mature trees
- 48 days |
- 262 |
- 15 |
Zillow last checked:
Listing updated:
Listed by:
Grant Shaffer TREC #557196 (210) 393-1919,
Grant Shaffer, Broker
Source: LERA MLS,MLS#: 1993562
Facts & features
Interior
Bedrooms & bathrooms
- Bedrooms: 3
- Bathrooms: 3
- Full bathrooms: 2
- 1/2 bathrooms: 1
Primary bedroom
- Features: Walk-In Closet(s), Ceiling Fan(s), Full Bath
- Level: Upper
- Area: 322
- Dimensions: 23 x 14
Bedroom 2
- Area: 140
- Dimensions: 14 x 10
Bedroom 3
- Area: 156
- Dimensions: 13 x 12
Primary bathroom
- Features: Tub/Shower Combo, Single Vanity
- Area: 35
- Dimensions: 7 x 5
Dining room
- Area: 100
- Dimensions: 10 x 10
Kitchen
- Area: 120
- Dimensions: 10 x 12
Living room
- Area: 208
- Dimensions: 16 x 13
Heating
- Central, Electric
Cooling
- Central Air
Appliances
- Included: Range, Disposal, Dishwasher, Plumbed For Ice Maker, Electric Water Heater
- Laundry: Main Level, Lower Level, Washer Hookup, Dryer Connection
Features
- One Living Area, Liv/Din Combo, Pantry, Utility Room Inside, All Bedrooms Upstairs, High Ceilings, Open Floorplan, High Speed Internet, Ceiling Fan(s), Central Vacuum
- Flooring: Linoleum, Parquet, Laminate
- Windows: Double Pane Windows
- Has basement: No
- Has fireplace: No
- Fireplace features: Not Applicable
Interior area
- Total interior livable area: 1,806 sqft
Property
Parking
- Parking features: Converted Garage
- Has garage: Yes
Features
- Levels: Two
- Stories: 2
- Patio & porch: Patio, Covered
- Exterior features: Rain Gutters
- Pool features: None, Community
- Fencing: Privacy
- Has view: Yes
- View description: City
Lot
- Size: 4,399 Square Feet
- Features: Corner Lot, Zero Lot Line, Curbs, Sidewalks
- Residential vegetation: Mature Trees
Details
- Parcel number: 187091180010
Construction
Type & style
- Home type: SingleFamily
- Property subtype: Single Family Residence
Materials
- Stone, Vinyl Siding
- Foundation: Slab
- Roof: Composition
Condition
- Pre-Owned
- New construction: No
- Year built: 1992
Utilities & green energy
- Sewer: Sewer System
- Water: Water System
- Utilities for property: Cable Available, City Garbage service
Community & HOA
Community
- Features: Tennis Court(s), Playground, Sports Court, Bike Trails
- Security: Smoke Detector(s), Security System Owned
- Subdivision: Northwest Crossing
HOA
- Has HOA: Yes
- HOA fee: $250 annually
- HOA name: NORTHWEST CROSSING
Location
- Region: San Antonio
Financial & listing details
- Price per square foot: $127/sqft
- Tax assessed value: $274,530
- Annual tax amount: $5,370
- Price range: $229.9K - $229.9K
- Date on market: 6/19/2026
- Cumulative days on market: 49 days
- Listing terms: Conventional,FHA,Cash
- Road surface type: Paved
Estimated market value
$232,200
$221,000 - $244,000
$1,661/mo
Price history
| Date | Event | Price |
|---|---|---|
| 8/5/2026 | Price change | $229,900-2.1%$127/sqft |
Source:  LERA MLS #1993562 Report a problem LERA MLS #1993562 Report a problem | ||
| 7/21/2026 | Price change | $234,900-2.1%$130/sqft |
Source: LERA MLS #1993562 Report a problem | ||
| 6/19/2026 | Listed for sale | $239,900$133/sqft |
Source: LERA MLS #1993562 Report a problem | ||
Public tax history
| Year | Property taxes | Tax assessment |
|---|---|---|
| 2025 | $957 +8.7% | $272,088 +10% |
| 2024 | $880 -5.7% | $247,353 +10% |
| 2023 | $933 -40.6% | $224,866 +10% |
| 2022 | $1,572 +2.9% | $204,424 +10% |
| 2021 | $1,528 | $185,840 +9.1% |
| 2020 | $1,528 +0.8% | $170,400 +2.5% |
| 2019 | $1,516 | $166,260 +7.3% |
| 2018 | $1,516 +4.1% | $154,880 +10% |
| 2017 | $1,455 +1.5% | $140,800 +6.3% |
| 2016 | $1,433 -5.2% | $132,471 +10% |
| 2015 | $1,512 | $120,428 +10% |
| 2014 | $1,512 | $109,480 +9.5% |
| 2013 | -- | $99,980 -2.4% |
| 2012 | -- | $102,410 -3.3% |
| 2011 | -- | $105,930 -0.9% |
| 2010 | -- | $106,890 -0.9% |
| 2009 | -- | $107,870 -2.4% |
| 2008 | -- | $110,500 +2.2% |
| 2007 | -- | $108,150 +9.8% |
| 2006 | -- | $98,540 +7.3% |
| 2005 | -- | $91,810 |
| 2004 | -- | -- |
| 2003 | -- | -- |
| 2002 | -- | -- |
| 2001 | -- | -- |
| 2000 | -- | -- |
Find assessor info on the county website
Monthly payment
Est. payment
Payment breakdown
Explore the cost of this home by adjusting the details. Changes won't be saved.Climate risks
Neighborhood: Northwest Crossing
Nearby schools
GreatSchools rating
- 6/10Northwest Crossing Elementary SchoolGrades: PK-5Distance: 0.3 mi
- 4/10Zachry Middle SchoolGrades: 6-8Distance: 1.5 mi
- 6/10Taft High SchoolGrades: 9-12Distance: 2.4 mi
Schools provided by the listing agent
- Elementary: Northwest Crossing
- Middle: Zachry H. B.
- High: Taft
- District: Northside
Source: LERA MLS. This data may not be complete. We recommend contacting the local school district to confirm school assignments for this home.
- $181,8003 bd2 ba1k sqft7706 Chatsworth, San Antonio, TX 78250Off Market
- $222,6004 bd2 ba1.7k sqft7710 Chatsworth, San Antonio, TX 78250Off Market
- $211,6003 bd2 ba1.3k sqft7654 Chatsworth, San Antonio, TX 78250Off Market

- $215,2003 bd2 ba1.2k sqft7703 Branston, San Antonio, TX 78250Off Market

- $186,4003 bd2 ba1k sqft7707 Branston, San Antonio, TX 78250Off Market
- $187,4003 bd2 ba1.3k sqft7714 Chatsworth, San Antonio, TX 78250Off Market
- $214,6004 bd2 ba1.7k sqft7711 Branston, San Antonio, TX 78250Off Market
- $208,4003 bd3 ba1.5k sqft7650 Chatsworth, San Antonio, TX 78250Off Market
A local agent can set up tours, give advice and negotiate with sellers.
A local lender can help you make sure your offer is ready when you are.
Similar homes
- $220,0003 bd2 ba1.2k sqft9334 VALLEY RDG, San Antonio, TX 78250For Sale
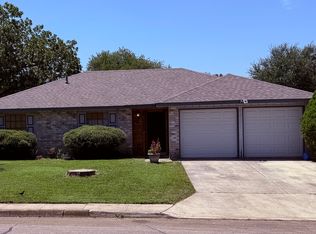
 MLS ID #2003133, Isabel Rodriguez TREC #718912, Resi Realty, LLC. LERA MLS
 - $209,9983 bd2 ba1.2k sqft11302 Acuff Station, San Antonio, TX 78254For Sale
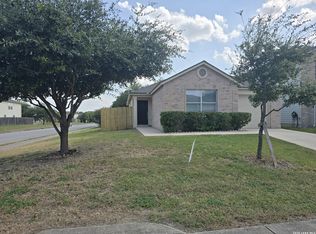 MLS ID #2006141, Yousef Alzubi TREC #613239, Texas Signature Realty. LERA MLS
 - $210,0003 bd2 ba1k sqft9331 Cliff Way, San Antonio, TX 78250For Sale
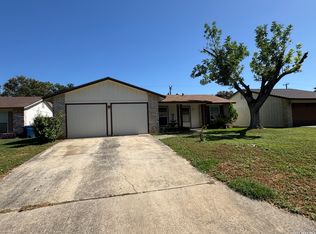 MLS ID #2000905, Marcus Lambaria TREC #636427, Texas Real Estate Firm. LERA MLS
 - $239,9003 bd3 ba1.9k sqft10730 Judie Allen, San Antonio, TX 78254For Sale
 MLS ID #1990666, Silvia Hance TREC #516647, Hance Realty. LERA MLS
 - $240,0003 bd3 ba1.8k sqft8306 Apricot Bloom, San Antonio, TX 78254For SaleMLS ID #1969541, Cathy Cole TREC #540611, RE/MAX North-San Antonio. LERA MLS
- $249,0003 bd2 ba1.4k sqft7142 CORAL SPGS, San Antonio, TX 78250For SaleMLS ID #1963188, Briana Berg TREC #747603, Keller Williams City-View. LERA MLS
- $210,0003 bd2 ba1.2k sqft9107 Brightwater, San Antonio, TX 78254For SaleMLS ID #2001383, Becky Volz McEndree TREC #329029, McEndree Real Estate. LERA MLS
- $249,5003 bd2 ba1.3k sqft9322 Sturbridge, San Antonio, TX 78254For SaleMLS ID #1994918, Matthew Hetrick TREC #682454, Keller Williams Heritage. LERA MLS
- $264,9993 bd3 ba1.8k sqft8019 Thicket Pass, San Antonio, TX 78254For SaleMLS ID #1998988, Robert Cormier TREC #650389, RE/MAX North-San Antonio. LERA MLS
- $229,0003 bd2 ba1.5k sqft2003 Ellison Dr, San Antonio, TX 78245For SaleMLS ID #1995639, Delia Aquino TREC #528245, At Home Realty, LLC. LERA MLS
- $247,0003 bd2 ba1.7k sqft5707 DAN DURYEA ST, San Antonio, TX 78240For SaleMLS ID #2005031, Rebecca Dawson TREC #575705, Found It LLC. LERA MLS
- $185,0003 bd2 ba1.1k sqft9370 Village Lance, San Antonio, TX 78250For SaleMLS ID #1937590, Michael Verhey TREC #508937, Lackland Properties. LERA MLS
- $245,0003 bd2 ba1.5k sqft1127 KLONDIKE ST, San Antonio, TX 78245For SaleMLS ID #2004851, Rebecca Jarboe TREC #698479, BHHS Hill Country Properties. LERA MLS
- $275,0003 bd2 ba1.4k sqft8854 FENWOOD ST, San Antonio, TX 78250For SaleMLS ID #1955969, Jorge Calleros TREC #434331, Home Team of America. LERA MLS
- $224,9003 bd3 ba1.6k sqft8911 Kenton Briar, San Antonio, TX 78240For SaleMLS ID #1939185, Rolando Lopez TREC #756793, 1st Choice Realty Group. LERA MLS
- $209,0003 bd2 ba1.3k sqft7163 SPRING GROVE ST, San Antonio, TX 78249For SaleMLS ID #2003282, Jose Gomez TREC #596059, T2M Real Estate. LERA MLS
- $259,0003 bd3 ba1.4k sqft7742 Nature Pass, San Antonio, TX 78249For SaleMLS ID #2004946, Flora Fen You TREC #540239, Youreka Real Estate, LLC. LERA MLS
- $163,0003 bd1 ba999 sqft6226 Valley Castle, San Antonio, TX 78250For SaleMLS ID #1998204, Amber Broadway TREC #618409, Opendoor Brokerage, LLC. LERA MLS
- $250,0003 bd2 ba1.6k sqft838 Big Sky Dr, San Antonio, TX 78245For SaleMLS ID #1999166, Cordelia Guevara TREC #745188, eXp Realty. LERA MLS
- $259,0003 bd3 ba2.1k sqft419 Clover, San Antonio, TX 78245For SaleMLS ID #1968716, Steven Whewell TREC #704437, Real Broker, LLC. LERA MLS
