Welcome home to a place where comfort, space, and convenience come together effortlessly. Nestled in the highly desirable Silver Oaks community, this beautifully maintained home offers the perfect blend of warmth and functionality with an inviting open layout designed for both everyday living and unforgettable gatherings. From the moment you walk in, you'll notice the abundance of natural light, spacious living areas, and a kitchen built to be the heart of the home - featuring generous counter space, ample cabinetry, and an easy flow ideal for entertaining family and friends. The oversized primary retreat creates the perfect escape with room for a sitting area, spa-like bath features, and a large walk-in closet. Step outside and enjoy a spacious backyard with room to relax, play, garden, or host weekend BBQs under the Texas sky. Mature trees and outdoor space add charm and comfort year-round. Located just minutes from Loop 1604, Alamo Ranch, UTSA, SeaWorld, La Cantera, top-rated Northside ISD schools, shopping, dining, and major employers, this home delivers the lifestyle buyers are searching for - peaceful neighborhood living with everything you need. Community amenities include playgrounds, jogging trails, and nearby natural areas perfect for outdoor enthusiasts. Whether you're looking for your first home, your next chapter, or the perfect place to create lasting memories, this one checks all the boxes. Homes with this combination of location, layout, and value don't stay available for long.
For sale
Price cut: $5K (6/29)
$240,000
8306 Apricot Bloom, San Antonio, TX 78254
3beds
1,812sqft
:
Get pre-qualified$1,766/mo
Single Family Residence
Built in 2006
4,486 Square Feet Lot
$-- Zestimate®
$132/sqft
$24/mo HOA
What's special
Spacious backyardAbundance of natural lightSpa-like bath featuresLarge walk-in closetGenerous counter spaceMature treesAmple cabinetry
- 74 days |
- 174 |
- 13 |
Zillow last checked:
Listing updated:
Listed by:
Cathy Cole TREC #540611 (210) 885-6024,
RE/MAX North-San Antonio
Source: LERA MLS,MLS#: 1969541
Facts & features
Interior
Bedrooms & bathrooms
- Bedrooms: 3
- Bathrooms: 3
- Full bathrooms: 2
- 1/2 bathrooms: 1
Primary bedroom
- Level: Upper
- Area: 266
- Dimensions: 19 x 14
Bedroom 2
- Area: 110
- Dimensions: 11 x 10
Bedroom 3
- Area: 90
- Dimensions: 10 x 9
Primary bathroom
- Features: Tub/Shower Combo, Double Vanity, Soaking Tub
- Area: 64
- Dimensions: 8 x 8
Dining room
- Area: 120
- Dimensions: 12 x 10
Family room
- Area: 192
- Dimensions: 16 x 12
Kitchen
- Area: 110
- Dimensions: 11 x 10
Living room
- Area: 360
- Dimensions: 24 x 15
Heating
- Central, Electric
Cooling
- Ceiling Fan(s), Central Air
Appliances
- Included: Self Cleaning Oven, Microwave, Range, Disposal, Dishwasher, Plumbed For Ice Maker
- Laundry: Main Level, Washer Hookup, Dryer Connection
Features
- One Living Area, Separate Dining Room, Eat-in Kitchen, Two Eating Areas, Pantry, Utility Room Inside, All Bedrooms Upstairs, Open Floorplan, High Speed Internet, Walk-In Closet(s), Ceiling Fan(s), Chandelier, Programmable Thermostat
- Flooring: Carpet, Ceramic Tile, Laminate
- Windows: Double Pane Windows
- Has basement: No
- Has fireplace: No
- Fireplace features: Not Applicable
Interior area
- Total interior livable area: 1,812 sqft
Video & virtual tour
Property
Parking
- Total spaces: 2
- Parking features: Two Car Garage
- Garage spaces: 2
Features
- Levels: Two
- Stories: 2
- Patio & porch: Patio
- Pool features: None
- Fencing: Privacy
Lot
- Size: 4,486 Square Feet
- Features: Level, Street Gutters, Sidewalks, Streetlights, Fire Hydrant w/in 500'
- Residential vegetation: Mature Trees
Details
- Parcel number: 044506350460
Construction
Type & style
- Home type: SingleFamily
- Property subtype: Single Family Residence
Materials
- Siding
- Foundation: Slab
- Roof: Composition
Condition
- Pre-Owned
- New construction: No
- Year built: 2006
Details
- Builder name: Centex
Utilities & green energy
- Electric: CPS
- Sewer: SAWS
- Water: SAWS
- Utilities for property: Cable Available
Green energy
- Indoor air quality: Integrated Pest Management
Community & HOA
Community
- Features: Playground
- Subdivision: Silver Oaks
HOA
- Has HOA: Yes
- HOA fee: $71 quarterly
- HOA name: SILVER OAKS HOA
Location
- Region: San Antonio
Financial & listing details
- Price per square foot: $132/sqft
- Tax assessed value: $236,480
- Annual tax amount: $4,371
- Price range: $240K - $240K
- Date on market: 5/23/2026
- Cumulative days on market: 75 days
- Listing terms: Conventional,FHA,VA Loan,Cash,Investors OK
- Road surface type: Paved
Estimated market value
Not available
Estimated sales range
Not available
Not available
Price history
| Date | Event | Price |
|---|---|---|
| 7/7/2026 | Price change | $1,595-3.3%$1/sqft |
Source: Zillow Rentals Report a problem | ||
| 6/30/2026 | Listed for rent | $1,650-2.7%$1/sqft |
Source: Zillow Rentals Report a problem | ||
| 6/29/2026 | Price change | $240,000-2%$132/sqft |
Source:  LERA MLS #1969541 Report a problem LERA MLS #1969541 Report a problem | ||
| 5/23/2026 | Listed for sale | $245,000+69.1%$135/sqft |
Source: LERA MLS #1969541 Report a problem | ||
| 3/27/2025 | Listing removed | $1,695$1/sqft |
Source: LERA MLS #1850076 Report a problem | ||
| 3/25/2025 | Price change | $1,695-3.1%$1/sqft |
Source: LERA MLS #1850076 Report a problem | ||
| 3/23/2025 | Price change | $1,750-2.5%$1/sqft |
Source: LERA MLS #1850076 Report a problem | ||
| 3/14/2025 | Listed for rent | $1,795+20.1%$1/sqft |
Source: LERA MLS #1850076 Report a problem | ||
| 6/16/2019 | Listing removed | $1,495$1/sqft |
Source: RE/MAX North-San Antonio Report a problem | ||
| 5/17/2019 | Price change | $1,495+4.9%$1/sqft |
Source: RE/MAX North-San Antonio Report a problem | ||
| 5/9/2019 | Listed for rent | $1,425$1/sqft |
Source: RE/MAX North-San Antonio Report a problem | ||
| 6/14/2016 | Listing removed | $1,425+10.9%$1/sqft |
Source: RE/MAX North-San Antonio Report a problem | ||
| 5/9/2015 | Listing removed | $1,285$1/sqft |
Source: RE/MAX North-San Antonio Report a problem | ||
| 4/30/2015 | Listed for rent | $1,285$1/sqft |
Source: RE/MAX North-San Antonio Report a problem | ||
| 11/17/2013 | Listing removed | $1,285$1/sqft |
Source: RE/MAX North-San Antonio #1028003 Report a problem | ||
| 11/2/2013 | Listed for rent | $1,285$1/sqft |
Source: RE/MAX NORTH - SAN ANTONIO IV #1028003 Report a problem | ||
| 10/30/2013 | Sold | -- |
Source: LERA MLS #1005047 Report a problem | ||
| 8/2/2013 | Price change | $144,900-1.4%$80/sqft |
Source: Keller Williams Heritage #1005047 Report a problem | ||
| 6/13/2013 | Listed for sale | $147,000$81/sqft |
Source: Keller Williams Heritage #1005047 Report a problem | ||
Public tax history
| Year | Property taxes | Tax assessment |
|---|---|---|
| 2025 | $4,381 -0.3% | $236,480 -0.3% |
| 2024 | $4,395 -3.1% | $237,270 -2.7% |
| 2023 | $4,535 -7.7% | $243,940 +1% |
| 2022 | $4,914 +26.9% | $241,420 +26.7% |
| 2021 | $3,871 | $190,470 +4.9% |
| 2020 | $3,871 +2.7% | $181,500 +3.8% |
| 2019 | $3,770 | $174,850 +6.7% |
| 2018 | $3,770 +6.9% | $163,860 +3.5% |
| 2017 | $3,527 +4.2% | $158,260 +4.5% |
| 2016 | $3,383 +12.1% | $151,470 +7.5% |
| 2015 | $3,019 | $140,930 +4.5% |
| 2014 | $3,019 | $134,800 +8.9% |
| 2013 | -- | $123,760 +3.4% |
| 2012 | -- | $119,720 -10.6% |
| 2011 | -- | $133,980 -1.6% |
| 2010 | -- | $136,200 +1.7% |
| 2009 | -- | $133,960 +0.1% |
| 2008 | -- | $133,860 +0.5% |
| 2007 | -- | $133,130 |
Find assessor info on the county website
Monthly payment
Est. payment
Payment breakdown
Explore the cost of this home by adjusting the details. Changes won't be saved.Climate risks
Neighborhood: 78254
Nearby schools
GreatSchools rating
- 7/10Franklin Elementary SchoolGrades: PK-5Distance: 0.8 mi
- 7/10Folks MiddleGrades: 6-8Distance: 1.4 mi
- 7/10Sonia Sotomayor High SchoolGrades: 9-12Distance: 1.1 mi
Schools provided by the listing agent
- Elementary: Franklin
- Middle: Folks
- High: Sotomayor High School
- District: Northside
Source: LERA MLS. This data may not be complete. We recommend contacting the local school district to confirm school assignments for this home.
- $208,4003 bd2 ba1.1k sqft8310 Apricot Bloom, San Antonio, TX 78254Off Market

- $206,5003 bd2 ba1.1k sqft8302 Apricot Bloom, San Antonio, TX 78254Off Market
- $205,4003 bd2 ba1.1k sqft8314 Apricot Bloom, San Antonio, TX 78254Off Market

- $202,9003 bd2 ba1.2k sqft8226 Apricot Bloom, San Antonio, TX 78254Off Market

- $--3 bd2 ba1.1k sqft8223 Willow Country, San Antonio, TX 78254Sold
- $232,9003 bd2 ba1.8k sqft8231 Willow Country, San Antonio, TX 78254Off Market
- $206,5003 bd2 ba1.1k sqft8227 Willow Country, San Antonio, TX 78254Off Market
- $--3 bd3 ba1.8k sqft8219 Willow Country, San Antonio, TX 78254Sold
A local agent can set up tours, give advice and negotiate with sellers.
A local lender can help you make sure your offer is ready when you are.
Similar homes
- $209,9983 bd2 ba1.2k sqft11302 Acuff Station, San Antonio, TX 78254For Sale
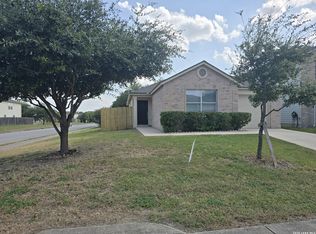
 MLS ID #2006141, Yousef Alzubi TREC #613239, Texas Signature Realty. LERA MLS
 - $239,9003 bd3 ba1.9k sqft10730 Judie Allen, San Antonio, TX 78254For Sale
 MLS ID #1990666, Silvia Hance TREC #516647, Hance Realty. LERA MLS
 - $239,0003 bd3 ba1.8k sqft8015 Thicket Pass, San Antonio, TX 78254For Sale
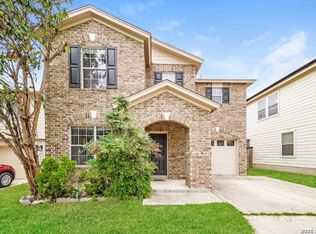 MLS ID #1947632, Gary Martin TREC #605802, Jiovic Realty, LLC. LERA MLS
 - $269,9993 bd3 ba1.8k sqft8019 Thicket Pass, San Antonio, TX 78254For Sale
 MLS ID #1998988, Robert Cormier TREC #650389, RE/MAX North-San Antonio. LERA MLS
 - $289,9003 bd2 ba1.5k sqft7970 Cactus Plum Dr, San Antonio, TX 78254For SaleMLS ID #2004073, Don Crumrine TREC #552115, Texas Premier Realty. LERA MLS
- $209,0004 bd2 ba1.7k sqft9134 Landa Falls, San Antonio, TX 78254For SaleMLS ID #1928258, Jennifer Gilliland TREC #826798, HOMES R US INC. LERA MLS
- $229,9003 bd3 ba1.8k sqft7702 Chatsworth, San Antonio, TX 78250For SaleMLS ID #1993562, Grant Shaffer TREC #557196, Grant Shaffer, Broker. LERA MLS
- $310,0004 bd2 ba2.1k sqft11727 Autumndale, San Antonio, TX 78254For SaleMLS ID #1973771, Salina Shelton TREC #515665, E M Ellis Realty LLC. LERA MLS
- $250,0003 bd2 ba1.3k sqft9322 Sturbridge, San Antonio, TX 78254For SaleMLS ID #1994918, Matthew Hetrick TREC #682454, Keller Williams Heritage. LERA MLS
- $235,0003 bd3 ba2.1k sqft815 GRANTS CYN, San Antonio, TX 78251For SaleMLS ID #1963063, Amber Broadway TREC #618409, Opendoor Brokerage, LLC. LERA MLS
- $210,0003 bd2 ba1.2k sqft9107 Brightwater, San Antonio, TX 78254For SaleMLS ID #2001383, Becky Volz McEndree TREC #329029, McEndree Real Estate. LERA MLS
- $259,0003 bd3 ba1.4k sqft7742 Nature Pass, San Antonio, TX 78249For SaleMLS ID #2004946, Flora Fen You TREC #540239, Youreka Real Estate, LLC. LERA MLS
- $220,0003 bd2 ba1.2k sqft9334 VALLEY RDG, San Antonio, TX 78250For SaleMLS ID #2003133, Isabel Rodriguez TREC #718912, Resi Realty, LLC. LERA MLS
- $249,0003 bd2 ba1.4k sqft7142 CORAL SPGS, San Antonio, TX 78250For SaleMLS ID #1963188, Briana Berg TREC #747603, Keller Williams City-View. LERA MLS
- $260,0004 bd3 ba2.2k sqft4507 Shay Cir, San Antonio, TX 78251For SaleMLS ID #1994083, Ronnah Stabenow TREC #585253, Good Life Realty Group. LERA MLS
- $297,5004 bd3 ba2.4k sqft11930 Silent Cyn, San Antonio, TX 78254For SaleMLS ID #1958837, Mark Martin TREC #736491, Marshall Reddick Real Estate. LERA MLS
- $230,0003 bd3 ba1.7k sqft6931 BELTRAN PASS, San Antonio, TX 78252For SaleMLS ID #2004842, Amber Broadway TREC #618409, Opendoor Brokerage, LLC. LERA MLS
- $241,0003 bd2 ba2.1k sqft1210 FILLMORE DR, San Antonio, TX 78245For SaleMLS ID #1963054, Amber Broadway TREC #618409, Opendoor Brokerage, LLC. LERA MLS
- $159,0004 bd2 ba1.6k sqft8903 Lamus Wheel, San Antonio, TX 78254For SaleMLS ID #2003845, Toni Smart TREC #415719, Smart Group, REALTORS. LERA MLS
- $269,7003 bd2 ba2.1k sqft2518 SAGE HOLW, San Antonio, TX 78251For SaleMLS ID #1996931, Nina Dukes TREC #794158, MCH Realty Group. LERA MLS
