Great opportunity to live in sought after Shaenfield Place, N.I.S.D. Nice starter home, with playground and basket ball court in the neighborhood. Open floor plan with over 1900 sq.ft. of living space. Spacious family room leading to dining and open kitchen. Entry and kitchen showcase ceramic tile, family room and dining area have laminate floors. Utility room is located upstairs for convenience to bedrooms. A must see to appreciate.
For sale
Price cut: $10K (7/22)
$239,900
10730 Judie Allen, San Antonio, TX 78254
3beds
1,966sqft
Single Family Residence
Built in 2002
4,617 Square Feet Lot
$237,200 Zestimate®
$122/sqft
$15/mo HOA
What's special
Open floor planDining areaSpacious family roomOpen kitchen
- 70 days |
- 241 |
- 22 |
Zillow last checked:
Listing updated:
Listed by:
Silvia Hance TREC #516647 (210) 632-2469,
Hance Realty
Source: LERA MLS,MLS#: 1990666
Facts & features
Interior
Bedrooms & bathrooms
- Bedrooms: 3
- Bathrooms: 3
- Full bathrooms: 2
- 1/2 bathrooms: 1
Primary bedroom
- Level: Upper
- Area: 228
- Dimensions: 19 x 12
Bedroom 2
- Area: 135
- Dimensions: 9 x 15
Bedroom 3
- Area: 130
- Dimensions: 10 x 13
Primary bathroom
- Features: Tub/Shower Separate, Soaking Tub
- Area: 72
- Dimensions: 8 x 9
Family room
- Area: 252
- Dimensions: 14 x 18
Kitchen
- Area: 306
- Dimensions: 17 x 18
Heating
- Central, Electric
Cooling
- Central Air
Appliances
- Included: Dishwasher
- Laundry: Washer Hookup, Dryer Connection
Features
- Two Living Area, Ceiling Fan(s)
- Flooring: Carpet, Ceramic Tile, Other
- Has basement: No
- Has fireplace: No
- Fireplace features: Not Applicable
Interior area
- Total interior livable area: 1,966 sqft
Property
Parking
- Total spaces: 2
- Parking features: Two Car Garage
- Garage spaces: 2
Features
- Levels: Two
- Stories: 2
- Pool features: None
Lot
- Size: 4,617 Square Feet
Details
- Parcel number: 044494060190
Construction
Type & style
- Home type: SingleFamily
- Property subtype: Single Family Residence
Materials
- Brick, Siding
- Foundation: Slab
- Roof: Composition
Condition
- Pre-Owned
- New construction: No
- Year built: 2002
Utilities & green energy
- Electric: CPS
- Sewer: SAWS, Sewer System
- Water: SAWS, Water System
Community & HOA
Community
- Features: Playground
- Subdivision: Shaenfield Place
HOA
- Has HOA: Yes
- HOA fee: $182 annually
- HOA name: SHANEFIELD PLACE ASSOCIATION
Location
- Region: San Antonio
Financial & listing details
- Price per square foot: $122/sqft
- Tax assessed value: $292,000
- Annual tax amount: $5,410
- Price range: $239.9K - $239.9K
- Date on market: 6/10/2026
- Cumulative days on market: 76 days
- Listing terms: Conventional,FHA,VA Loan,TX Vet,Cash
Estimated market value
$237,200
$225,000 - $249,000
$1,632/mo
Price history
| Date | Event | Price |
|---|---|---|
| 7/22/2026 | Price change | $239,900-4%$122/sqft |
Source:  LERA MLS #1990666 Report a problem LERA MLS #1990666 Report a problem | ||
| 6/10/2026 | Listed for sale | $249,900+85.1%$127/sqft |
Source: LERA MLS #1990666 Report a problem | ||
| 6/9/2026 | Listing removed | $1,595$1/sqft |
Source: Zillow Rentals Report a problem | ||
| 1/16/2026 | Price change | $1,595-5.9%$1/sqft |
Source: Zillow Rentals Report a problem | ||
| 12/30/2025 | Listed for rent | $1,695+21.5%$1/sqft |
Source: Zillow Rentals Report a problem | ||
| 7/18/2018 | Listing removed | $1,395$1/sqft |
Source: Hance Realty LLC Report a problem | ||
| 7/9/2018 | Listed for rent | $1,395+5.3%$1/sqft |
Source: Hance Realty LLC Report a problem | ||
| 8/10/2015 | Listing removed | $1,325$1/sqft |
Source: iHOUSEweb, Inc. #1128633 Report a problem | ||
| 7/16/2015 | Listed for rent | $1,325+15.2%$1/sqft |
Source: Hance Realty LLC Report a problem | ||
| 1/25/2013 | Listing removed | $134,989$69/sqft |
Source: Keller Williams Heritage #975078 Report a problem | ||
| 1/15/2013 | Listing removed | $1,150$1/sqft |
Source: Keller Williams Heritage #977090 Report a problem | ||
| 12/29/2012 | Price change | $1,150-8%$1/sqft |
Source: Keller Williams Heritage #977090 Report a problem | ||
| 12/10/2012 | Listed for rent | $1,250$1/sqft |
Source: Keller Williams Heritage #977090 Report a problem | ||
| 12/8/2012 | Price change | $134,989-3.6%$69/sqft |
Source: Keller Williams Heritage #975078 Report a problem | ||
| 11/25/2012 | Listed for sale | $139,989$71/sqft |
Source: Keller Williams Heritage #975078 Report a problem | ||
| 2/26/2008 | Sold | -- |
Source: LERA MLS #686151 Report a problem | ||
Public tax history
| Year | Property taxes | Tax assessment |
|---|---|---|
| 2025 | $5,408 +0% | $292,000 |
| 2024 | $5,407 +0.8% | $292,000 +1.1% |
| 2023 | $5,365 +2.2% | $288,700 +11.9% |
| 2022 | $5,249 +24.7% | $257,930 +22.6% |
| 2021 | $4,210 | $210,310 +6.5% |
| 2020 | $4,210 +1.4% | $197,430 +2.5% |
| 2019 | $4,150 | $192,530 +6.3% |
| 2018 | $4,150 +20.4% | $181,080 +6.4% |
| 2017 | $3,448 +10.8% | $170,235 +10% |
| 2016 | $3,111 +17.1% | $154,759 +10% |
| 2015 | $2,657 | $140,690 +10% |
| 2014 | $2,657 | $127,900 +7.1% |
| 2013 | -- | $119,400 -0.9% |
| 2012 | -- | $120,480 -5.5% |
| 2011 | -- | $127,530 -1.8% |
| 2010 | -- | $129,840 +3% |
| 2009 | -- | $126,070 -4.6% |
| 2008 | -- | $132,200 +3.6% |
| 2007 | -- | $127,660 +5.3% |
| 2006 | -- | $121,250 +3.2% |
| 2005 | -- | $117,510 |
| 2004 | -- | -- |
| 2003 | -- | -- |
Find assessor info on the county website
Monthly payment
Est. payment
Payment breakdown
Explore the cost of this home by adjusting the details. Changes won't be saved.Climate risks
Neighborhood: 78254
Nearby schools
GreatSchools rating
- 8/10Fields Elementary SchoolGrades: PK-5Distance: 1 mi
- 7/10Jefferson Middle SchoolGrades: 6-8Distance: 0.4 mi
- 7/10Sonia Sotomayor High SchoolGrades: 9-12Distance: 2.5 mi
Schools provided by the listing agent
- Elementary: Fields
- Middle: Jefferson Jr High
- High: Sotomayor High School
- District: Northside
Source: LERA MLS. This data may not be complete. We recommend contacting the local school district to confirm school assignments for this home.
- $208,3003 bd2 ba1.2k sqft10734 Judie Allen, San Antonio, TX 78254Off Market

- $206,5003 bd2 ba1.2k sqft10726 Judie Allen, San Antonio, TX 78254Off Market
- $250,5004 bd2 ba1.9k sqft10738 Judie Allen, San Antonio, TX 78254Off Market
- $250,1004 bd2 ba1.9k sqft10722 Judie Allen, San Antonio, TX 78254Off Market
- $204,5003 bd2 ba1.2k sqft10731 Shaencrossing, San Antonio, TX 78254Off Market
- $246,9993 bd2 ba1.3k sqft10727 Shaencrossing, San Antonio, TX 78254For Sale
- $243,8003 bd2 ba1.9k sqft10735 Shaencrossing, San Antonio, TX 78254Off Market
- $249,9994 bd3 ba1.7k sqft10718 Judie Allen, San Antonio, TX 78254Pending
A local agent can set up tours, give advice and negotiate with sellers.
A local lender can help you make sure your offer is ready when you are.
Similar homes
- $239,0003 bd3 ba1.8k sqft8015 Thicket Pass, San Antonio, TX 78254For Sale
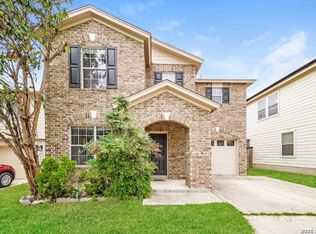
 MLS ID #1947632, Gary Martin TREC #605802, Jiovic Realty, LLC. LERA MLS
 - $260,0003 bd2 ba1.6k sqft9143 Autumn Storm, San Antonio, TX 78254For Sale
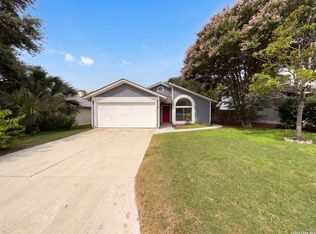 MLS ID #2006855, Amber Broadway TREC #618409, Opendoor Brokerage, LLC. LERA MLS
 - $215,0003 bd2 ba1.2k sqft10138 Inridge, San Antonio, TX 78250For Sale
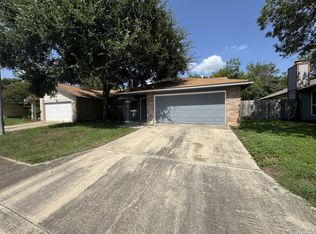 MLS ID #2008886, Fernando Turpin TREC #745384, 210 Realty Group LLC. LERA MLS
 - $229,9003 bd3 ba1.8k sqft7702 Chatsworth, San Antonio, TX 78250For Sale
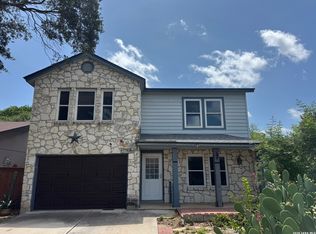 MLS ID #1993562, Grant Shaffer TREC #557196, Grant Shaffer, Broker. LERA MLS
 - $249,0003 bd2 ba1.3k sqft9322 Sturbridge, San Antonio, TX 78254For SaleMLS ID #1994918, Matthew Hetrick TREC #682454, Keller Williams Heritage. LERA MLS
- $238,0004 bd2 ba1.7k sqft7322 Silent Cloud, San Antonio, TX 78250For SaleMLS ID #2007758, Carmen Brandt TREC #740433, M Effect Realty. LERA MLS
- $--3 bd3 ba2.2k sqft11815 Basil Grass, San Antonio, TX 78245AuctionAuction.com 2
- $285,0003 bd3 ba2.2k sqft9638 Alderwood, San Antonio, TX 78250For SaleMLS ID #2006967, Mauricio Ruiz TREC #533435, Real Estate Amigo. LERA MLS
- $229,0003 bd2 ba1.5k sqft8042 CYPRESS PASS, San Antonio, TX 78240For SaleMLS ID #2008264, Yousef Alzubi TREC #613239, Texas Signature Realty. LERA MLS
- $233,0003 bd3 ba2.1k sqft815 GRANTS CYN, San Antonio, TX 78251For SaleMLS ID #1963063, Amber Broadway TREC #618409, Opendoor Brokerage, LLC. LERA MLS
- $305,0004 bd2 ba2.1k sqft11727 Autumndale, San Antonio, TX 78254For SaleMLS ID #1973771, Salina Shelton TREC #515665, E M Ellis Realty LLC. LERA MLS
- $279,0003 bd3 ba1.8k sqft8611 Brisa Royale, San Antonio, TX 78251For SaleMLS ID #84921013, Tuan Nguyen, ABSOLUTE Realty Group Inc.. HAR
- $209,0004 bd2 ba1.7k sqft9134 Landa Falls, San Antonio, TX 78254For SaleMLS ID #1928258, Jennifer Gilliland TREC #826798, HOMES R US INC. LERA MLS
- $224,9004 bd3 ba2.1k sqft2117 Farmsville, San Antonio, TX 78245For SaleMLS ID #2006832, Jacob Delgado TREC #607813, AXIS Brokerage. LERA MLS
- $241,0003 bd2 ba2.1k sqft1210 FILLMORE DR, San Antonio, TX 78245For SaleMLS ID #1963054, Amber Broadway TREC #618409, Opendoor Brokerage, LLC. LERA MLS
- $245,0003 bd2 ba1.5k sqft1127 KLONDIKE ST, San Antonio, TX 78245For SaleMLS ID #2004851, Rebecca Jarboe TREC #698479, BHHS Hill Country Properties. LERA MLS
- $297,5004 bd3 ba2.4k sqft11930 Silent Cyn, San Antonio, TX 78254For SaleMLS ID #1958837, Mark Martin TREC #736491, Marshall Reddick Real Estate. LERA MLS
- $259,0003 bd3 ba1.4k sqft7742 Nature Pass, San Antonio, TX 78249For SaleMLS ID #2004946, Flora Fen You TREC #540239, Youreka Real Estate, LLC. LERA MLS
- $265,0003 bd2 ba1.2k sqft4908 TIMBER TRACE ST, San Antonio, TX 78250For SaleMLS ID #1997344, Silvia Sahagun TREC #723679, Realty Executives Of S.A.. LERA MLS
- $229,0003 bd2 ba1.5k sqft2003 Ellison Dr, San Antonio, TX 78245For SaleMLS ID #1995639, Delia Aquino TREC #528245, At Home Realty, LLC. LERA MLS
