Welcome Home! Discover the perfect blend of comfort and convenience in this beautifully updated two-story home featuring 4 spacious bedrooms and 2.5 bathrooms. Designed with everyday living in mind, the open layout offers plenty of room to relax and entertain. The kitchen is a standout, complete with granite countertops, stainless steel appliances, and ample space to cook, gather, and create lasting memories. Ideally located just minutes from SeaWorld and Six Flags Fiesta Texas, you’ll enjoy easy access to some of San Antonio’s top attractions while still coming home to a quiet, welcoming neighborhood. With nearby shopping, dining, schools, and parks, everything you need is right at your fingertips. Schedule your private tour today and see all this home has to offer!
Pending
$249,999
10718 Judie Allen, San Antonio, TX 78254
4beds
1,704sqft
Single Family Residence
Built in 2002
4,621 Square Feet Lot
$246,700 Zestimate®
$147/sqft
$14/mo HOA
What's special
Stainless steel appliancesGranite countertopsBeautifully updated two-story homeQuiet welcoming neighborhoodOpen layout
- 120 days |
- 233 |
- 28 |
Zillow last checked:
Listing updated:
Listed by:
Ady Salcido TREC #0698402 832-907-7778,
Keller Williams Memorial
Source: HAR,MLS#: 78177112
Facts & features
Interior
Bedrooms & bathrooms
- Bedrooms: 4
- Bathrooms: 3
- Full bathrooms: 2
- 1/2 bathrooms: 1
Rooms
- Room types: Utility Room
Primary bedroom
- Level: Second
- Area: 180
- Dimensions: 12x15
Bedroom
- Level: Second
- Area: 99
- Dimensions: 11x9
Bedroom
- Level: Second
- Area: 120
- Dimensions: 12x10
Bedroom
- Level: Second
- Area: 110
- Dimensions: 11x10
Heating
- Electric
Cooling
- Ceiling Fan(s), Electric
Appliances
- Included: Electric Oven, Microwave, Electric Range, Dishwasher
- Laundry: Electric Dryer Hookup, Washer Hookup
Features
- All Bedrooms Up, En-Suite Bath, Walk-In Closet(s)
Interior area
- Total structure area: 1,704
- Total interior livable area: 1,704 sqft
Property
Parking
- Total spaces: 1
- Parking features: Attached
- Attached garage spaces: 1
Features
- Stories: 2
Lot
- Size: 4,621 Square Feet
- Features: Subdivided, 0 Up To 1/4 Acre
Details
- Parcel number: 044494060220
Construction
Type & style
- Home type: SingleFamily
- Architectural style: Traditional
- Property subtype: Single Family Residence
Materials
- Brick, Other
- Foundation: Slab
- Roof: Composition
Condition
- New construction: No
- Year built: 2002
Utilities & green energy
- Sewer: Public Sewer
- Water: Public
Community & HOA
Community
- Subdivision: Shaenfield Place Un 1
HOA
- Has HOA: Yes
- HOA fee: $165 annually
Location
- Region: San Antonio
Financial & listing details
- Price per square foot: $147/sqft
- Tax assessed value: $264,070
- Annual tax amount: $4,262
- Date on market: 4/22/2026
- Listing terms: Cash,Conventional,FHA,Investor,VA Loan
Estimated market value
$246,700
$234,000 - $259,000
$1,752/mo
Price history
| Date | Event | Price |
|---|---|---|
| 8/5/2026 | Pending sale | $249,999$147/sqft |
Source:  HAR #78177112 Report a problem HAR #78177112 Report a problem | ||
| 4/22/2026 | Price change | $249,999-3.8%$147/sqft |
Source: HAR #78177112 Report a problem | ||
| 5/30/2025 | Price change | $259,900-3.7%$153/sqft |
Source:  LERA MLS #1856739 Report a problem LERA MLS #1856739 Report a problem | ||
| 4/9/2025 | Price change | $269,900+0%$158/sqft |
Source: HAR #29674248 Report a problem | ||
| 1/1/2025 | Listed for sale | $269,888$158/sqft |
Source: HAR #34097567 Report a problem | ||
| 11/13/2024 | Listing removed | $269,888$158/sqft |
Source: HAR #34097567 Report a problem | ||
| 10/21/2024 | Price change | $269,888-9.4%$158/sqft |
Source: HAR #34097567 Report a problem | ||
| 9/26/2024 | Listed for sale | $298,000+8.4%$175/sqft |
Source: HAR #34097567 Report a problem | ||
| 9/6/2024 | Listing removed | $275,000$161/sqft |
Source: HAR #52937792 Report a problem | ||
| 9/4/2024 | Price change | $275,000-1.8%$161/sqft |
Source: HAR #52937792 Report a problem | ||
| 7/21/2024 | Listed for sale | $280,000$164/sqft |
Source: HAR #52937792 Report a problem | ||
Public tax history
| Year | Property taxes | Tax assessment |
|---|---|---|
| 2025 | $1,972 -30.3% | $264,070 +4.5% |
| 2024 | $2,831 -7.4% | $252,744 +10% |
| 2023 | $3,057 -15.9% | $229,767 +10% |
| 2022 | $3,635 +4.4% | $208,879 +10% |
| 2021 | $3,482 | $189,890 +6.5% |
| 2020 | $3,482 +2.2% | $178,380 +3% |
| 2019 | $3,405 | $173,140 +6.3% |
| 2018 | $3,405 -2.9% | $162,950 +3.5% |
| 2017 | $3,508 +8.5% | $157,430 +8.7% |
| 2016 | $3,234 +25.5% | $144,770 +11.4% |
| 2015 | $2,578 | $129,970 +13% |
| 2014 | $2,578 | $115,020 +7.2% |
| 2013 | -- | $107,340 -0.9% |
| 2012 | -- | $108,300 -5% |
| 2011 | -- | $114,020 -1.7% |
| 2010 | -- | $116,040 +2.9% |
| 2009 | -- | $112,750 -4.5% |
| 2008 | -- | $118,110 +4.3% |
| 2007 | -- | $113,190 +5.3% |
| 2006 | -- | $107,460 +3.3% |
| 2005 | -- | $104,020 |
| 2004 | -- | -- |
| 2003 | -- | -- |
Find assessor info on the county website
Monthly payment
Est. payment
Payment breakdown
Explore the cost of this home by adjusting the details. Changes won't be saved.Climate risks
Neighborhood: 78254
Nearby schools
GreatSchools rating
- 8/10Fields Elementary SchoolGrades: PK-5Distance: 1 mi
- 7/10Jefferson Middle SchoolGrades: 6-8Distance: 0.4 mi
- 7/10Sonia Sotomayor High SchoolGrades: 9-12Distance: 2.5 mi
Schools provided by the listing agent
- Elementary: Scarborough Elementary School (Northside)
- Middle: Jefferson Middle School (Northside)
- High: Taft High School (Northside)
Source: HAR. This data may not be complete. We recommend contacting the local school district to confirm school assignments for this home.
- $250,1004 bd2 ba1.9k sqft10722 Judie Allen, San Antonio, TX 78254Off Market
- $--3 bd2 ba1.3k sqft10714 Judie Allen, San Antonio, TX 78254Sold

- $206,5003 bd2 ba1.2k sqft10726 Judie Allen, San Antonio, TX 78254Off Market
- $228,9003 bd2 ba1.4k sqft10710 Judie Allen, San Antonio, TX 78254Off Market
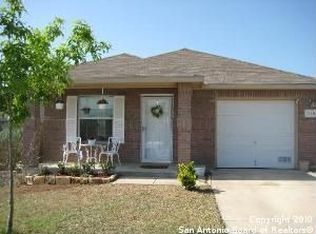
- $210,6003 bd2 ba1.3k sqft10719 Shaencrossing, San Antonio, TX 78254Off Market
- $239,9003 bd3 ba1.9k sqft10730 Judie Allen, San Antonio, TX 78254For Sale
- $241,9004 bd3 ba1.6k sqft10715 Shaencrossing, San Antonio, TX 78254Off Market
- $207,1003 bd2 ba1.2k sqft10706 Judie Allen, San Antonio, TX 78254Off Market
A local agent can set up tours, give advice and negotiate with sellers.
A local lender can help you make sure your offer is ready when you are.
Similar homes
- $246,9993 bd2 ba1.3k sqft10727 Shaencrossing, San Antonio, TX 78254For Sale
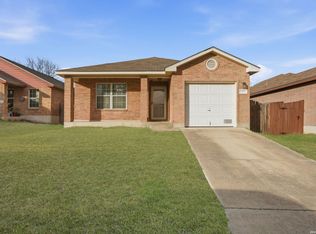
 MLS ID #1944921, Daniel Cuevas TREC #733102, Real Broker, LLC. LERA MLS
 - $295,0004 bd3 ba2.2k sqft11067 MONAHAN PARK, San Antonio, TX 78254For Sale
 MLS ID #2005071, Christi Easton TREC #531154, Edward B. Partridge, Broker. LERA MLS
 - $229,0003 bd3 ba1.8k sqft9235 Silver Vis, San Antonio, TX 78254For Sale
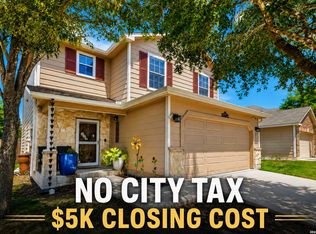 MLS ID #2009678, Victoria Comeaux Rosales TREC #700839, BK Real Estate. LERA MLS
 - $265,0003 bd2 ba1.3k sqft8818 CREAGER CYN, San Antonio, TX 78254For Sale
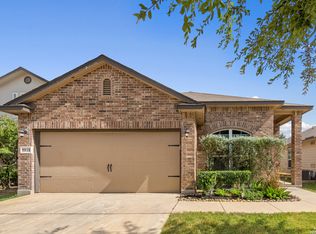 MLS ID #1967628, Javier Acevedo TREC #730186, The Woodall Group of Texas. LERA MLS
 - $280,0003 bd2 ba1.5k sqft10831 Colt Chase, San Antonio, TX 78254For SaleMLS ID #1969255, Joe Garcia TREC #702223, Keller Williams City-View. LERA MLS
- $280,0004 bd3 ba2.1k sqft9503 BRAUN CRK, San Antonio, TX 78254For SaleMLS ID #1972843, Juanita Sepulveda TREC #812228, Keller Williams City-View. LERA MLS
- $225,0003 bd2 ba1.2k sqft11215 Dublin Woods, San Antonio, TX 78254For SaleMLS ID #1998348, Mary Hall TREC #494573, Keller Williams Legacy. LERA MLS
- $289,9994 bd3 ba2.1k sqft9639 TURQUOISE CRK, San Antonio, TX 78254For SaleMLS ID #1958895, Jennifer Garcia TREC #766950, Levi Rodgers Real Estate Group. LERA MLS
- $290,0003 bd3 ba1.9k sqft9851 Spring Harvest, San Antonio, TX 78254For SaleMLS ID #2007738, Betsy Nava-Flores TREC #480380, eXp Realty. LERA MLS
- $265,0003 bd2 ba1.5k sqft7311 Arbeth, San Antonio, TX 78250For SaleMLS ID #2003599, Analisa Gutierrez TREC #731759, Real Broker, LLC. LERA MLS
- $289,9003 bd3 ba1.9k sqft9919 Old Mesquite, San Antonio, TX 78254For SaleMLS ID #2002445, Jose Buentello TREC #746824, The Agency San Antonio. LERA MLS
- $279,0004 bd4 ba2.1k sqft8842 Charter Pt., San Antonio, TX 78250For SaleMLS ID #1991962, Rachael Solis TREC #768251, Compass RE Texas, LLC. LERA MLS
- $284,9993 bd3 ba2.2k sqft10106 SUN ML, San Antonio, TX 78254For SaleMLS ID #1993595, Derek Bedell TREC #695666, Epique Realty LLC. LERA MLS
- $249,9004 bd2 ba1.7k sqft9520 Woodland Hills, San Antonio, TX 78250For SaleMLS ID #1857384, Tonja Grimes TREC #626395, San Antonio Portfolio KW RE. LERA MLS
- $259,5003 bd3 ba1.5k sqft7942 LAS OLAS BLVD, San Antonio, TX 78250For SaleMLS ID #1968665, Kent Uphoff TREC #680739, Global Realty Group. LERA MLS
- $274,0003 bd3 ba1.5k sqft9259 Ridge Breeze, San Antonio, TX 78250For SaleMLS ID #1969845, Nicole Castaneda TREC #682099, Real Broker, LLC. LERA MLS
- $225,0003 bd2 ba1.2k sqft6006 RIDGE FIELD ST, San Antonio, TX 78250For SaleMLS ID #2008074, Joe Herrera TREC #516386, Generations Realty. LERA MLS
- $245,0003 bd2 ba1.5k sqft926 Saxonhill Dr, San Antonio, TX 78253For SaleMLS ID #1991940, Alex Garcia TREC #749211, Real Broker, LLC. LERA MLS
- $305,0003 bd2 ba1.8k sqft10334 Quayle Mist, San Antonio, TX 78254New ConstructionMLS ID #1963316, Brian Paris TREC #598379, Keller Williams City-View. LERA MLS
- $254,5004 bd3 ba2.1k sqft11523 VERDE BND, San Antonio, TX 78245For SaleMLS ID #2002965, Jordan Saiz TREC #811266, 3D Realty & Property Management. LERA MLS
