Welcome to 11523 Verde Bend, a spacious two-story home nestled on an oversized cul-de-sac lot in the desirable Laurel Mountain Ranch community. Offering 4 bedrooms, 2.5 bathrooms, and over 2,100 square feet of thoughtfully designed living space, this home provides the perfect blend of comfort, functionality, and room to grow. Step inside to discover an inviting floor plan featuring multiple living areas, a separate dining space, and an upstairs game room that's ideal for movie nights, a home office, or a play area. The open-concept kitchen flows seamlessly into the main living area, creating the perfect space for entertaining family and friends. Downstairs, the generous primary suite offers a private retreat with an en-suite bath, while three additional bedrooms provide flexibility for family, guests, or remote work. Outside, the expansive backyard offers endless possibilities for outdoor entertaining, gardening, or simply relaxing. Residents enjoy neighborhood amenities including a community pool, playground, and park, with convenient access to Loop 1604, major employers, shopping, dining, and highly rated Northside ISD schools. Whether you're searching for your first home or your next move-up property, this home offers exceptional value in a prime West San Antonio location.
For sale
$255,000
11523 VERDE BND, San Antonio, TX 78245
4beds
2,116sqft
:
Get pre-qualified$1,858/mo
Single Family Residence
Built in 2014
10,018 Square Feet Lot
$252,600 Zestimate®
$121/sqft
$23/mo HOA
What's special
Spacious two-story homeExpansive backyardInviting floor planSeparate dining spaceOversized cul-de-sac lotUpstairs game roomOpen-concept kitchen
- 12 days |
- 924 |
- 74 |
Likely to sell faster than
Zillow last checked:
Listing updated:
Listed by:
Jordan Saiz TREC #811266 (956) 605-9894,
3D Realty & Property Management
Source: LERA MLS,MLS#: 2002965
Facts & features
Interior
Bedrooms & bathrooms
- Bedrooms: 4
- Bathrooms: 3
- Full bathrooms: 2
- 1/2 bathrooms: 1
Primary bedroom
- Area: 143
- Dimensions: 11 x 13
Bedroom 2
- Area: 132
- Dimensions: 11 x 12
Bedroom 3
- Area: 132
- Dimensions: 11 x 12
Bedroom 4
- Area: 143
- Dimensions: 11 x 13
Primary bathroom
- Features: Tub/Shower Combo
- Area: 64
- Dimensions: 8 x 8
Dining room
- Area: 64
- Dimensions: 8 x 8
Kitchen
- Area: 90
- Dimensions: 9 x 10
Living room
- Area: 144
- Dimensions: 12 x 12
Heating
- Central, Electric
Cooling
- Central Air
Appliances
- Included: Microwave, Range, Refrigerator, Dishwasher
- Laundry: Washer Hookup, Dryer Connection
Features
- Two Living Area, Separate Dining Room, Eat-in Kitchen, Loft, High Speed Internet, Master Downstairs, Ceiling Fan(s)
- Flooring: Carpet, Ceramic Tile, Vinyl
- Windows: Window Coverings
- Has basement: No
- Has fireplace: No
- Fireplace features: Not Applicable
Interior area
- Total interior livable area: 2,116 sqft
Property
Parking
- Total spaces: 2
- Parking features: Two Car Garage
- Garage spaces: 2
Features
- Levels: Two
- Stories: 2
- Pool features: None, Community
Lot
- Size: 10,018 Square Feet
Details
- Parcel number: 043351380120
Construction
Type & style
- Home type: SingleFamily
- Property subtype: Single Family Residence
Materials
- Brick
- Foundation: Slab
- Roof: Composition
Condition
- Pre-Owned
- New construction: No
- Year built: 2014
Utilities & green energy
- Sewer: Sewer System
- Water: Water System
- Utilities for property: Cable Available
Community & HOA
Community
- Features: Playground
- Subdivision: Laurel Mountain Ranch
HOA
- Has HOA: Yes
- HOA fee: $23 monthly
- HOA name: LAUREL MOUNTAIN RANCH
Location
- Region: San Antonio
Financial & listing details
- Price per square foot: $121/sqft
- Tax assessed value: $286,600
- Annual tax amount: $5,220
- Price range: $255K - $255K
- Date on market: 7/24/2026
- Cumulative days on market: 13 days
- Listing terms: Conventional,FHA,VA Loan,TX Vet,Cash
Estimated market value
$252,600
$240,000 - $265,000
$2,146/mo
Price history
| Date | Event | Price |
|---|---|---|
| 7/24/2026 | Listed for sale | $255,000-13.6%$121/sqft |
Source:  LERA MLS #2002965 Report a problem LERA MLS #2002965 Report a problem | ||
| 7/24/2023 | Listing removed | -- |
Source: LERA MLS #1703769 Report a problem | ||
| 7/16/2023 | Listed for sale | $295,000$139/sqft |
Source: LERA MLS #1703769 Report a problem | ||
Public tax history
| Year | Property taxes | Tax assessment |
|---|---|---|
| 2025 | $5,277 -5.3% | $286,600 -5.4% |
| 2024 | $5,574 -2.5% | $303,060 -2.3% |
| 2023 | $5,720 -2.1% | $310,300 +7.6% |
| 2022 | $5,842 +26.2% | $288,340 +26.1% |
| 2021 | $4,628 | $228,660 +5.6% |
| 2020 | $4,628 +3.1% | $216,630 +4% |
| 2019 | $4,491 | $208,220 +2.4% |
| 2018 | $4,491 +5% | $203,260 +5.9% |
| 2017 | $4,277 +4.9% | $191,870 +5.1% |
| 2016 | $4,078 | $182,510 +4.3% |
| 2015 | -- | $175,030 +737.5% |
| 2014 | -- | $20,900 |
Find assessor info on the county website
Monthly payment
Est. payment
Payment breakdown
Explore the cost of this home by adjusting the details. Changes won't be saved.Climate risks
Neighborhood: 78245
Nearby schools
GreatSchools rating
- 5/10Behlau Elementary SchoolGrades: PK-5Distance: 0.1 mi
- 4/10Luna Middle SchoolGrades: 6-8Distance: 2 mi
- 6/10Brennan High SchoolGrades: 9-12Distance: 3.4 mi
Schools provided by the listing agent
- Elementary: Behlau Elementary
- Middle: Luna
- High: William Brennan
- District: Northside
Source: LERA MLS. This data may not be complete. We recommend contacting the local school district to confirm school assignments for this home.
- $286,1003 bd3 ba2k sqft11519 Verde Bnd, San Antonio, TX 78245Off Market
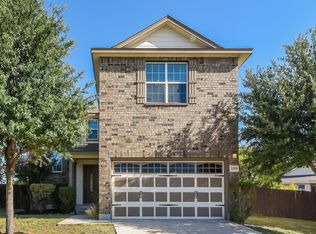
- $287,7004 bd3 ba2.2k sqft11518 Verde Bnd, San Antonio, TX 78245Off Market

- $256,6004 bd3 ba2.2k sqft11515 Verde Bnd, San Antonio, TX 78245Off Market

- $279,9003 bd3 ba2k sqft11514 Verde Bnd, San Antonio, TX 78245For Sale

- $--3 bd2 ba1.5k sqft11511 Verde Bnd, San Antonio, TX 78245Sold
- $240,0003 bd3 ba2k sqft11510 Verde Bnd, San Antonio, TX 78245Off Market
- $--4 bd3 ba2.3k sqft2410 Camp Light Way, San Antonio, TX 78245Sold
- $290,6005 bd3 ba2.5k sqft11522 Goat Peak, San Antonio, TX 78245Off Market
A local agent can set up tours, give advice and negotiate with sellers.
Similar homes
- $265,0003 bd3 ba2k sqft2203 HORNSBY BND, San Antonio, TX 78245For Sale

 MLS ID #2006086, Linda Cantu TREC #571816, Bluefax Property Management. LERA MLS
 - $275,0003 bd3 ba2.3k sqft11322 Fine Design, San Antonio, TX 78245For Sale
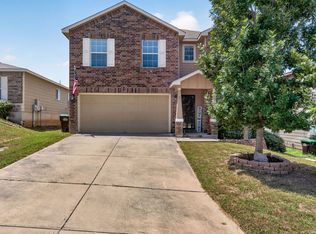 MLS ID #2005351, Margarita Fender TREC #735971, Redbird Realty LLC. LERA MLS
 - $269,9003 bd3 ba2.2k sqft1535 Alaskan Wolf, San Antonio, TX 78245For Sale
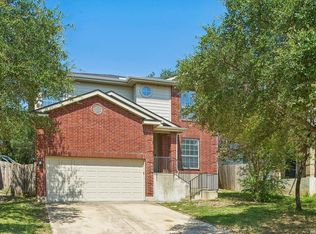 MLS ID #2005734, Steven Koleno TREC #779766, Beycome Brokerage Realty LLC. LERA MLS
 - $245,0003 bd3 ba1.7k sqft11423 Slickrock Draw, San Antonio, TX 78245For Sale
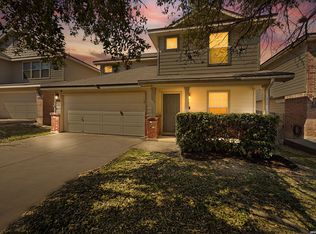 MLS ID #1952851, Katherine Garcia TREC #714381, Real Broker, LLC. LERA MLS
 - $314,9994 bd4 ba2.3k sqft1631 Badger Wolf, San Antonio, TX 78245For SaleMLS ID #2005581, Shane Neal TREC #608871, eXp Realty. LERA MLS
- $277,5003 bd3 ba2.2k sqft1631 TREE RUN, San Antonio, TX 78245For SaleMLS ID #1997749, Anna Ramos TREC #654713, The Lumen Team. LERA MLS
- $283,0004 bd3 ba2.4k sqft10914 Rustic Spoke, San Antonio, TX 78245For SaleMLS ID #1942896, Silvia Solis de Canales TREC #647558, RE/MAX Associates. LERA MLS
- $279,0004 bd3 ba2.5k sqft9825 Overlook Cyn, San Antonio, TX 78245For SaleMLS ID #1959799, Bryan Treat TREC #621906, Orchard Brokerage. LERA MLS
- $280,0004 bd4 ba2.3k sqft1107 Caspian Pt, San Antonio, TX 78245For SaleMLS ID #1992743, Carmen Ortiz TREC #762599, Orchard Brokerage. LERA MLS
- $295,0003 bd3 ba2.4k sqft1303 Swan Ct, San Antonio, TX 78245For SaleMLS ID #1991003, Jennifer Cluff TREC #779402, Keller Williams Heritage. LERA MLS
- $275,0003 bd3 ba2.1k sqft9714 Marbach Crest, San Antonio, TX 78245For SaleMLS ID #1956643, Shane Neal TREC #608871, eXp Realty. LERA MLS
- $269,9993 bd2 ba1.6k sqft14663 Semele Vw, San Antonio, TX 78245For SaleMLS ID #1992474, Josue Gallardo TREC #624913, Keller Williams City-View. LERA MLS
- $260,0003 bd2 ba1.5k sqft15123 Pandion, San Antonio, TX 78245For SaleMLS ID #1996094, Griff Zolninger TREC #543100, LPT Realty, LLC. LERA MLS
- $315,0004 bd3 ba2.5k sqft10622 Gentle Fox Bay, San Antonio, TX 78245For SaleMLS ID #1971138, James Carter TREC #737478, 1st Choice Realty Group. LERA MLS
- $307,5004 bd3 ba2.8k sqft1318 LAUREL LK, San Antonio, TX 78245For SaleMLS ID #1995071, Danny Charbel TREC #582344, Keller Williams City-View. LERA MLS
- $269,9004 bd2 ba1.8k sqft6640 ROSENTHAL PASS, San Antonio, TX 78252For SaleMLS ID #1973182, Sheba Chambers-Ramos TREC #649443, Keller Williams City-View. LERA MLS
- $224,9883 bd2 ba1.6k sqft10132 Del Lago, San Antonio, TX 78245For SaleMLS ID #1950803, Omar Jackson TREC #600181, Coldwell Banker D'Ann Harper, REALTOR. LERA MLS
- $198,0003 bd2 ba1.5k sqft12122 LUCKEY VW, San Antonio, TX 78252For SaleMLS ID #2005618, Christopher Mendoza TREC #647904, The Extra Mile Realty Group LLC. LERA MLS
- $289,9004 bd3 ba2.4k sqft811 Point Spgs, San Antonio, TX 78253For SaleMLS ID #1990971, Paul Patino TREC #747263, Real Broker, LLC. LERA MLS
- $315,0005 bd3 ba2.9k sqft1411 Hummingbird, San Antonio, TX 78245For SaleMLS ID #1925952, Chad Hughes TREC #558993, Keller Williams Heritage. LERA MLS
