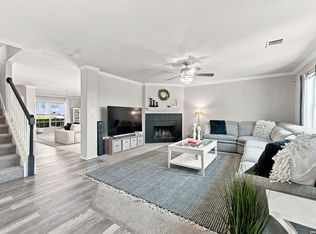
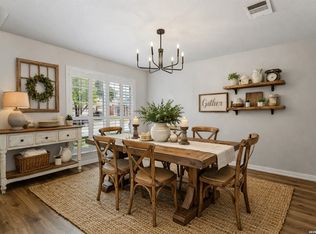
Nestled at the end of a quiet cul-de-sac and directly across from a nature-filled walking trail, this spacious two-story home offers the perfect blend of comfort, flexibility, and location. The versatile floor plan features a formal living area near the entry that can serve as a home office, playroom, or additional living space. The open-concept kitchen overlooks the dining and family room and is equipped with granite countertops, stainless steel appliances, tile backsplash, and abundant cabinetry (and pantry). The private downstairs primary suite includes a walk-in closet with custom built-in organization. Upstairs you'll find generously sized secondary bedrooms, a full bath, and a huge loft/gameroom offering endless possibilities. Enjoy relaxing or entertaining under the covered patio overlooking the private backyard. Conveniently located near parks, trails, shopping, dining, and easy access to highways, this home delivers the space and lifestyle we're all searching for. Schedule your showing today!
For sale
Price cut: $7.5K (7/21)
$307,500
1318 LAUREL LK, San Antonio, TX 78245
4beds
2,879sqft
:
Get pre-qualified$2,301/mo
Single Family Residence
Built in 2007
5,357 Square Feet Lot
$-- Zestimate®
$107/sqft
$68/mo HOA
What's special
Private backyardStainless steel appliancesGranite countertopsVersatile floor planQuiet cul-de-sacTile backsplashOpen-concept kitchen
- 38 days |
- 154 |
- 7 |
Zillow last checked:
Listing updated:
Listed by:
Danny Charbel TREC #582344 (210) 887-7080,
Keller Williams City-View
Source: LERA MLS,MLS#: 1995071
Facts & features
Interior
Bedrooms & bathrooms
- Bedrooms: 4
- Bathrooms: 3
- Full bathrooms: 2
- 1/2 bathrooms: 1
Primary bedroom
- Features: Walk-In Closet(s), Ceiling Fan(s), Full Bath
- Area: 304
- Dimensions: 16 x 19
Bedroom 2
- Area: 221
- Dimensions: 17 x 13
Bedroom 3
- Area: 238
- Dimensions: 14 x 17
Bedroom 4
- Area: 224
- Dimensions: 16 x 14
Primary bathroom
- Features: Tub/Shower Separate, Double Vanity, Soaking Tub
- Area: 72
- Dimensions: 9 x 8
Dining room
- Area: 195
- Dimensions: 15 x 13
Family room
- Area: 336
- Dimensions: 21 x 16
Kitchen
- Area: 135
- Dimensions: 9 x 15
Living room
- Area: 210
- Dimensions: 15 x 14
Heating
- Central, Electric
Cooling
- Ceiling Fan(s), Central Air
Appliances
- Included: Self Cleaning Oven, Microwave, Range, Disposal, Dishwasher, Plumbed For Ice Maker, Water Softener Owned, Electric Water Heater, Plumb for Water Softener, Electric Cooktop
- Laundry: Upper Level, Laundry Room, Washer Hookup, Dryer Connection
Features
- Two Living Area, Three Living Area, Liv/Din Combo, Kitchen Island, Breakfast Bar, Game Room, Loft, Utility Room Inside, 1st Floor Lvl/No Steps, High Ceilings, Open Floorplan, High Speed Internet, Walk-In Closet(s), Master Downstairs, Ceiling Fan(s), Chandelier, Solid Counter Tops, Programmable Thermostat
- Flooring: Carpet, Ceramic Tile
- Windows: Double Pane Windows
- Has basement: No
- Has fireplace: No
- Fireplace features: Not Applicable
Interior area
- Total interior livable area: 2,879 sqft
Video & virtual tour
Property
Parking
- Total spaces: 2
- Parking features: Two Car Garage, Attached, Garage Door Opener
- Attached garage spaces: 2
Features
- Levels: Two
- Stories: 2
- Patio & porch: Patio, Covered
- Exterior features: Rain Gutters
- Pool features: None, Community
- Fencing: Privacy
Lot
- Size: 5,357 Square Feet
- Features: Cul-De-Sac, Level, Sidewalks, Streetlights, Fire Hydrant w/in 500'
Details
- Parcel number: 043551020630
Construction
Type & style
- Home type: SingleFamily
- Property subtype: Single Family Residence
Materials
- Brick, 4 Sides Masonry
- Foundation: Slab
- Roof: Composition
Condition
- Pre-Owned
- New construction: No
- Year built: 2007
Details
- Builder name: KB Homes
Utilities & green energy
- Electric: CPS
- Gas: CPS
- Sewer: SAWS, Sewer System
- Water: SAWS, Water System
- Utilities for property: Cable Available
Community & HOA
Community
- Features: Clubhouse, Playground, Jogging Trails, Sports Court, Cluster Mail Box
- Security: Smoke Detector(s)
- Subdivision: Sundance Square
HOA
- Has HOA: Yes
- HOA fee: $410 semi-annually
- HOA name: SUNDANCE SAN ANTONIO HOMEOWNERS ASSOCIATION
Location
- Region: San Antonio
Financial & listing details
- Price per square foot: $107/sqft
- Tax assessed value: $276,000
- Annual tax amount: $5,068
- Price range: $307.5K - $307.5K
- Date on market: 6/25/2026
- Cumulative days on market: 38 days
- Listing terms: Conventional,FHA,VA Loan,Cash
- Road surface type: Paved
Estimated market value
Not available
Estimated sales range
Not available
Not available
Price history
| Date | Event | Price |
|---|---|---|
| 7/21/2026 | Price change | $307,500-2.4%$107/sqft |
Source:  LERA MLS #1995071 Report a problem LERA MLS #1995071 Report a problem | ||
| 6/25/2026 | Listed for sale | $315,000+68.9%$109/sqft |
Source: LERA MLS #1995071 Report a problem | ||
| 11/30/2015 | Sold | -- |
Source: LERA MLS #44006_1136792 Report a problem | ||
| 10/16/2015 | Price change | $186,500-1.1%$65/sqft |
Source: RE/MAX NORTH - SAN ANTONIO IV #1136792 Report a problem | ||
| 9/17/2015 | Price change | $188,500-5.5%$65/sqft |
Source: RE/MAX NORTH - SAN ANTONIO IV #1136792 Report a problem | ||
| 9/4/2015 | Listed for sale | $199,500$69/sqft |
Source: RE/MAX NORTH - SAN ANTONIO IV #1136792 Report a problem | ||
Public tax history
| Year | Property taxes | Tax assessment |
|---|---|---|
| 2025 | $3,342 -27.5% | $276,000 -15.5% |
| 2024 | $4,609 +7.6% | $326,580 +8.2% |
| 2023 | $4,283 -12.3% | $301,750 +10% |
| 2022 | $4,884 +2.4% | $274,318 +10% |
| 2021 | $4,770 | $249,380 +4.6% |
| 2020 | $4,770 +5.3% | $238,470 +5.8% |
| 2019 | $4,531 | $225,330 +1.9% |
| 2018 | $4,531 +7% | $221,210 +7.6% |
| 2017 | $4,236 +4.5% | $205,560 +4.4% |
| 2016 | $4,052 +17.3% | $196,850 +4.2% |
| 2015 | $3,453 | $188,860 +7.6% |
| 2014 | $3,453 | $175,450 +0.2% |
| 2013 | -- | $175,140 -0.9% |
| 2012 | -- | $176,670 +6.3% |
| 2011 | -- | $166,170 +0.9% |
| 2010 | -- | $164,700 -10.7% |
| 2009 | -- | $184,420 -5.5% |
| 2008 | -- | $195,200 +716.1% |
| 2007 | -- | $23,920 |
Find assessor info on the county website
Monthly payment
Est. payment
Payment breakdown
Explore the cost of this home by adjusting the details. Changes won't be saved.Climate risks
Neighborhood: 78245
Nearby schools
GreatSchools rating
- 8/10Lieck Elementary SchoolGrades: PK-5Distance: 0.9 mi
- 7/10Bernal MiddleGrades: 6-8Distance: 1 mi
- 6/10Brennan High SchoolGrades: 9-12Distance: 3.4 mi
Schools provided by the listing agent
- Elementary: Edmund Lieck
- Middle: Bernal
- High: William Brennan
- District: Northside
Source: LERA MLS. This data may not be complete. We recommend contacting the local school district to confirm school assignments for this home.
- $252,6003 bd3 ba2.1k sqft1314 Laurel Lk, San Antonio, TX 78245Off Market

- $235,1003 bd3 ba2.1k sqft1322 Laurel Lk, San Antonio, TX 78245Off Market
- $246,7004 bd2 ba1.9k sqft1310 Laurel Lk, San Antonio, TX 78245Off Market

- $316,5004 bd3 ba1.9k sqft1310 Laurel Lake, San Antonio, TX 78245Off Market

- $277,4004 bd2 ba2.5k sqft1326 Laurel Lk, San Antonio, TX 78245Off Market
- $250,9003 bd2 ba2.1k sqft1311 Sundance Fall, San Antonio, TX 78245Off Market
- $--4 bd2 ba1.6k sqft1315 Sundance Fall, San Antonio, TX 78245Sold
- $--4 bd2 ba1.6k sqft1303 Sundance Fall, San Antonio, TX 78245Sold
A local agent can set up tours, give advice and negotiate with sellers.
Similar homes
- $319,9004 bd3 ba2.8k sqft11006 Funny Cide, San Antonio, TX 78245For Sale
 MLS ID #2002497, Lizeth Cherry TREC #725996, Real Broker, LLC. LERA MLS
 - $325,0004 bd3 ba2.9k sqft1214 Tetford, San Antonio, TX 78253For Sale
 MLS ID #2004248, Christopher Engstrom TREC #745386, Phyllis Browning Company. LERA MLS
 - $334,9004 bd3 ba2.4k sqft1215 PETUNIA BLF, San Antonio, TX 78245For Sale
 MLS ID #2002158, Richard Stueve TREC #677970, BHHS PenFed Realty. LERA MLS
 - $299,0003 bd3 ba2.1k sqft711 Chamomile, San Antonio, TX 78245For Sale
 MLS ID #1965292, Karen Haffelfinger TREC #702123, Compass RE Texas, LLC - SA. LERA MLS
 - $360,0004 bd4 ba3.1k sqft2739 SUENO PT, San Antonio, TX 78245For SaleMLS ID #2000061, Ruben Cavazos TREC #594497, Cavazos Realty Group LLC. LERA MLS
- $283,0004 bd3 ba2.4k sqft10914 Rustic Spoke, San Antonio, TX 78245For SaleMLS ID #1942896, Silvia Solis de Canales TREC #647558, RE/MAX Associates. LERA MLS
- $295,0004 bd3 ba2.7k sqft13030 Cipresso Palco, San Antonio, TX 78253For SaleMLS ID #1946734, Devin Resendez TREC #663042, Keller Williams Legacy. LERA MLS
- $250,0004 bd3 ba2k sqft139 Palazzo Torre, San Antonio, TX 78253For SaleMLS ID #2003843, Alicia McVean TREC #664089, LPT Realty, LLC. LERA MLS
- $310,0003 bd3 ba2.1k sqft3202 Comal Spgs, San Antonio, TX 78253For SaleMLS ID #1992019, Alicia McVean TREC #664089, LPT Realty, LLC. LERA MLS
- $349,0004 bd3 ba2.5k sqft2439 VILLAGE PKWY, San Antonio, TX 78251For SaleMLS ID #2004710, Monique Bordelon TREC #489197, RE/MAX Preferred, REALTORS. LERA MLS
- $280,0003 bd2 ba1.7k sqft2026 Rhesus Vw, San Antonio, TX 78245For SaleMLS ID #1991291, Ricardo Gonzalez TREC #663626, Keller Williams Heritage. LERA MLS
- $259,9004 bd3 ba2k sqft135 Prato Palma, San Antonio, TX 78253For SaleMLS ID #1997699, Bonnie Tijerina TREC #763359, 1st Choice West. LERA MLS
- $229,9994 bd3 ba2.3k sqft687 Granite, San Antonio, TX 78251For SaleMLS ID #2004226, Sophia James TREC #764544, Levi Rodgers Real Estate Group. LERA MLS
- $305,0004 bd3 ba2.2k sqft9946 Sable Arrow, San Antonio, TX 78251For SaleMLS ID #1992466, Dominic Fuentes TREC #743642, Phyllis Browning Company. LERA MLS
- $269,5003 bd3 ba1.9k sqft10334 Abilene Stage, San Antonio, TX 78245For SaleMLS ID #1969555, Rolando San Miguel TREC #577856, Trinidad Realty Partners, Inc. LERA MLS
- $330,0003 bd3 ba2.4k sqft12922 AWUZIE TRL, San Antonio, TX 78254For SaleMLS ID #2004220, Chance Pircher TREC #661902, LPT Realty, LLC. LERA MLS
- $314,9875 bd3 ba3.2k sqft8807 LAGUNA FLS, San Antonio, TX 78251For SaleMLS ID #2003031, Randy Elgin TREC #525639, Keller Williams Legacy. LERA MLS
- $260,0003 bd2 ba1.5k sqft15123 Pandion, San Antonio, TX 78245For SaleMLS ID #1996094, Griff Zolninger TREC #543100, LPT Realty, LLC. LERA MLS
- $313,0003 bd3 ba1.8k sqft2139 Island Cay, San Antonio, TX 78251For SaleMLS ID #2004357, Marie Crabb TREC #612087, Exquisite Properties, LLC. LERA MLS
- $360,0004 bd3 ba3.2k sqft12014 Vintage Pt, San Antonio, TX 78253For SaleMLS ID #1991590, Lisa Martinez TREC #640266, Coldwell Banker D'Ann Harper, REALTOR. LERA MLS
