TRULY AMAZING opportunity and PRICED to sell ($100k below tax assessed value)! In the popular Ladera Gated Community in far west San Antonio! Located on a quiet street in a great community with premier resort-style amenities! This incredible home offers an open floor plan with soring high ceilings and provides plenty of room for the entire family! Featuring 4 large bedrooms with large closets, 3.5 baths, study, and a spacious kitchen with granite countertops and tons of cabinet space! The huge loft area provides an excellent flex space that can be used as a second living area or game room! The huge Master Suite (downstairs) has a large Master Bath with double vanities, a SPACIOUS walk-in shower and walk-in closet! With one of the larger lots in the community, you also have the convenience of a detached flex space that is currently being used as a gym but can also function as a private office, game room, man-cave, or she-shed! Located just minutes away from local amenities, shopping, dining, and much, much more! This home seamlessly combines functionality and comfort for refined living! WOW! Don't hesitate on this one, you won't be disappointed! Schedule your showing today! WELCOME HOME!
For sale
$360,000
2739 SUENO PT, San Antonio, TX 78245
4beds
3,129sqft
:
Get pre-qualified$2,657/mo
Single Family Residence
Built in 2015
9,104 Square Feet Lot
$356,900 Zestimate®
$115/sqft
$67/mo HOA
What's special
Open floor planSpacious walk-in showerWalk-in closetTons of cabinet space
- 13 days |
- 249 |
- 21 |
Likely to sell faster than
Zillow last checked:
Listing updated:
Listed by:
Ruben Cavazos TREC #594497 (915) 525-2550,
Cavazos Realty Group LLC
Source: LERA MLS,MLS#: 2000061
Facts & features
Interior
Bedrooms & bathrooms
- Bedrooms: 4
- Bathrooms: 4
- Full bathrooms: 3
- 1/2 bathrooms: 1
Primary bedroom
- Features: Walk-In Closet(s), Ceiling Fan(s), Full Bath
- Area: 256
- Dimensions: 16 x 16
Bedroom 2
- Area: 156
- Dimensions: 13 x 12
Bedroom 3
- Area: 156
- Dimensions: 13 x 12
Bedroom 4
- Area: 144
- Dimensions: 12 x 12
Primary bathroom
- Features: Tub/Shower Separate
- Area: 121
- Dimensions: 11 x 11
Dining room
- Area: 143
- Dimensions: 11 x 13
Family room
- Area: 255
- Dimensions: 15 x 17
Kitchen
- Area: 195
- Dimensions: 15 x 13
Office
- Area: 143
- Dimensions: 11 x 13
Heating
- Central, Natural Gas
Cooling
- Central Air
Appliances
- Included: Built-In Oven, Range, Disposal, Dishwasher, Water Softener Owned
- Laundry: Main Level, Washer Hookup, Dryer Connection
Features
- Two Living Area, Liv/Din Combo, Eat-in Kitchen, Kitchen Island, Breakfast Bar, Pantry, Study/Library, Loft, High Ceilings, Open Floorplan, Master Downstairs, Ceiling Fan(s)
- Flooring: Carpet, Ceramic Tile
- Has basement: No
- Has fireplace: No
- Fireplace features: Not Applicable
Interior area
- Total interior livable area: 3,129 sqft
Property
Parking
- Total spaces: 2
- Parking features: Two Car Garage
- Garage spaces: 2
Features
- Levels: Two
- Stories: 2
- Pool features: None, Community
Lot
- Size: 9,104 Square Feet
Details
- Parcel number: 043472110020
Construction
Type & style
- Home type: SingleFamily
- Property subtype: Single Family Residence
Materials
- Brick, Siding
- Foundation: Slab
- Roof: Composition
Condition
- Pre-Owned
- New construction: No
- Year built: 2015
Details
- Builder name: Lennar
Utilities & green energy
- Sewer: Sewer System
- Water: Water System
Community & HOA
Community
- Features: Clubhouse, Playground
- Security: Controlled Access
- Subdivision: Ladera
HOA
- Has HOA: Yes
- HOA fee: $201 quarterly
- HOA name: FIRST SERVICE RESIDENTIAL
Location
- Region: San Antonio
Financial & listing details
- Price per square foot: $115/sqft
- Tax assessed value: $485,040
- Annual tax amount: $11,762
- Price range: $360K - $360K
- Date on market: 7/14/2026
- Cumulative days on market: 328 days
- Listing terms: Conventional,FHA,VA Loan,Cash
Estimated market value
$356,900
$339,000 - $375,000
$1,974/mo
Price history
| Date | Event | Price |
|---|---|---|
| 7/14/2026 | Listed for sale | $360,000-2.4%$115/sqft |
Source:  LERA MLS #2000061 Report a problem LERA MLS #2000061 Report a problem | ||
| 7/14/2026 | Listing removed | $369,000$118/sqft |
Source: LERA MLS #1961016 Report a problem | ||
| 7/10/2026 | Price change | $369,000-1.6%$118/sqft |
Source: LERA MLS #1961016 Report a problem | ||
| 6/30/2026 | Price change | $375,000-1.3%$120/sqft |
Source: LERA MLS #1961016 Report a problem | ||
| 6/11/2026 | Price change | $379,900-2.6%$121/sqft |
Source: LERA MLS #1961016 Report a problem | ||
| 5/25/2026 | Price change | $390,000-2.5%$125/sqft |
Source: LERA MLS #1961016 Report a problem | ||
| 5/4/2026 | Price change | $400,000-4.8%$128/sqft |
Source: LERA MLS #1961016 Report a problem | ||
| 4/24/2026 | Listed for sale | $420,000$134/sqft |
Source: LERA MLS #1961016 Report a problem | ||
| 3/30/2026 | Listing removed | $420,000$134/sqft |
Source: LERA MLS #1890521 Report a problem | ||
| 10/11/2025 | Price change | $420,000-8.7%$134/sqft |
Source: LERA MLS #1890521 Report a problem | ||
| 9/21/2025 | Price change | $460,000-4.2%$147/sqft |
Source: LERA MLS #1890521 Report a problem | ||
| 9/9/2025 | Price change | $480,000-4%$153/sqft |
Source: LERA MLS #1890521 Report a problem | ||
| 8/6/2025 | Listed for sale | $500,000+56.8%$160/sqft |
Source: LERA MLS #1890521 Report a problem | ||
| 10/18/2016 | Sold | -- |
Source: LERA MLS #1159722 Report a problem | ||
| 9/1/2016 | Price change | $318,900+1.6%$102/sqft |
Source: Heartland Realty #1159722 Report a problem | ||
| 8/30/2016 | Price change | $313,900-0.3%$100/sqft |
Source: Heartland Realty #1159722 Report a problem | ||
| 8/4/2016 | Price change | $314,900-2.8%$101/sqft |
Source: Heartland Realty #1159722 Report a problem | ||
| 6/18/2016 | Listed for sale | $323,900-1.8%$104/sqft |
Source: Heartland Realty #1159722 Report a problem | ||
| 1/11/2016 | Listing removed | $329,900$105/sqft |
Source: Lennar Report a problem | ||
| 11/10/2015 | Listed for sale | $329,900$105/sqft |
Source: Lennar Report a problem | ||
Public tax history
| Year | Property taxes | Tax assessment |
|---|---|---|
| 2025 | $5,961 +0.6% | $485,040 -0.7% |
| 2024 | $5,926 +7.1% | $488,291 +10% |
| 2023 | $5,534 +7.4% | $443,901 +10% |
| 2022 | $5,154 +9.1% | $403,546 +10% |
| 2021 | $4,722 | $366,860 +6.1% |
| 2020 | $4,722 +7.5% | $345,760 +7.4% |
| 2019 | $4,390 | $322,040 +1.7% |
| 2018 | $4,390 -3.7% | $316,520 -5.2% |
| 2017 | $4,560 +181.5% | $333,730 +192.8% |
| 2016 | $1,620 +128.2% | $113,980 +469.9% |
| 2015 | $710 | $20,000 -19.4% |
| 2014 | $710 | $24,800 -4.6% |
| 2013 | -- | $26,000 |
| 2012 | -- | $26,000 |
| 2011 | -- | $26,000 -13.3% |
| 2010 | -- | $30,000 |
Find assessor info on the county website
Monthly payment
Est. payment
Payment breakdown
Explore the cost of this home by adjusting the details. Changes won't be saved.Climate risks
Neighborhood: 78245
Nearby schools
GreatSchools rating
- 5/10Ladera Elementary SchoolGrades: PK-5Distance: 0.4 mi
- 6/10Medina Valley Loma Alta MiddleGrades: 6-8Distance: 2.9 mi
- 5/10Medina Valley High SchoolGrades: 9-12Distance: 5.3 mi
Schools provided by the listing agent
- Elementary: Ladera
- Middle: Loma Alta
- High: Medina Valley
- District: Medina Valley I.S.D.
Source: LERA MLS. This data may not be complete. We recommend contacting the local school district to confirm school assignments for this home.
- $369,4004 bd3 ba2.3k sqft2743 Sueno Point, San Antonio, TX 78245Off Market
- $327,6003 bd3 ba2k sqft2735 Sueno Point, San Antonio, TX 78245Off Market
- $--5 bd4 ba2.8k sqft2711 Sueno Point, San Antonio, TX 78245Sold

- $470,8004 bd3 ba2.9k sqft2738 Tortuga Verde, San Antonio, TX 78245Off Market

- $334,3004 bd3 ba2k sqft2731 Sueno Point, San Antonio, TX 78245Off Market
- $432,5005 bd4 ba2.7k sqft2742 Tortuga Verde, San Antonio, TX 78245Off Market
- $329,7005 bd3 ba3.1k sqft2734 Tortuga Verde, San Antonio, TX 78245Off Market
- $414,6005 bd3 ba3.1k sqft2738 Sueno Point, San Antonio, TX 78245Off Market
A local agent can set up tours, give advice and negotiate with sellers.
Similar homes
- $334,9004 bd3 ba2.4k sqft1215 PETUNIA BLF, San Antonio, TX 78245For Sale

 MLS ID #2002158, Richard Stueve TREC #677970, BHHS PenFed Realty. LERA MLS
 - $375,0005 bd4 ba2.6k sqft11454 Arabette, San Antonio, TX 78245For Sale
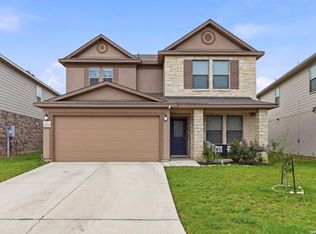 MLS ID #1970387, Jeff Smith TREC #430382, San Antonio Elite Realty. LERA MLS
 - $425,0004 bd3 ba2.6k sqft15203 Maskette Ave, San Antonio, TX 78245For Sale
 MLS ID #1996515, Suzette Sova-Robertson TREC #826940, Vylla Home. LERA MLS
 - $307,5004 bd3 ba2.8k sqft1318 LAUREL LK, San Antonio, TX 78245For Sale
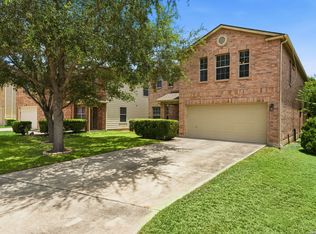 MLS ID #1995071, Danny Charbel TREC #582344, Keller Williams City-View. LERA MLS
 - $285,0004 bd2 ba1.9k sqft1709 London Blue, San Antonio, TX 78245For SaleMLS ID #2000254, Christopher Veal TREC #839751, Coldwell Banker D'Ann Harper. LERA MLS
- $385,0004 bd3 ba2.7k sqft702 Point Sunset, San Antonio, TX 78253For SaleMLS ID #1972940, Mike Gutierrez TREC #733782, Stetsn Real Estate. LERA MLS
- $369,0004 bd2 ba2.2k sqft318 Tree Swallow, San Antonio, TX 78253For SaleMLS ID #1949242, Jason Mazzurana TREC #501384, Affinity Real Estate Brokerage. LERA MLS
- $362,5004 bd4 ba2.3k sqft5715 WHITE OAK CV, San Antonio, TX 78253For SaleMLS ID #1999608, Mary Hall TREC #494573, Keller Williams Legacy. LERA MLS
- $269,9993 bd2 ba1.6k sqft14663 Semele Vw, San Antonio, TX 78245For SaleMLS ID #1992474, Josue Gallardo TREC #624913, Keller Williams City-View. LERA MLS
- $490,0005 bd4 ba3.2k sqft13919 Lazada, San Antonio, TX 78245For SaleMLS ID #1992565, Michelle Villarreal TREC #827223, HEMISFAIR REALTY LLC. LERA MLS
- $314,9005 bd3 ba2.4k sqft12145 Pease River, San Antonio, TX 78245For SaleMLS ID #1936150, Susan Barrera TREC #737425, Levi Rodgers Real Estate Group. LERA MLS
- $299,9993 bd3 ba2.4k sqft1303 Swan Ct, San Antonio, TX 78245For SaleMLS ID #1991003, Jennifer Cluff TREC #779402, Keller Williams Heritage. LERA MLS
- $339,9004 bd3 ba2.9k sqft1214 Tetford, San Antonio, TX 78253For SaleMLS ID #1937870, Franklin Sinche TREC #671581, Found It LLC. LERA MLS
- $398,0004 bd4 ba3.4k sqft342 CHLOE HTS, San Antonio, TX 78253For SaleMLS ID #1971767, Andrew Bauer TREC #662113, Orchard Brokerage. LERA MLS
- $349,9004 bd3 ba3.4k sqft9518 Wolf Pt, San Antonio, TX 78251For SaleMLS ID #1958167, Analisa Gutierrez TREC #731759, Real Broker, LLC. LERA MLS
- $375,0004 bd3 ba2.8k sqft7903 Headwaters Trl, San Antonio, TX 78254For SaleMLS ID #1963693, Jesus Tejada TREC #755839, Keller Williams Heritage. LERA MLS
- $277,5003 bd3 ba2.2k sqft1631 TREE RUN, San Antonio, TX 78245For SaleMLS ID #1997749, Anna Ramos TREC #654713, The Lumen Team. LERA MLS
- $280,0003 bd2 ba1.7k sqft2026 Rhesus Vw, San Antonio, TX 78245For SaleMLS ID #1991291, Ricardo Gonzalez TREC #663626, Keller Williams Heritage. LERA MLS
- $--5 bd3 ba1.9k sqft7311 Aphelion Cv, San Antonio, TX 78252AuctionAuction.com 2
- $309,9905 bd4 ba2.6k sqft367 Hunters Ranch E, San Antonio, TX 78253For SaleMLS ID #1943135, Tamara Price TREC #572393, Real Broker, LLC. LERA MLS
