Welcome to 342 Chloe Heights in the highly sought-after Reserve at Westcreek, where you'll enjoy NO city taxes while being just minutes from SeaWorld, Lackland Air Force Base, Loop 1604, shopping, dining, and entertainment. "NO City Taxes * Greenbelt Lot * No Rear Neighbors * Mother-in-Law Suite * Private Theater Included * Dedicated Office" This impressive 3,448-square-foot home features 4 bedrooms, 3.5 bathrooms, a dedicated home office, and a fully equipped private theater room, offering the perfect blend of comfort and functionality. A private en-suite guest bedroom is ideal as a mother-in-law suite or accommodations for extended family and guests. The open-concept floor plan is filled with natural light and seamlessly connects the living, dining, and kitchen areas, making it perfect for everyday living and entertaining. The kitchen features Silestone quartz countertops, stainless steel appliances, 42-inch cabinetry, and ample workspace. The spacious primary suite provides a relaxing retreat, while the additional bedrooms offer flexibility for family, guests, or hobbies. The private home theater conveys with the home and includes a 100-inch projection screen, overhead projector, A/V receiver, surround sound speakers, leather motorized reclining theater seating, and custom blackout drapes-a true turnkey entertainment experience. Step outside to a large custom deck overlooking a peaceful greenbelt with no rear neighbors, creating a private setting for relaxing or entertaining. Enjoy the excellent HOA amenities offered by Westcreek that include 2 swimming pools, soccer and baseball fields, basketball and tennis courts, and a childrens playground. Recent updates include fresh interior and exterior paint and a fully refurbished and freshly stained backyard deck, adding to the home's move-in-ready appeal. Combining a versatile floor plan, premium upgrades, exceptional outdoor living, and an unbeatable location, 342 Chloe Heights is a rare opportunity to enjoy the best of San Antonio living.
For sale
Price cut: $17K (7/16)
$398,000
342 CHLOE HTS, San Antonio, TX 78253
4beds
3,448sqft
:
Get pre-qualified$2,904/mo
Single Family Residence
Built in 2010
5,924 Square Feet Lot
$393,500 Zestimate®
$115/sqft
$40/mo HOA
What's special
Mother-in-law suiteDedicated officeOpen-concept floor planFilled with natural lightStainless steel appliancesAmple workspaceLarge custom deck
- 52 days |
- 426 |
- 33 |
Zillow last checked:
Listing updated:
Listed by:
Andrew Bauer TREC #662113 (210) 612-6587,
Orchard Brokerage
Source: LERA MLS,MLS#: 1971767
Facts & features
Interior
Bedrooms & bathrooms
- Bedrooms: 4
- Bathrooms: 4
- Full bathrooms: 3
- 1/2 bathrooms: 1
Primary bedroom
- Level: Upper
- Area: 380
- Dimensions: 20 x 19
Bedroom 2
- Area: 132
- Dimensions: 12 x 11
Bedroom 3
- Area: 156
- Dimensions: 13 x 12
Bedroom 4
- Area: 156
- Dimensions: 13 x 12
Primary bathroom
- Features: Tub/Shower Separate, Separate Vanity, Soaking Tub
- Area: 224
- Dimensions: 16 x 14
Dining room
- Area: 234
- Dimensions: 18 x 13
Kitchen
- Area: 323
- Dimensions: 19 x 17
Living room
- Area: 418
- Dimensions: 22 x 19
Office
- Area: 143
- Dimensions: 13 x 11
Heating
- Central, Natural Gas
Cooling
- Two Central
Appliances
- Included: Cooktop, Built-In Oven, Microwave, Range, Dishwasher, Gas Water Heater
- Laundry: Main Level, Laundry Room, Washer Hookup, Dryer Connection
Features
- Two Living Area, Liv/Din Combo, Eat-in Kitchen, Breakfast Bar, Pantry, Study/Library, Media Room, Utility Room Inside, All Bedrooms Upstairs, High Ceilings, Open Floorplan, High Speed Internet, Walk-In Closet(s), Ceiling Fan(s)
- Flooring: Carpet, Ceramic Tile, Wood
- Has basement: No
- Has fireplace: No
- Fireplace features: Not Applicable
Interior area
- Total interior livable area: 3,448 sqft
Video & virtual tour
Property
Parking
- Total spaces: 2
- Parking features: Two Car Garage
- Garage spaces: 2
Features
- Levels: Two
- Stories: 2
- Pool features: None, Community
Lot
- Size: 5,924 Square Feet
Details
- Parcel number: 043906080420
Construction
Type & style
- Home type: SingleFamily
- Property subtype: Single Family Residence
Materials
- Stone, Stucco, 1 Side Masonry
- Foundation: Slab
- Roof: Composition
Condition
- Pre-Owned
- New construction: No
- Year built: 2010
Details
- Builder name: McMillan
Utilities & green energy
- Utilities for property: Cable Available
Community & HOA
Community
- Features: Tennis Court(s), Clubhouse, Playground, Sports Court, Basketball Court
- Security: Carbon Monoxide Detector(s)
- Subdivision: Westcreek
HOA
- Has HOA: Yes
- HOA fee: $120 quarterly
- HOA name: VILLAGES OF WESTCREEK OWNERS ASSOCIATION, INC
Location
- Region: San Antonio
Financial & listing details
- Price per square foot: $115/sqft
- Tax assessed value: $397,090
- Annual tax amount: $7,292
- Price range: $398K - $398K
- Date on market: 6/1/2026
- Cumulative days on market: 53 days
- Listing terms: Conventional,FHA,VA Loan,Cash
Estimated market value
$393,500
$374,000 - $413,000
$2,653/mo
Price history
| Date | Event | Price |
|---|---|---|
| 7/16/2026 | Price change | $398,000-4.1%$115/sqft |
Source:  LERA MLS #1971767 Report a problem LERA MLS #1971767 Report a problem | ||
| 6/18/2026 | Price change | $415,000-3.5%$120/sqft |
Source: LERA MLS #1971767 Report a problem | ||
| 6/1/2026 | Listed for sale | $430,000$125/sqft |
Source: LERA MLS #1971767 Report a problem | ||
Public tax history
| Year | Property taxes | Tax assessment |
|---|---|---|
| 2025 | $5,426 -8.6% | $397,090 -1.6% |
| 2024 | $5,934 +5.7% | $403,650 +7.1% |
| 2023 | $5,613 -9.8% | $376,806 +10% |
| 2022 | $6,226 +3.5% | $342,551 +10% |
| 2021 | $6,016 | $311,410 +4.9% |
| 2020 | $6,016 +0.7% | $296,930 +1.5% |
| 2019 | $5,976 | $292,540 +6.8% |
| 2018 | $5,976 +4.5% | $274,010 +0.7% |
| 2017 | $5,716 +1.6% | $272,170 +1.7% |
| 2016 | $5,628 +9.9% | $267,590 +4% |
| 2015 | $5,120 | $257,330 +8.1% |
| 2014 | $5,120 | $238,150 +2.4% |
| 2013 | -- | $232,490 -0.8% |
| 2012 | -- | $234,450 +2.8% |
| 2011 | -- | $228,040 +1282.1% |
| 2010 | -- | $16,500 |
| 2009 | -- | $16,500 +3.1% |
| 2008 | -- | $16,010 |
| 2007 | -- | $16,010 |
Find assessor info on the county website
Monthly payment
Est. payment
Payment breakdown
Explore the cost of this home by adjusting the details. Changes won't be saved.Climate risks
Neighborhood: 78253
Nearby schools
GreatSchools rating
- 5/10Ott Elementary SchoolGrades: PK-5Distance: 0.4 mi
- 4/10Luna Middle SchoolGrades: 6-8Distance: 0.4 mi
- 6/10Brennan High SchoolGrades: 9-12Distance: 1.6 mi
Schools provided by the listing agent
- Elementary: Ott
- Middle: Luna
- High: William Brennan
- District: Northside
Source: LERA MLS. This data may not be complete. We recommend contacting the local school district to confirm school assignments for this home.
- $313,3004 bd3 ba2.6k sqft338 Chloe Hts, San Antonio, TX 78253Off Market

- $--4 bd4 ba3.4k sqft346 Chloe Hts, San Antonio, TX 78253Sold

- $377,0004 bd2 ba3.4k sqft334 Chloe Hts, San Antonio, TX 78253Off Market
- $318,6003 bd2 ba2.7k sqft350 Chloe Hts, San Antonio, TX 78253Off Market
- $308,4004 bd3 ba2.6k sqft330 Chloe Hts, San Antonio, TX 78253Off Market
- $284,4004 bd2 ba2.5k sqft354 Chloe Hts, San Antonio, TX 78253Off Market
- $407,6004 bd5 ba3.9k sqft343 Chloe Hts, San Antonio, TX 78253Off Market
- $--4 bd3 ba3k sqft339 Chloe Hts, San Antonio, TX 78253Sold
A local agent can set up tours, give advice and negotiate with sellers.
Similar homes
- $399,9003 bd3 ba2.7k sqft3311 Cameron Cv, San Antonio, TX 78253For Sale
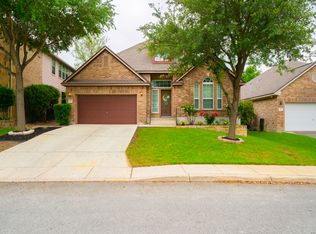
 MLS ID #1973198, Tyler Moore TREC #706682, eXp Realty. LERA MLS
 - $420,0004 bd4 ba2.8k sqft6003 CECILYANN, San Antonio, TX 78253For Sale
 MLS ID #1993880, Lisa Marie Guzman TREC #628088, eXp Realty. LERA MLS
 - $370,0005 bd3 ba2.6k sqft5206 Ginger Rise, San Antonio, TX 78253For Sale
 MLS ID #1999651, Alan Lozano TREC #678444, eXp Realty. LERA MLS
 - $365,0003 bd3 ba2.2k sqft707 ROLLING GRV, San Antonio, TX 78253For Sale
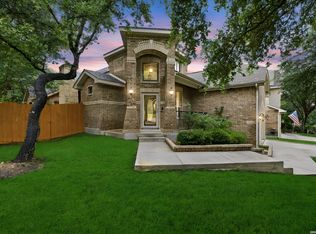 MLS ID #1991578, Jozannah Quintanilla TREC #609322, Power & Peel Real Estate. LERA MLS
 - $385,0004 bd3 ba2.3k sqft13947 Evelina, San Antonio, TX 78253For SaleMLS ID #1947799, Felipa Sanchez TREC #808296, 1st Choice Realty Group. LERA MLS
- $436,0004 bd3 ba2.3k sqft13202 Palatine Hill, San Antonio, TX 78253For SaleMLS ID #1951060, Jennifer Davis TREC #719381, United Realty Group of Texas, LLC. LERA MLS
- $365,0005 bd3 ba2.4k sqft6103 Briscoe Leaf, San Antonio, TX 78253For SaleMLS ID #1971127, Joseph Borrego TREC #641021, LPT Realty, LLC. LERA MLS
- $399,8883 bd3 ba3k sqft1022 Ranch Fls, San Antonio, TX 78245For SaleMLS ID #1991519, Jing Waldron TREC #648408, Texas Ally Real Estate Group. LERA MLS
- $495,0004 bd4 ba3.7k sqft13043 Gordons Mott, San Antonio, TX 78253For SaleMLS ID #1970169, Gregory Braswell TREC #676417, Braswell Realty. LERA MLS
- $490,0004 bd4 ba2.9k sqft5744 McKinney Fls, San Antonio, TX 78253Active
 MLS ID #4414483, Sarah Zapata Zapata, eXp Realty, LLC. Unlock MLS
 - $464,0004 bd2 ba2.7k sqft12606 Alstroemeria, San Antonio, TX 78253For SaleMLS ID #1995472, Leticia Wallace TREC #809215, BK Real Estate. LERA MLS
- $470,0004 bd4 ba3.3k sqft5838 Burro Stone, San Antonio, TX 78253For SaleMLS ID #1999293, Brianna Valadez TREC #846536, Real Broker, LLC. LERA MLS
- $325,0004 bd3 ba2.7k sqft12211 EDEN ML, San Antonio, TX 78253For SaleMLS ID #1997204, Brian Pina TREC #752730, Levi Rodgers Real Estate Group. LERA MLS
- $334,9004 bd3 ba2.4k sqft1215 PETUNIA BLF, San Antonio, TX 78245For SaleMLS ID #2002158, Richard Stueve TREC #677970, BHHS PenFed Realty. LERA MLS
- $310,0004 bd4 ba3.1k sqft133 Finch Knl, San Antonio, TX 78253Active
 MLS ID #619480, Jeff Smith, San Antonio Elite Realty. Central Texas MLS
 - $425,0005 bd4 ba2.9k sqft13622 SUNNYDALE PASS, San Antonio, TX 78245For SaleMLS ID #1973157, A David Marne TREC #460605, Half Priced Real Estate, Inc.. LERA MLS
- $287,5004 bd3 ba2.1k sqft1626 FIRWICK DR, San Antonio, TX 78253For SaleMLS ID #1970568, Robert Contreras TREC #730241, Keller Williams Heritage. LERA MLS
- $295,0004 bd3 ba2.7k sqft13030 Cipresso Palco, San Antonio, TX 78253For SaleMLS ID #1946734, Devin Resendez TREC #663042, Keller Williams Legacy. LERA MLS
- $360,0004 bd4 ba3.1k sqft2739 SUENO PT, San Antonio, TX 78245For SaleMLS ID #2000061, Ruben Cavazos TREC #594497, Cavazos Realty Group LLC. LERA MLS
- $479,0004 bd3 ba2.7k sqft2031 Hardee Pass, San Antonio, TX 78253For SaleMLS ID #1958729, William Cole TREC #644864, Keller Williams Heritage. LERA MLS
