Welcome home to this spacious and thoughtfully designed two-story residence offering 4 bedrooms, 3.5 bathrooms, and over 2,800 square feet of comfortable living space. From the open-concept layout to the generous living areas, this home was built with both everyday living and entertaining in mind. The heart of the home features a large island kitchen with abundant cabinet space, a walk-in pantry, and seamless flow into the main living and dining areas. The private downstairs primary suite provides a relaxing retreat with a spa-inspired bath, dual vanities, soaking tub, separate shower, and oversized walk-in closet. Upstairs, you'll find spacious secondary bedrooms and a versatile game room perfect for movie nights, a playroom, home office, or fitness space. One of the standout features of this home is the screened-in porch, creating a wonderful extension of the living space and the perfect spot to enjoy your morning coffee, unwind in the evenings, or entertain guests while staying comfortable year-round. Located in a gated community in the heart of Alamo Ranch, this home offers the convenience of being just a few blocks from Alamo Ranch Shopping Center with its wide variety of dining, retail, entertainment, and everyday conveniences. Unlike many areas deeper within Alamo Ranch, this location provides quick access to Loop 1604, making it easy to get in and out of the community while minimizing commute times. Commuters and military families will also appreciate the convenient access to Highway 151 and Lackland Air Force Base. If you're looking for space, convenience, added outdoor living, and a prime location that puts everything within reach, this home checks all the boxes.
For sale
$420,000
6003 CECILYANN, San Antonio, TX 78253
4beds
2,812sqft
:
Get pre-qualified$3,114/mo
Single Family Residence
Built in 2014
8,929 Square Feet Lot
$416,900 Zestimate®
$149/sqft
$75/mo HOA
What's special
Added outdoor livingSoaking tubLarge island kitchenOversized walk-in closetDual vanitiesWalk-in pantryPrivate downstairs primary suite
- 36 days |
- 288 |
- 21 |
Zillow last checked:
Listing updated:
Listed by:
Lisa Marie Guzman TREC #628088 (888) 519-7431,
eXp Realty
Source: LERA MLS,MLS#: 1993880
Facts & features
Interior
Bedrooms & bathrooms
- Bedrooms: 4
- Bathrooms: 4
- Full bathrooms: 3
- 1/2 bathrooms: 1
Primary bedroom
- Features: Split
- Area: 252
- Dimensions: 18 x 14
Bedroom 2
- Area: 210
- Dimensions: 15 x 14
Bedroom 3
- Area: 168
- Dimensions: 14 x 12
Bedroom 4
- Area: 143
- Dimensions: 13 x 11
Primary bathroom
- Features: Tub/Shower Separate, Double Vanity
- Area: 156
- Dimensions: 13 x 12
Dining room
- Area: 120
- Dimensions: 12 x 10
Kitchen
- Area: 297
- Dimensions: 27 x 11
Living room
- Area: 320
- Dimensions: 20 x 16
Heating
- Central, Electric
Cooling
- Central Air, Whole House Fan
Appliances
- Included: Microwave, Range, Gas Cooktop, Disposal, Dishwasher, Plumbed For Ice Maker, Water Softener Owned, Gas Water Heater, Plumb for Water Softener, Down Draft, 2+ Water Heater Units
- Laundry: Washer Hookup, Dryer Connection
Features
- One Living Area, Two Living Area, Separate Dining Room, Kitchen Island, Game Room, Utility Room Inside, 1st Floor Lvl/No Steps, High Ceilings, Open Floorplan, High Speed Internet, Master Downstairs, Ceiling Fan(s), Chandelier, Central Vacuum, Solid Counter Tops, Custom Cabinets
- Flooring: Carpet, Ceramic Tile, Wood
- Windows: Window Coverings
- Has basement: No
- Has fireplace: No
- Fireplace features: Not Applicable
Interior area
- Total interior livable area: 2,812 sqft
Property
Parking
- Total spaces: 2
- Parking features: Two Car Garage, Oversized, Garage Door Opener
- Garage spaces: 2
Features
- Levels: Two
- Stories: 2
- Pool features: None
Lot
- Size: 8,929 Square Feet
Details
- Parcel number: 044132540040
Construction
Type & style
- Home type: SingleFamily
- Property subtype: Single Family Residence
Materials
- Brick, 3 Sides Masonry
- Foundation: Slab
- Roof: Composition
Condition
- Pre-Owned
- New construction: No
- Year built: 2014
Utilities & green energy
- Electric: CPS
- Gas: CPS
- Sewer: SAWS
- Water: SAWS, Water System
- Utilities for property: Cable Available
Community & HOA
Community
- Features: Playground
- Security: Smoke Detector(s), Security System Owned, Prewired, Carbon Monoxide Detector(s), Controlled Access
- Subdivision: Alamo Ranch
HOA
- Has HOA: Yes
- HOA fee: $225 quarterly
- HOA name: LONESTAR AT ALAMO RANCH
Location
- Region: San Antonio
Financial & listing details
- Price per square foot: $149/sqft
- Tax assessed value: $453,580
- Annual tax amount: $7,840
- Price range: $420K - $420K
- Date on market: 6/22/2026
- Cumulative days on market: 36 days
- Listing terms: Conventional,FHA,VA Loan,Cash
Estimated market value
$416,900
$396,000 - $438,000
$2,836/mo
Price history
| Date | Event | Price |
|---|---|---|
| 7/21/2026 | Listed for rent | $2,850$1/sqft |
Source: LERA MLS #1993321 Report a problem | ||
| 7/16/2026 | Listed for sale | $420,000$149/sqft |
Source:  LERA MLS #1993880 Report a problem LERA MLS #1993880 Report a problem | ||
| 6/29/2026 | Listing removed | $2,850$1/sqft |
Source: Zillow Rentals Report a problem | ||
| 6/29/2026 | Contingent | $420,000$149/sqft |
Source: LERA MLS #1993880 Report a problem | ||
| 6/22/2026 | Listed for sale | $420,000-3.4%$149/sqft |
Source: LERA MLS #1993880 Report a problem | ||
| 6/20/2026 | Price change | $2,850+14%$1/sqft |
Source: Zillow Rentals Report a problem | ||
| 6/19/2026 | Listed for rent | $2,500$1/sqft |
Source: Zillow Rentals Report a problem | ||
| 10/26/2024 | Listing removed | $2,500$1/sqft |
Source: Zillow Rentals Report a problem | ||
| 10/24/2024 | Price change | $2,500-3.8%$1/sqft |
Source: Zillow Rentals Report a problem | ||
| 9/25/2024 | Price change | $2,600$1/sqft |
Source: Zillow Rentals Report a problem | ||
| 9/15/2024 | Listing removed | $435,000$155/sqft |
Source: LERA MLS #1805429 Report a problem | ||
| 8/31/2024 | Listed for sale | $435,000+24.3%$155/sqft |
Source: LERA MLS #1805429 Report a problem | ||
| 7/26/2019 | Sold | -- |
Source: Phyllis Browning #-4082880795843675792 Report a problem | ||
| 6/29/2019 | Listed for sale | $349,900$124/sqft |
Source: Phyllis Browning Company #1373360 Report a problem | ||
| 6/29/2019 | Pending sale | $349,900$124/sqft |
Source: Phyllis Browning Company #1373360 Report a problem | ||
| 6/27/2019 | Listed for sale | $349,900$124/sqft |
Source: Phyllis Browning Co. #1373360 Report a problem | ||
| 6/20/2019 | Pending sale | $349,900$124/sqft |
Source: Phyllis Browning Co. #1373360 Report a problem | ||
| 5/29/2019 | Price change | $349,900-1.4%$124/sqft |
Source: Phyllis Browning Co. #1373360 Report a problem | ||
| 3/29/2019 | Listed for sale | $355,000+19.1%$126/sqft |
Source: Phyllis Browning Company #1373360 Report a problem | ||
| 8/24/2016 | Sold | -- |
Source: LERA MLS #44006_1162728 Report a problem | ||
| 5/7/2016 | Price change | $298,000-0.7%$106/sqft |
Source: Home Team of America #1162728 Report a problem | ||
| 5/2/2016 | Price change | $300,000-1.6%$107/sqft |
Source: Home Team of America #1162728 Report a problem | ||
| 4/17/2016 | Price change | $305,000-4.1%$108/sqft |
Source: Home Team of America #1162728 Report a problem | ||
| 1/14/2016 | Listed for sale | $318,000$113/sqft |
Source: Keller Williams - San Antonio City-View #1162728 Report a problem | ||
| 11/19/2014 | Sold | -- |
Source: LERA MLS #1057391 Report a problem | ||
Public tax history
| Year | Property taxes | Tax assessment |
|---|---|---|
| 2025 | $8,277 +22.3% | $453,580 +0.3% |
| 2024 | $6,767 +9% | $452,208 +10% |
| 2023 | $6,211 -9.1% | $411,098 +10% |
| 2022 | $6,834 +2.8% | $373,725 +10% |
| 2021 | $6,648 | $339,750 +4% |
| 2020 | $6,648 -0.9% | $326,610 0% |
| 2019 | $6,710 | $326,670 +3.3% |
| 2018 | $6,710 -1.1% | $316,300 -1.2% |
| 2017 | $6,782 +0.2% | $320,140 +5.6% |
| 2016 | $6,766 | $303,230 +2.1% |
| 2015 | -- | $296,940 +886.5% |
| 2014 | -- | $30,100 |
Find assessor info on the county website
Monthly payment
Est. payment
Payment breakdown
Explore the cost of this home by adjusting the details. Changes won't be saved.Climate risks
Neighborhood: 78253
Nearby schools
GreatSchools rating
- 6/10Hoffmann Elementary SchoolGrades: PK-5Distance: 1.3 mi
- 7/10Briscoe Middle SchoolGrades: 6-8Distance: 1.4 mi
- 6/10Taft High SchoolGrades: 9-12Distance: 0.4 mi
Schools provided by the listing agent
- Elementary: Hoffmann
- Middle: Briscoe
- High: Taft
- District: Northside
Source: LERA MLS. This data may not be complete. We recommend contacting the local school district to confirm school assignments for this home.
- $536,1005 bd2 ba3.5k sqft5943 Cecilyann, San Antonio, TX 78253Off Market

- $356,2003 bd2 ba1.9k sqft6007 Cecilyann, San Antonio, TX 78253Off Market
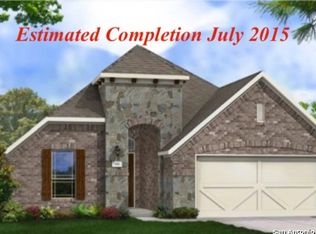
- $423,8004 bd2 ba2.9k sqft5939 Cecilyann, San Antonio, TX 78253Off Market
- $--5 bd4 ba3.5k sqft6011 Cecilyann, San Antonio, TX 78253Auction
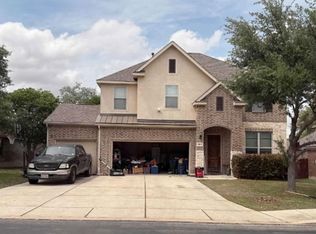
- $427,7003 bd2 ba2.7k sqft11543 Sweet Destiny, San Antonio, TX 78253Off Market
- $398,3003 bd3 ba2.2k sqft5935 Cecilyann, San Antonio, TX 78253Off Market
- $--3 bd2 ba2.5k sqft6015 Cecilyann, San Antonio, TX 78253Sold
- $550,4004 bd4 ba3k sqft11538 Sweet Destiny, San Antonio, TX 78253Off Market
A local agent can set up tours, give advice and negotiate with sellers.
Similar homes
- $450,0004 bd4 ba2.9k sqft5744 McKinney Fls, San Antonio, TX 78253Active

 MLS ID #4414483, Sarah Zapata Zapata, eXp Realty, LLC. Unlock MLS
 - $370,0005 bd3 ba2.6k sqft5206 Ginger Rise, San Antonio, TX 78253For Sale

 MLS ID #1999651, Alan Lozano TREC #678444, eXp Realty. LERA MLS
 - $459,9004 bd2 ba2.7k sqft12606 Alstroemeria, San Antonio, TX 78253For Sale
 MLS ID #1995472, Leticia Wallace TREC #809215, BK Real Estate. LERA MLS
 - $434,9004 bd4 ba2.9k sqft12114 CARSON CV, San Antonio, TX 78253For Sale
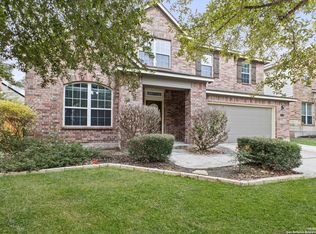 MLS ID #1972392, Shelly S Williams TREC #696911, Stonepoint Properties Inc. LERA MLS
 - $394,9994 bd4 ba2.3k sqft11723 Bricewood Hts, San Antonio, TX 78254For SaleMLS ID #2002967, Shane Neal TREC #608871, eXp Realty. LERA MLS
- $369,9994 bd3 ba2.7k sqft5716 MCKINNEY FLS, San Antonio, TX 78253For SaleMLS ID #1994059, Adam Rivera TREC #645190, Kuper Sotheby's Int'l Realty. LERA MLS
- $410,0004 bd4 ba3.5k sqft15143 Field Sparrow, San Antonio, TX 78253For SaleMLS ID #1994224, Christopher Engstrom TREC #745386, Phyllis Browning Company. LERA MLS
- $325,0004 bd3 ba2.7k sqft12211 EDEN ML, San Antonio, TX 78253For SaleMLS ID #1997204, Brian Pina TREC #752730, Levi Rodgers Real Estate Group. LERA MLS
- $460,0005 bd4 ba2.9k sqft11926 TOWER CRK, San Antonio, TX 78253For SaleMLS ID #1999320, Shelly S Williams TREC #696911, Stonepoint Properties Inc. LERA MLS
- $450,0004 bd3 ba2.9k sqft1742 Doubleday, San Antonio, TX 78253For SaleMLS ID #1948336, Satyanarayan Dodda TREC #667584, REKonnection, LLC. LERA MLS
- $554,0004 bd4 ba3.7k sqft12030 Upton Park, San Antonio, TX 78253For SaleMLS ID #2003425, Jonathan Rebaldo TREC #800822, Keller Williams City-View. LERA MLS
- $499,0004 bd4 ba3.4k sqft12611 Alstroemeria, San Antonio, TX 78253For SaleMLS ID #1992961, John King TREC #526513, Bluefax Property Management. LERA MLS
- $400,0004 bd3 ba2.4k sqft8908 Study Butte, San Antonio, TX 78254For SaleMLS ID #1998962, Shane Hamilton TREC #558379, Keller Williams Heritage. LERA MLS
- $485,0003 bd3 ba2.7k sqft4506 El Bosque, San Antonio, TX 78253For SaleMLS ID #1972828, Annette Serrtuche TREC #765009, Orchard Brokerage. LERA MLS
- $420,0004 bd3 ba2.3k sqft13202 Palatine Hill, San Antonio, TX 78253For SaleMLS ID #1951060, Jennifer Davis TREC #719381, United Realty Group of Texas, LLC. LERA MLS
- $440,0005 bd4 ba3.2k sqft13911 Nicia, San Antonio, TX 78253For SaleMLS ID #1997653, Wayne Marinik TREC #442062, Garrett Wright Properties, LLC. LERA MLS
- $375,0004 bd3 ba2.8k sqft7903 Headwaters Trl, San Antonio, TX 78254For SaleMLS ID #1963693, Jesus Tejada TREC #755839, Keller Williams Heritage. LERA MLS
- $420,0004 bd3 ba2.7k sqft8826 Haystack Rd, San Antonio, TX 78254For SaleMLS ID #1954424, Tyler Willmann TREC #553857, Keller Williams City-View. LERA MLS
- $435,0004 bd4 ba3.1k sqft8819 Winchester Way, San Antonio, TX 78254For SaleMLS ID #1991287, Laura Palencia TREC #573046, Levi Rodgers Real Estate Group. LERA MLS
- $384,9874 bd3 ba2.5k sqft14705 Calamity Way, San Antonio, TX 78254For SaleMLS ID #1993507, Randy Elgin TREC #525639, Keller Williams Legacy. LERA MLS
