MUST SEE GORGEOUS 5 BEDROOM 3.5 BATHS HOME WITH GAME ROOM AND MEDIA ROOM, ENTER INTO A ELEGANT ENTRY WITH FORMAL DINING OFF TO ONE SIDE, FOLLOW ENTRY INTO LARGE OPEN KITCHEN WITH ISLAND AND BREAKFAST AREA, LARGE FAMILY ROOM WITH FIREPLACE AS THE CENTERPIECE, MASTER SUITE IS DOWN AND SHOWCASES AN OVERSIZE MASTER BATH WITH SEPARATE VANITIES, GARDEN TUB, STAND UP SHOWER AND HIS AND HER CLOSETS, FLIGHT UP YOU HAVE A GRAND GAME ROOM, LARGE ENOUGH FOR BILLIARDS TABLE AND ADDITIONAL GADGETS FOR FAMILY, BESIDES YOUR ADDITIONAL 4 BEDROOMS AND 2 ADDITIONAL BATHROOMS, THE UPSTAIRS IS CAPPED OFF WITH THE MEDIA ROOM, WHICH HAS A LARGE SCREEN, THE PROJECTOR AND THEATRE ROOM SEATS FOR FRIENDS AND FAMILY MOVIE NIGHT. GATED COMMUNITY WITH PARK THAT'S CLOSE TO AREA SHOPPING AND MOST LOCAL ATTRACTIONS.
Pre-foreclosure
Est. $480,500
6011 Cecilyann, San Antonio, TX 78253
5beds
3,564sqft
SingleFamily
Built in 2015
0.25 Acres Lot
$480,500 Zestimate®
$135/sqft
$53/mo HOA
Overview
- 37 days |
- 168 |
- 9 |
Facts & features
Interior
Bedrooms & bathrooms
- Bedrooms: 5
- Bathrooms: 4
- Full bathrooms: 3
- 1/2 bathrooms: 1
Heating
- Heat pump, Gas
Cooling
- Central
Appliances
- Included: Dishwasher, Microwave
Features
- Flooring: Tile, Carpet
- Has fireplace: Yes
Interior area
- Total interior livable area: 3,564 sqft
Property
Parking
- Total spaces: 3
- Parking features: Garage - Attached
Features
- Exterior features: Brick
Lot
- Size: 0.25 Acres
Details
- Parcel number: 1197697
Construction
Type & style
- Home type: SingleFamily
Materials
- Foundation: Slab
- Roof: Composition
Condition
- Year built: 2015
Community & HOA
HOA
- Has HOA: Yes
- HOA fee: $53 monthly
Location
- Region: San Antonio
Financial & listing details
- Price per square foot: $135/sqft
- Tax assessed value: $522,880
- Annual tax amount: $9,616
- Inclusions: Washer Connection, Dryer Connection, Ceiling Fans, Stove/Range, Ice Maker Connection, Smoke Alarm, Gas Water Heater, Dishwasher, Satellite Dish (owned), Microwave Oven, Gas Cooking, Disposal, Vent Fan, Security System (owned), Solid Counter Tops, Garage Door Opener, Private Garbage Service
Foreclosure details
Estimated market value
$480,500
$456,000 - $505,000
$3,087/mo
Price history
| Date | Event | Price |
|---|---|---|
| 12/11/2020 | Sold | -- |
Source: Agent Provided Report a problem | ||
| 11/4/2020 | Pending sale | $400,000$112/sqft |
Source: 3D Realty & Property Mgmt. #1482331 Report a problem | ||
| 9/9/2020 | Listed for sale | $400,000$112/sqft |
Source: 3D Realty & Property Mgmt. #1482331 Report a problem | ||
| 9/22/2015 | Sold | -- |
Source:  LERA MLS #1116594 Report a problem LERA MLS #1116594 Report a problem | ||
Public tax history
| Year | Property taxes | Tax assessment |
|---|---|---|
| 2025 | $9,616 +0.8% | $522,880 +0.8% |
| 2024 | $9,535 -1.1% | $518,950 -0.9% |
| 2023 | $9,640 -1% | $523,460 +8.8% |
| 2022 | $9,741 +26.5% | $481,220 +23.9% |
| 2021 | $7,700 | $388,450 +3.3% |
| 2020 | $7,700 -0.9% | $376,020 0% |
| 2019 | $7,772 | $376,050 +4.3% |
| 2018 | $7,772 -0.7% | $360,390 -1.9% |
| 2017 | $7,830 +6.5% | $367,260 +6.4% |
| 2016 | $7,354 | $345,120 +714% |
| 2015 | -- | $42,400 +40.9% |
| 2014 | -- | $30,100 |
Find assessor info on the county website
Monthly payment
Climate risks
Neighborhood: 78253
Nearby schools
GreatSchools rating
- 6/10Hoffmann Elementary SchoolGrades: PK-5Distance: 1.4 mi
- 7/10Briscoe Middle SchoolGrades: 6-8Distance: 1.5 mi
- 6/10Taft High SchoolGrades: 9-12Distance: 0.4 mi
Schools provided by the listing agent
- Elementary: HOFFMANN
- Middle: Dolph Briscoe
- High: Taft
- District: Northside
Source: The MLS. This data may not be complete. We recommend contacting the local school district to confirm school assignments for this home.
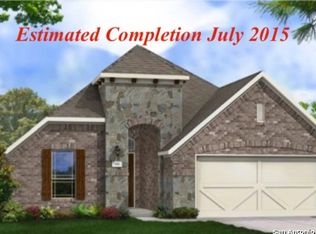
- $355,6003 bd2 ba1.9k sqft6007 Cecilyann, San Antonio, TX 78253Off Market
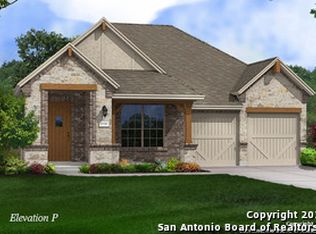
- $--3 bd2 ba2.5k sqft6015 Cecilyann, San Antonio, TX 78253Sold
- $294,1004 bd3 ba-- sqftCecilyann, San antonio, TX 78253Off Market
- $415,0004 bd4 ba2.8k sqft6003 Cecilyann, San Antonio, TX 78253For Sale

- $514,2003 bd2 ba2.9k sqft11454 Violet Cv, San Antonio, TX 78253Off Market
- $433,1003 bd2 ba2.7k sqft11543 Sweet Destiny, San Antonio, TX 78253Off Market
- $529,5005 bd2 ba3.5k sqft5943 Cecilyann, San Antonio, TX 78253Off Market
- $100-- bd-- ba-- sqftCecilyann, San antonio, TX 78253Off Market
Similar homes
- $--4 bd3 ba3.2k sqft11771 Paddlebrook, San Antonio, TX 78253Auction
 Auction.com 2
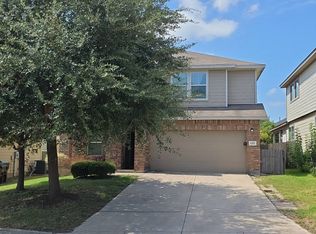
 - $--4 bd4 ba3.2k sqft115 Golden Wren, San Antonio, TX 78253Auction
 Auction.com 2
 - $--4 bd3 ba2.6k sqft8283 Broussard, San Antonio, TX 78253Auction
 Auction.com 1
 - $--4 bd3 ba2.4k sqft12527 Old Stillwater, San Antonio, TX 78254Auction
 Auction.com 2
 - $--4 bd3 ba3.3k sqft9507 Braun Sq, San Antonio, TX 78254AuctionAuction.com 2
- $--4 bd3 ba2k sqft7906 Headwaters Trl, San Antonio, TX 78254AuctionAuction.com 2
- $424,9905 bd4 ba3.2k sqft12422 Red Maple, San Antonio, TX 78253For Sale
 MLS ID #1953140, Michelle Romero TREC #624107, US Realty Pros. LERA MLS
 - $601,0005 bd4 ba3.2k sqft1620 Buckner Pl, San Antonio, TX 78253For SaleMLS ID #2007482, Nagamalleswa Peketi TREC #674981, SA Key Realty. LERA MLS
- $--5 bd4 ba2.6k sqft9524 Norfolk Wheel, San Antonio, TX 78254AuctionAuction.com 2
- $--4 bd3 ba2.5k sqft419 Territory Oak, San Antonio, TX 78253AuctionXome
- $460,0004 bd4 ba2.7k sqft11927 TOWER FRST, San Antonio, TX 78253For SaleMLS ID #1997740, Cliff Opara TREC #624407, Million Miles Realty. LERA MLS
- $--4 bd3 ba2.7k sqft13506 Sun Chase, San Antonio, TX 78245AuctionAuction.com 2
- $--4 bd3 ba2.6k sqft14105 May Mist, San Antonio, TX 78253AuctionAuction.com 2
- $--3 bd3 ba1.8k sqft11703 Silver Fld, San Antonio, TX 78254AuctionAuction.com 2
- $364,7315 bd3 ba2.4k sqft12122 Faithcrest, San Antonio, TX 78253For SaleMLS ID #2007422, Gary Bisha TREC #508227, My Castle Realty. LERA MLS
- $--4 bd3 ba2.9k sqft13934 Silas Crk, San Antonio, TX 78245AuctionAuction.com 2
- $--4 bd3 ba2.5k sqft11426 Comanche Trl, San Antonio, TX 78245AuctionAuction.com 2
- $--4 bd3 ba2.5k sqft9451 Fall Pass St, San Antonio, TX 78251AuctionAuction.com 2
- $--3 bd2 ba2.2k sqft2610 Concan St, San Antonio, TX 78251AuctionAuction.com 2
- $--4 bd3 ba2.3k sqft177 Kakapo Dr, San Antonio, TX 78253AuctionXome
