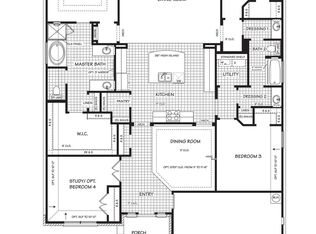
Welcome Home! Welcome to the Prestige Community Riverstone @ Alamo Ranch. OH My Goodness! You are about to enter a home with ALL the right UPGRADES that a homeowner can ask for. New Paint throughout the home along with Brand New Carpet. The space is enormous, the rooms are enormous, the kitchen is enormous. OH My Goodness! The Kitchen opens to the open Living area that leads to the master bedroom and the back yard. The oversized patio is perfect for those afternoon BBQ's and the schools are just mins away. Shopping, Groceries and multiple Restaurants are there less than 5 mins away! Come One! Come All!
For sale
Price cut: $4K (8/12)
$424,990
12422 Red Maple, San Antonio, TX 78253
5beds
3,225sqft
Single Family Residence
Built in 2014
6,621 Square Feet Lot
$422,200 Zestimate®
$132/sqft
$39/mo HOA
What's special
Brand new carpet
- 147 days |
- 247 |
- 19 |
Zillow last checked:
Listing updated:
Listed by:
Michelle Romero TREC #624107 (210) 215-5504,
US Realty Pros
Source: LERA MLS,MLS#: 1953140
Facts & features
Interior
Bedrooms & bathrooms
- Bedrooms: 5
- Bathrooms: 4
- Full bathrooms: 3
- 1/2 bathrooms: 1
Primary bedroom
- Area: 255
- Dimensions: 15 x 17
Bedroom 2
- Area: 192
- Dimensions: 12 x 16
Bedroom 3
- Area: 224
- Dimensions: 14 x 16
Bedroom 4
- Area: 210
- Dimensions: 15 x 14
Bedroom 5
- Area: 132
- Dimensions: 11 x 12
Primary bathroom
- Features: Tub/Shower Separate, Double Vanity, Soaking Tub
- Area: 64
- Dimensions: 8 x 8
Dining room
- Area: 192
- Dimensions: 12 x 16
Family room
- Area: 500
- Dimensions: 20 x 25
Kitchen
- Area: 192
- Dimensions: 12 x 16
Living room
- Area: 323
- Dimensions: 17 x 19
Heating
- Central, Heat Pump, Electric, Natural Gas
Cooling
- Central Air
Appliances
- Included: Self Cleaning Oven, Microwave, Range, Refrigerator, Disposal, Dishwasher, Plumbed For Ice Maker, Water Softener Owned, Gas Water Heater, Plumb for Water Softener, Electric Cooktop
- Laundry: Main Level, Laundry Room, Washer Hookup, Dryer Connection
Features
- Two Living Area, Separate Dining Room, Two Eating Areas, Kitchen Island, Pantry, Game Room, Utility Room Inside, High Ceilings, Open Floorplan, High Speed Internet, Telephone, Walk-In Closet(s), Master Downstairs, Ceiling Fan(s), Chandelier, Solid Counter Tops
- Flooring: Carpet, Ceramic Tile
- Windows: Storm Windows, Double Pane Windows
- Has basement: No
- Attic: Pull Down Storage,Attic - Radiant Barrier Decking
- Has fireplace: No
- Fireplace features: Not Applicable
Interior area
- Total interior livable area: 3,225 sqft
Property
Parking
- Total spaces: 2
- Parking features: Two Car Garage, Garage Door Opener
- Garage spaces: 2
Features
- Levels: Two
- Stories: 2
- Patio & porch: Covered
- Exterior features: Barbecue, Partial Sprinkler System
- Pool features: None, Community
- Fencing: Privacy
Lot
- Size: 6,621 Square Feet
Details
- Parcel number: 044114320110
Construction
Type & style
- Home type: SingleFamily
- Property subtype: Single Family Residence
Materials
- 3 Sides Masonry, Fiber Cement
- Foundation: Slab
- Roof: Composition
Condition
- Pre-Owned
- New construction: No
- Year built: 2014
Details
- Builder name: DR Horton
Utilities & green energy
- Electric: CPS
- Gas: CPS
- Sewer: SAWS, Sewer System
- Water: SAWS, Water System
- Utilities for property: Cable Available, Private Garbage Service
Community & HOA
Community
- Features: Clubhouse, Playground, Basketball Court
- Security: Smoke Detector(s), Prewired
- Subdivision: Alamo Ranch
HOA
- Has HOA: Yes
- HOA fee: $469 annually
- HOA name: RIVERSTONE AT ALAMO RANCH
Location
- Region: San Antonio
Financial & listing details
- Price per square foot: $132/sqft
- Tax assessed value: $444,910
- Annual tax amount: $8,170
- Price range: $425K - $425K
- Date on market: 3/29/2026
- Cumulative days on market: 77 days
- Listing terms: Conventional,FHA,VA Loan,TX Vet,Cash
Estimated market value
$422,200
$401,000 - $443,000
$2,812/mo
Price history
| Date | Event | Price |
|---|---|---|
| 8/12/2026 | Price change | $424,990-0.9%$132/sqft |
Source:  LERA MLS #1953140 Report a problem LERA MLS #1953140 Report a problem | ||
| 8/2/2026 | Price change | $428,990-1.4%$133/sqft |
Source: LERA MLS #1953140 Report a problem | ||
| 7/11/2026 | Listed for sale | $434,990$135/sqft |
Source: LERA MLS #1953140 Report a problem | ||
| 5/13/2026 | Pending sale | $434,990$135/sqft |
Source: LERA MLS #1953140 Report a problem | ||
| 5/2/2026 | Contingent | $434,990$135/sqft |
Source: LERA MLS #1953140 Report a problem | ||
| 3/29/2026 | Listed for sale | $434,990$135/sqft |
Source: LERA MLS #1953140 Report a problem | ||
| 7/31/2014 | Sold | -- |
Source: LERA MLS #1051531 Report a problem | ||
Public tax history
| Year | Property taxes | Tax assessment |
|---|---|---|
| 2025 | -- | $444,910 +0.7% |
| 2024 | -- | $441,905 +10% |
| 2023 | -- | $401,732 +10% |
| 2022 | -- | $365,211 +10% |
| 2021 | -- | $332,010 -0.2% |
| 2020 | -- | $332,690 +0.9% |
| 2019 | $6,519 | $329,770 +1.7% |
| 2018 | $6,519 | $324,130 +5.9% |
| 2017 | -- | $305,932 +10% |
| 2016 | -- | $278,120 +4.9% |
| 2015 | -- | $265,250 +1028.7% |
| 2014 | -- | $23,500 +85% |
| 2013 | -- | $12,700 |
| 2012 | -- | $12,700 -43.6% |
| 2011 | -- | $22,500 |
Find assessor info on the county website
Monthly payment
Est. payment
Payment breakdown
Explore the cost of this home by adjusting the details. Changes won't be saved.Climate risks
Neighborhood: 78253
Nearby schools
GreatSchools rating
- 6/10Mireles Elementary SchoolGrades: PK-5Distance: 0.3 mi
- 7/10Briscoe Middle SchoolGrades: 6-8Distance: 1.3 mi
- 6/10Taft High SchoolGrades: 9-12Distance: 1.2 mi
Schools provided by the listing agent
- Elementary: Andy Mireles
- Middle: Briscoe
- High: Taft
- District: Northside
Source: LERA MLS. This data may not be complete. We recommend contacting the local school district to confirm school assignments for this home.
- $325,0004 bd3 ba2.3k sqft12418 Red Maple Way, San Antonio, TX 78253Pending

- $351,3003 bd2 ba2.2k sqft12502 Red Maple Way, San Antonio, TX 78253Off Market
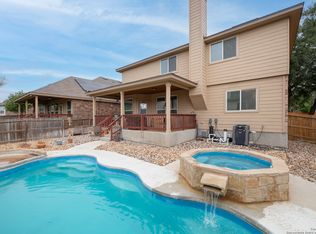
- $--4 bd4 ba3k sqft12414 Red Maple Way, San Antonio, TX 78253Sold
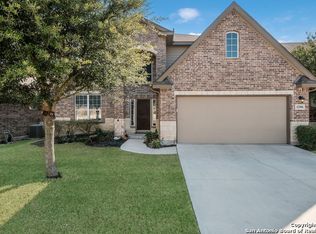
- $399,3004 bd4 ba3k sqft12506 Red Maple Way, San Antonio, TX 78253Off Market
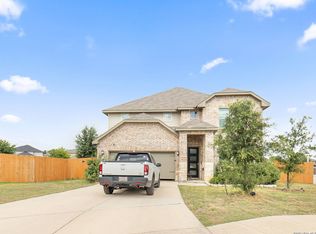
- $441,0004 bd3 ba2.9k sqft12507 Loving Ml, San Antonio, TX 78253Off Market
- $401,0005 bd3 ba3k sqft12511 Loving Ml, San Antonio, TX 78253Off Market
- $432,2005 bd3 ba3.3k sqft12503 Loving Ml, San Antonio, TX 78253Off Market
- $397,4004 bd4 ba2.8k sqft12435 Loving Ml, San Antonio, TX 78253Off Market
A local agent can set up tours, give advice and negotiate with sellers.
Similar homes
- $435,0005 bd4 ba3.2k sqft6431 Palmetto Way, San Antonio, TX 78253New Construction

 MLS ID #1995020, Peter Mason TREC #711814, Adapt Realty Group. LERA MLS
 - $463,0004 bd4 ba3k sqft2314 PENNILYNN WAY, San Antonio, TX 78253For Sale
 MLS ID #2008771, Martin Valera TREC #419904, Home Options Real Estate. LERA MLS
 - $364,7315 bd3 ba2.4k sqft12122 Faithcrest, San Antonio, TX 78253For Sale
 MLS ID #2007422, Gary Bisha TREC #508227, My Castle Realty. LERA MLS
 - $333,5004 bd4 ba2.7k sqft12107 Dawson Circle, San Antonio, TX 78253For Sale
 MLS ID #1994945, Spencer Skubik TREC #696149, Becker Properties, LLC. LERA MLS
 - $334,0003 bd3 ba2.8k sqft6110 KENEDY LEAF, San Antonio, TX 78253For SaleMLS ID #1997612, Diego Granillo TREC #753093, Realty United. LERA MLS
- $349,9004 bd3 ba2.6k sqft7415 VIRIDIAN VW, San Antonio, TX 78253For SaleMLS ID #2003631, Mark Fee TREC #537267, Liberty Management, Inc.. LERA MLS
- $309,0004 bd3 ba2.7k sqft13034 Stags Leap, San Antonio, TX 78253For SaleMLS ID #1973424, George Sanders TREC #560421, Texas Premier Realty. LERA MLS
- $454,9994 bd4 ba3.7k sqft12822 COAL MINE RISE, San Antonio, TX 78245For SaleMLS ID #1965366, Jonathan Mason TREC #558566, Lifetime Real Estate Srv, LLC. LERA MLS
- $345,0003 bd3 ba2.7k sqft1423 CREEK KNL, San Antonio, TX 78253For SaleMLS ID #1996476, Stacy Haslam TREC #706459, Bailey Banks & Goldrich LLC. LERA MLS
- $452,9004 bd3 ba2.5k sqft216 Buttercup Alley, San Antonio, TX 78253For SaleMLS ID #1995542, Azucena Chiu TREC #624233, Vortex Realty. LERA MLS
- $325,0004 bd3 ba3.2k sqft12642 POINT SMT, San Antonio, TX 78253For SaleMLS ID #1972952, Jennifer Oropeza TREC #683071, E M Ellis Realty LLC. LERA MLS
- $--3 bd3 ba2.2k sqft11815 Basil Grass, San Antonio, TX 78245AuctionAuction.com 2
- $319,9983 bd2 ba1.8k sqft5031 Italica Rd, San Antonio, TX 78253For SaleMLS ID #2000234, Yousef Alzubi TREC #613239, Texas Signature Realty. LERA MLS
- $370,0005 bd5 ba3.2k sqft8715 DOVE OAK LN, San Antonio, TX 78254For SaleMLS ID #1998926, Ozra Barakat TREC #650330, Premier Realty Group Platinum. LERA MLS
- $325,0005 bd3 ba2.5k sqft4703 Greywacke, San Antonio, TX 78253For SaleMLS ID #1995156, Sherry Harlan TREC #536080, Riverbend Realty Group, LLC. LERA MLS
- $368,0005 bd4 ba2.4k sqft10502 Marengo Ln, San Antonio, TX 78254For SaleMLS ID #1999505, Brooke Rakowicz TREC #765912, Shahan Real Estate. LERA MLS
- $330,0004 bd3 ba2.4k sqft1323 Hawk Ct, San Antonio, TX 78245For SaleMLS ID #2010894, Jose Novelo TREC #579519, Central Metro Realty. LERA MLS
- $525,0004 bd3 ba2.5k sqft2017 Knippa, San Antonio, TX 78253For SaleMLS ID #2002438, Mary Ellis TREC #425816, E M Ellis Realty LLC. LERA MLS
- $299,0004 bd3 ba2.5k sqft135 Bright Trl, San Antonio, TX 78253For SaleMLS ID #1934890, Raul Vergara TREC #584334, Premier Realty Group Platinum. LERA MLS
- $424,9004 bd3 ba3k sqft8514 Driftwood, San Antonio, TX 78255For SaleMLS ID #1968531, Richard Sendejo TREC #540679, Mission San Antonio Property Management. LERA MLS
