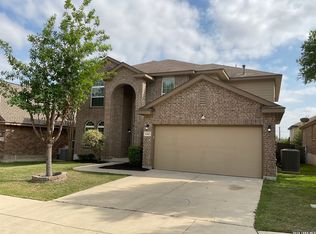
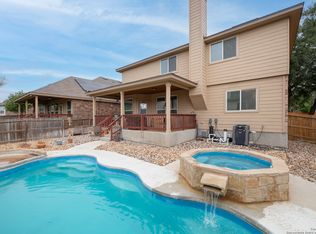
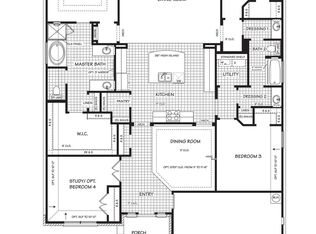
Welcome to 12418 Red Maple Way-where comfort, upgrades, and smart living all come together in one attractive package. This spacious 4-bedroom, 2-bath home offers 2,314 square feet of well-designed living space with upgrades in all the right places. The kitchen is built to impress, featuring granite countertops, 42-inch cabinets, a stylish tiled backsplash, and a breakfast bar perfect for morning coffee or casual gatherings. Both bathrooms continue the upscale feel with granite finishes, and the primary bath includes additional cabinetry because let's be honest, you can never have too much storage. The primary suite is a standout, complete with a beautifully updated closet and elegant chandeliers in both the bedroom and bath, adding just the right amount of character. You'll also find a chandelier in the entry, setting a warm, welcoming tone from the moment guests walk in. Ceiling fans help keep things comfortable year-round. Need flexibility? The 4th bedroom features French doors, making it ideal for a home office, study, or a flex space. Now let's talk about the backyard because this one earns bragging rights. A stunning 10x30 tiled, covered patio with a cedar ceiling creates the perfect outdoor retreat. It's fully equipped with ceiling fans, lighting, outlets, and even a gas connection ready for grilling, entertaining, or just unwinding after a long day in Texas. And here's the part that makes your wallet smile: paid-off solar panels and a roof installed in June 2025. That's peace of mind and energy savings already taken care of. This home checks the boxes-and then adds a few more you didn't even know you wanted.
Pending
Price cut: $10K (7/31)
$325,000
12418 Red Maple Way, San Antonio, TX 78253
4beds
2,314sqft
Single Family Residence
Built in 2014
6,534 Square Feet Lot
$-- Zestimate®
$140/sqft
$39/mo HOA
What's special
Stylish tiled backsplash
- 101 days |
- 317 |
- 25 |
Zillow last checked:
Listing updated:
Listed by:
Christopher Veal TREC #839751 (210) 800-6105,
Coldwell Banker D'Ann Harper
Source: LERA MLS,MLS#: 1962314
Facts & features
Interior
Bedrooms & bathrooms
- Bedrooms: 4
- Bathrooms: 3
- Full bathrooms: 2
- 1/2 bathrooms: 1
Primary bedroom
- Area: 266
- Dimensions: 19 x 14
Bedroom 2
- Area: 121
- Dimensions: 11 x 11
Bedroom 3
- Area: 140
- Dimensions: 14 x 10
Bedroom 4
- Area: 168
- Dimensions: 14 x 12
Primary bathroom
- Features: Tub/Shower Separate
- Area: 117
- Dimensions: 13 x 9
Dining room
- Area: 143
- Dimensions: 13 x 11
Kitchen
- Area: 156
- Dimensions: 13 x 12
Living room
- Area: 380
- Dimensions: 19 x 20
Heating
- Heat Pump, Electric
Cooling
- Central Air
Appliances
- Included: Self Cleaning Oven, Microwave, Disposal, Dishwasher, Electric Water Heater
- Laundry: Washer Hookup, Dryer Connection
Features
- One Living Area, Separate Dining Room, Eat-in Kitchen, Utility Room Inside, High Ceilings, Open Floorplan, High Speed Internet, All Bedrooms Downstairs, Master Downstairs, Ceiling Fan(s)
- Flooring: Ceramic Tile, Wood
- Windows: Storm Windows, Double Pane Windows, Window Coverings
- Has basement: No
- Attic: Attic - Radiant Barrier Decking,Storage Only
- Has fireplace: No
- Fireplace features: Not Applicable
Interior area
- Total interior livable area: 2,314 sqft
Property
Parking
- Total spaces: 2
- Parking features: Two Car Garage
- Garage spaces: 2
Features
- Levels: One
- Stories: 1
- Patio & porch: Patio, Covered
- Exterior features: Sprinkler System
- Pool features: None, Community
- Fencing: Privacy
Lot
- Size: 6,534 Square Feet
- Features: Curbs, Street Gutters, Sidewalks, Streetlights, Fire Hydrant w/in 500'
Details
- Parcel number: 044114320120
Construction
Type & style
- Home type: SingleFamily
- Property subtype: Single Family Residence
Materials
- Brick, 4 Sides Masonry, Fiber Cement
- Foundation: Slab
- Roof: Composition
Condition
- As-Is,Pre-Owned
- New construction: No
- Year built: 2014
Details
- Builder name: DR Horton
Utilities & green energy
- Electric: CPS
- Gas: CPS
- Sewer: SAWS
- Water: SAWS, Water System
- Utilities for property: Cable Available
Community & HOA
Community
- Features: Playground, Sports Court
- Subdivision: Alamo Ranch
HOA
- Has HOA: Yes
- HOA fee: $469 annually
- HOA name: RIVERSTONE AT ALAMO RANCH
Location
- Region: San Antonio
Financial & listing details
- Price per square foot: $140/sqft
- Tax assessed value: $380,000
- Annual tax amount: $6,978
- Price range: $325K - $325K
- Date on market: 5/13/2026
- Cumulative days on market: 66 days
- Listing terms: Conventional,FHA,VA Loan,Cash
- Road surface type: Paved, Asphalt
Estimated market value
Not available
Estimated sales range
Not available
Not available
Price history
| Date | Event | Price |
|---|---|---|
| 8/20/2026 | Pending sale | $325,000$140/sqft |
Source:  LERA MLS #1962314 Report a problem LERA MLS #1962314 Report a problem | ||
| 8/5/2026 | Contingent | $325,000$140/sqft |
Source: LERA MLS #1962314 Report a problem | ||
| 7/31/2026 | Price change | $325,000-3%$140/sqft |
Source: LERA MLS #1962314 Report a problem | ||
| 7/27/2026 | Pending sale | $335,000$145/sqft |
Source: LERA MLS #1962314 Report a problem | ||
| 6/25/2026 | Contingent | $335,000$145/sqft |
Source: LERA MLS #1962314 Report a problem | ||
| 6/22/2026 | Price change | $335,000-6.9%$145/sqft |
Source: LERA MLS #1962314 Report a problem | ||
| 5/13/2026 | Listed for sale | $360,000+38.5%$156/sqft |
Source: LERA MLS #1962314 Report a problem | ||
| 10/24/2016 | Sold | -- |
Source: LERA MLS #44006_1157425 Report a problem | ||
| 9/8/2016 | Pending sale | $259,900$112/sqft |
Source: Keller Williams - Heritage #1157425 Report a problem | ||
| 8/23/2016 | Price change | $259,900-0.8%$112/sqft |
Source: Keller Williams - Heritage #1157425 Report a problem | ||
| 7/8/2016 | Price change | $261,900-0.4%$113/sqft |
Source: Keller Williams - Heritage #1157425 Report a problem | ||
| 4/21/2016 | Price change | $262,900-1.1%$114/sqft |
Source: Keller Williams - Heritage #1157425 Report a problem | ||
| 1/26/2016 | Listed for sale | $265,900$115/sqft |
Source: Keller Williams - Heritage #1157425 Report a problem | ||
| 12/16/2015 | Listing removed | $265,900$115/sqft |
Source: Keller Williams - Heritage #1129289 Report a problem | ||
| 11/17/2015 | Price change | $265,900-1.1%$115/sqft |
Source: Keller Williams - Heritage #1129289 Report a problem | ||
| 9/25/2015 | Price change | $268,900-0.4%$116/sqft |
Source: Keller Williams - Heritage #1129289 Report a problem | ||
| 7/30/2015 | Price change | $269,900-1.8%$117/sqft |
Source: Keller Williams - Heritage #1129289 Report a problem | ||
| 7/26/2015 | Listed for sale | $274,900$119/sqft |
Source: Keller Williams - Heritage #1129289 Report a problem | ||
| 10/3/2014 | Sold | -- |
Source: LERA MLS #1051537 Report a problem | ||
Public tax history
| Year | Property taxes | Tax assessment |
|---|---|---|
| 2025 | $4,911 -8.4% | $380,000 -1% |
| 2024 | $5,361 +9.3% | $383,701 +10% |
| 2023 | $4,905 -10.5% | $348,819 +10% |
| 2022 | $5,479 +0.7% | $317,108 +10% |
| 2021 | $5,442 | $288,280 +2.2% |
| 2020 | $5,442 -0.1% | $282,000 +0.7% |
| 2019 | $5,449 | $280,000 +3.3% |
| 2018 | $5,449 -0.3% | $271,000 -0.7% |
| 2017 | $5,467 +14.1% | $272,930 +13.7% |
| 2016 | $4,789 | $239,960 +9.3% |
| 2015 | -- | $219,500 +834% |
| 2014 | -- | $23,500 +85% |
| 2013 | -- | $12,700 |
| 2012 | -- | $12,700 -43.6% |
| 2011 | -- | $22,500 |
Find assessor info on the county website
Monthly payment
Est. payment
Payment breakdown
Explore the cost of this home by adjusting the details. Changes won't be saved.Climate risks
Neighborhood: 78253
Nearby schools
GreatSchools rating
- 6/10Mireles Elementary SchoolGrades: PK-5Distance: 0.3 mi
- 7/10Briscoe Middle SchoolGrades: 6-8Distance: 1.3 mi
- 6/10Taft High SchoolGrades: 9-12Distance: 1.2 mi
Schools provided by the listing agent
- Elementary: Andy Mireles
- Middle: Dolph Briscoe
- High: Taft
- District: Northside
Source: LERA MLS. This data may not be complete. We recommend contacting the local school district to confirm school assignments for this home.
- $424,9905 bd4 ba3.2k sqft12422 Red Maple Way, San Antonio, TX 78253For Sale
- $--4 bd4 ba3k sqft12414 Red Maple Way, San Antonio, TX 78253Sold
- $351,3003 bd2 ba2.2k sqft12502 Red Maple Way, San Antonio, TX 78253Off Market
- $390,3003 bd2 ba2.9k sqft12410 Red Maple Way, San Antonio, TX 78253Off Market
- $432,2005 bd3 ba3.3k sqft12503 Loving Ml, San Antonio, TX 78253Off Market
- $441,0004 bd3 ba2.9k sqft12507 Loving Ml, San Antonio, TX 78253Off Market
- $397,4004 bd4 ba2.8k sqft12435 Loving Ml, San Antonio, TX 78253Off Market
- $401,0005 bd3 ba3k sqft12511 Loving Ml, San Antonio, TX 78253Off Market
A local agent can set up tours, give advice and negotiate with sellers.
Similar homes
- $335,0004 bd3 ba2.9k sqft11839 Jasmine Way, San Antonio, TX 78253For Sale

 MLS ID #2003748, Christopher Valero TREC #662380, Real Broker, LLC. LERA MLS
 - $335,0003 bd2 ba2.1k sqft11727 Iris Way, San Antonio, TX 78253For Sale
 MLS ID #1928066, Minavet Aranda TREC #817916, BK Real Estate. LERA MLS
 - $300,0004 bd3 ba2.7k sqft606 Point MDW, San Antonio, TX 78253For Sale
 MLS ID #2008143, Daniel Cline TREC #729312, Keller Williams Realty. LERA MLS
 - $359,9004 bd3 ba3.1k sqft13103 Cakebread, San Antonio, TX 78253For Sale
 MLS ID #1969326, Robert Saenz TREC #553208, Xsellence Realty. LERA MLS
 - $325,0003 bd3 ba2.4k sqft12103 Faithcrest, San Antonio, TX 78253For SaleMLS ID #1995362, Samantha Martinez TREC #713026, Real Broker, LLC. LERA MLS
- $299,9994 bd2 ba2.2k sqft7742 Robert Mondavi, San Antonio, TX 78253For SaleMLS ID #1940551, Brianna Denson TREC #826782, San Antonio Portfolio KW RE. LERA MLS
- $335,9003 bd2 ba1.8k sqft11519 Sangria, San Antonio, TX 78253For SaleMLS ID #1969917, Belen Martinez TREC #773047, eXp Realty. LERA MLS
- $325,0004 bd3 ba2.4k sqft8010 Kingfisher, San Antonio, TX 78253For SaleMLS ID #1941054, Robert Elder TREC #436622, Phyllis Browning Company. LERA MLS
- $324,9002 bd2 ba1.5k sqft3506 Grant Rapids, San Antonio, TX 78253For SaleMLS ID #1996877, Yolanda Barboza TREC #604182, CASA LUMEN REAL ESTATE GROUP. LERA MLS
- $360,0002 bd2 ba1.7k sqft4038 DEEP RIVER, San Antonio, TX 78253For SaleMLS ID #1997854, Deatrice Driffill TREC #509048, Coldwell Banker D'Ann Harper, REALTOR. LERA MLS
- $400,0004 bd3 ba2.4k sqft9031 La Junta, San Antonio, TX 78254For SaleMLS ID #2010892, Dayton Schrader TREC #312921, eXp Realty. LERA MLS
- $275,0003 bd2 ba1.7k sqft4739 Becker Vine, San Antonio, TX 78253For SaleMLS ID #1970741, Araceli Gonzalez TREC #710913, Orchard Brokerage. LERA MLS
- $310,0004 bd3 ba2.5k sqft11935 Curtis, San Antonio, TX 78254For SaleMLS ID #1917007, Allen Lu TREC #634209, Adapt Realty Group. LERA MLS
- $279,9003 bd3 ba2.1k sqft13848 BELLOWS PATH, San Antonio, TX 78253For SaleMLS ID #1997007, Lana Marinin TREC #629504, Texas Prestige Realty. LERA MLS
- $385,0005 bd3 ba2.7k sqft7743 Robert Mondavi, San Antonio, TX 78253For SaleMLS ID #1955469, Jozannah Quintanilla TREC #609322, Power & Peel Real Estate. LERA MLS
- $344,9005 bd3 ba2.5k sqft9006 Jersey Stone, San Antonio, TX 78254For SaleMLS ID #1966427, Wisam Baraz TREC #680526, Keller Williams Heritage. LERA MLS
- $305,0004 bd2 ba1.9k sqft709 Brown Thrasher, San Antonio, TX 78253For SaleMLS ID #1991011, Tyler Willmann TREC #553857, Keller Williams City-View. LERA MLS
- $374,9002 bd2 ba1.7k sqft4202 Black Rock, San Antonio, TX 78253For SaleMLS ID #1961476, Desiree Garcia TREC #702010, eXp Realty. LERA MLS
- $399,9004 bd4 ba2.9k sqft5806 Couble Falls, San Antonio, TX 78253For SaleMLS ID #1927837, Dean Ponseti TREC #813596, eXp Realty. LERA MLS
- $310,0004 bd2 ba1.6k sqft10234 Bricewood Place, San Antonio, TX 78254For SaleMLS ID #2004297, Tammy Cooper TREC #580885, RE/MAX North-San Antonio. LERA MLS
