Welcome to this beautiful home and experience the perfect blend of luxury and comfort that this property offers. This spacious home offers energy-efficient, the solar system is fully paid for and is transferable to the buyer. Additionally, the home is equipped with Water Softener, quartz counter tops, custom cabinetry, and large central island. Professionally landscaped backyard with a spacious cedar deck perfect for outdoor entertainment. Other features include soaring ceilings and oversized windows throughout the open-concept living area, oversized game room that serves as additional entertainment area, luxurious suite with a walk-in-closet. The refrigerator, washer, and dryer will be conveyed.This property is located in the heart of San Antonio, close to the New Baptist Hospital, Santa Rosa Hospital, the Great Sea World of San Antonio, Lackland Air Force Base, and the North West medical plaza. This home will not last long! Schedule your private tour today.
For sale
$460,000
11927 TOWER FRST, San Antonio, TX 78253
4beds
2,700sqft
:
Get pre-qualified$3,470/mo
Single Family Residence
Built in 2020
6,751 Square Feet Lot
$451,900 Zestimate®
$170/sqft
$194/mo HOA
What's special
Professionally landscaped backyardWater softenerQuartz counter topsSoaring ceilingsLarge central islandCustom cabinetry
- 24 days |
- 253 |
- 6 |
Likely to sell faster than
Zillow last checked:
Listing updated:
Listed by:
Cliff Opara TREC #624407 (210) 489-9282,
Million Miles Realty
Source: LERA MLS,MLS#: 1997740
Facts & features
Interior
Bedrooms & bathrooms
- Bedrooms: 4
- Bathrooms: 4
- Full bathrooms: 3
- 1/2 bathrooms: 1
Primary bedroom
- Features: Walk-In Closet(s), Full Bath
- Area: 195
- Dimensions: 13 x 15
Bedroom 2
- Area: 156
- Dimensions: 12 x 13
Bedroom 3
- Area: 154
- Dimensions: 11 x 14
Bedroom 4
- Area: 168
- Dimensions: 12 x 14
Primary bathroom
- Features: Shower Only, Double Vanity
- Area: 96
- Dimensions: 12 x 8
Dining room
- Area: 132
- Dimensions: 11 x 12
Family room
- Area: 266
- Dimensions: 14 x 19
Kitchen
- Area: 192
- Dimensions: 12 x 16
Office
- Area: 132
- Dimensions: 11 x 12
Heating
- Central, Natural Gas
Cooling
- Central Air, Whole House Fan
Appliances
- Included: Washer, Dryer, Microwave, Range, Gas Cooktop, Refrigerator, Disposal, Dishwasher, Plumbed For Ice Maker, Water Softener Owned, Gas Water Heater
- Laundry: Lower Level, Washer Hookup, Dryer Connection
Features
- Liv/Din Combo, Kitchen Island, Game Room, Utility Room Inside, High Ceilings, Open Floorplan, High Speed Internet, Walk-In Closet(s), Master Downstairs, Ceiling Fan(s)
- Flooring: Carpet, Ceramic Tile
- Windows: Window Coverings
- Has basement: No
- Attic: Pull Down Stairs
- Has fireplace: No
- Fireplace features: Not Applicable
Interior area
- Total interior livable area: 2,700 sqft
Property
Parking
- Total spaces: 2
- Parking features: Two Car Garage, Garage Door Opener
- Garage spaces: 2
Features
- Levels: Two
- Stories: 2
- Pool features: None, Community
Lot
- Size: 6,751 Square Feet
Details
- Parcel number: 043903290160
Construction
Type & style
- Home type: SingleFamily
- Property subtype: Single Family Residence
Materials
- 3 Sides Masonry, Stone
- Foundation: Slab
- Roof: Composition
Condition
- Pre-Owned
- New construction: No
- Year built: 2020
Details
- Builder name: Calatlantic/Lennar
Utilities & green energy
- Sewer: Sewer System
- Water: Water System
- Utilities for property: Cable Available
Community & HOA
Community
- Features: Clubhouse, Playground, Jogging Trails
- Security: Smoke Detector(s), Prewired
- Subdivision: Fronterra At Westpointe-Bexar
HOA
- Has HOA: Yes
- HOA fee: $581 quarterly
- HOA name: WESTPOINTE MASTER COMMUNITY INC - $145.20 /QUARTERLY - 350 TRANSFER
Location
- Region: San Antonio
Financial & listing details
- Price per square foot: $170/sqft
- Tax assessed value: $502,730
- Annual tax amount: $9,232
- Price range: $460K - $460K
- Date on market: 7/6/2026
- Cumulative days on market: 180 days
- Listing terms: Conventional,FHA,VA Loan
Estimated market value
$451,900
$429,000 - $474,000
$2,620/mo
Price history
| Date | Event | Price |
|---|---|---|
| 7/6/2026 | Listed for sale | $460,000-4.2%$170/sqft |
Source:  LERA MLS #1997740 Report a problem LERA MLS #1997740 Report a problem | ||
| 7/1/2026 | Listing removed | $480,000$178/sqft |
Source: LERA MLS #1936835 Report a problem | ||
| 1/27/2026 | Listed for sale | $480,000$178/sqft |
Source: LERA MLS #1936835 Report a problem | ||
| 8/19/2020 | Sold | -- |
Source: LERA MLS #1440887 Report a problem | ||
Public tax history
| Year | Property taxes | Tax assessment |
|---|---|---|
| 2025 | $9,246 +0.6% | $502,730 +0.5% |
| 2024 | $9,190 -5.4% | $500,130 -5.2% |
| 2023 | $9,720 -1.4% | $527,800 +8.4% |
| 2022 | $9,855 +734.8% | $486,860 +35.4% |
| 2021 | $1,181 | $359,660 +556.3% |
| 2020 | $1,181 +4.3% | $54,800 +5.4% |
| 2019 | $1,131 | $52,000 +0.8% |
| 2018 | $1,131 +5.5% | $51,600 +8.2% |
| 2017 | $1,073 | $47,700 +13% |
| 2016 | -- | $42,200 |
Find assessor info on the county website
Monthly payment
Est. payment
Payment breakdown
Explore the cost of this home by adjusting the details. Changes won't be saved.Climate risks
Neighborhood: 78253
Nearby schools
GreatSchools rating
- 8/10Cole Elementary SchoolGrades: PK-5Distance: 1.6 mi
- 7/10Briscoe Middle SchoolGrades: 6-8Distance: 1.3 mi
- 6/10Brennan High SchoolGrades: 9-12Distance: 0.3 mi
Schools provided by the listing agent
- Elementary: Hoffmann
- Middle: Dolph Briscoe
- High: William Brennan
- District: Northside
Source: LERA MLS. This data may not be complete. We recommend contacting the local school district to confirm school assignments for this home.
- $434,8004 bd3 ba2.3k sqft11931 Tower Frst, San Antonio, TX 78253Off Market
- $445,0004 bd3 ba2.3k sqft11923 Tower Frst, San Antonio, TX 78253Off Market
- $427,3004 bd3 ba2.4k sqft11935 Tower Frst, San Antonio, TX 78253Off Market
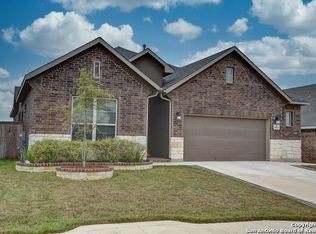
- $416,0004 bd3 ba2.2k sqft12064 Pitcher Rd, San Antonio, TX 78253Off Market
- $389,7004 bd3 ba2.3k sqft12060 Pitcher Rd, San Antonio, TX 78253For Sale
- $150-- bd-- ba-- sqftPitcher Rd, San antonio, TX 78253Off Market
- $359,6404 bd3 ba2.8k sqft12072 Pitcher Rd, San Antonio, TX 78253Off Market
- $2,6754 bd3 ba2.3k sqft11926 Tower Frst, San Antonio, TX 78253For Rent
A local agent can set up tours, give advice and negotiate with sellers.
Similar homes
- $475,0004 bd4 ba3k sqft2314 PENNILYNN WAY, San Antonio, TX 78253For Sale
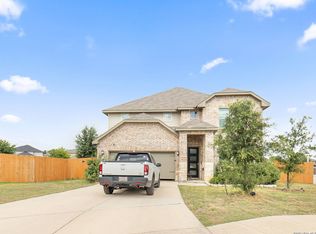
 MLS ID #1997227, Martin Valera TREC #419904, Home Options Real Estate. LERA MLS
 - $434,9905 bd4 ba3.2k sqft12422 Red Maple, San Antonio, TX 78253For Sale
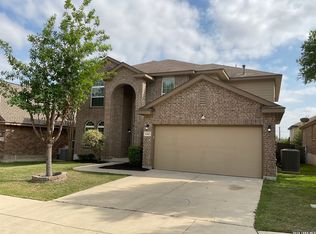 MLS ID #1953140, Michelle Romero TREC #624107, US Realty Pros. LERA MLS
 - $525,0004 bd3 ba2.5k sqft2017 Knippa, San Antonio, TX 78253For Sale
 MLS ID #2002438, Mary Ellis TREC #425816, E M Ellis Realty LLC. LERA MLS
 - $410,0003 bd2 ba2k sqft13017 River Station, San Antonio, TX 78253For Sale
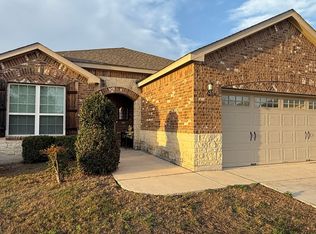 MLS ID #1951821, Francisco Navarrete TREC #732666, Keller Williams City-View. LERA MLS
 - $345,0003 bd3 ba2.7k sqft1423 CREEK KNL, San Antonio, TX 78253For SaleMLS ID #1996476, Stacy Haslam TREC #706459, Bailey Banks & Goldrich LLC. LERA MLS
- $349,9004 bd3 ba2.7k sqft13034 Stags Leap, San Antonio, TX 78253For SaleMLS ID #1973424, George Sanders TREC #560421, Texas Premier Realty. LERA MLS
- $585,0004 bd4 ba2.7k sqft4207 Saddle Spur, San Antonio, TX 78253For SaleMLS ID #1936469, Aaron Bolden TREC #658452, Real Broker, LLC. LERA MLS
- $339,0003 bd2 ba1.8k sqft13158 MARIDELL PARK, San Antonio, TX 78253For SaleMLS ID #1995946, Nam Lee TREC #686513, Home Team of America. LERA MLS
- $325,0004 bd4 ba3.1k sqft207 REDBIRD CIR, San Antonio, TX 78253For SaleMLS ID #1998249, Amber Broadway TREC #618409, Opendoor Brokerage, LLC. LERA MLS
- $329,9953 bd2 ba1.8k sqft5031 Italica Rd, San Antonio, TX 78253For SaleMLS ID #2000234, Yousef Alzubi TREC #613239, Texas Signature Realty. LERA MLS
- $325,0005 bd3 ba2.5k sqft4703 Greywacke, San Antonio, TX 78253For SaleMLS ID #1995156, Sherry Harlan TREC #536080, Riverbend Realty Group, LLC. LERA MLS
- $309,5004 bd3 ba2.2k sqft956 BROWN THRASHER, San Antonio, TX 78253For SaleMLS ID #1991359, Annabell Villanueva TREC #656001, Vortex Realty. LERA MLS
- $449,5004 bd3 ba2.5k sqft14443 Camperdown, San Antonio, TX 78245For SaleMLS ID #1956726, Arnoldo Olivarez TREC #554890, TC Austin Residential Group. LERA MLS
- $--3 bd2 ba1.6k sqft13720 Pullet Way, San Antonio, TX 78252AuctionXome
- $268,0003 bd2 ba1.9k sqft162 Golden Wren, San Antonio, TX 78253For SaleMLS ID #2003719, Monica Loera TREC #760097, Redbird Realty LLC. LERA MLS
- $349,0004 bd3 ba2.3k sqft1545 Arcadian Lily, San Antonio, TX 78245For SaleMLS ID #1999571, Yousef Alzubi TREC #613239, Texas Signature Realty. LERA MLS
- $329,9904 bd3 ba2.4k sqft5246 Scoria Trail, San Antonio, TX 78253For SaleMLS ID #1935897, Ayodele Bodunde TREC #769001, Keller Williams City-View. LERA MLS
- $368,0005 bd4 ba2.4k sqft10502 Marengo Ln, San Antonio, TX 78254For SaleMLS ID #1999505, Brooke Rakowicz TREC #765912, Shahan Real Estate. LERA MLS
- $310,0004 bd3 ba2.7k sqft10519 Cougar Chase, San Antonio, TX 78251For SaleMLS ID #1952775, Gary Bisha TREC #508227, My Castle Realty. LERA MLS
- $499,9995 bd4 ba3.7k sqft1614 Kosmas Dr, San Antonio, TX 78245For SaleMLS ID #1954558, Michael Garcia TREC #741227, San Antonio's Finest Realty. LERA MLS
