Gorgeous one-story home in the prestigious Del Webb 55+ community in Alamo Ranch! This beautifully maintained 3-bedroom, 2-bath residence features numerous upgrades throughout. Enjoy elegant wood flooring in the main living areas and study. The fully equipped kitchen is perfect for cooking and entertaining. Additional highlights include a water softener system, expansive sliding glass doors leading to the backyard, electric blinds, enlarged walk-in showers, and upgraded lighting with dimmers. Step outside to a fully equipped outdoor BBQ kitchen, seamlessly connected by a full wooden deck-perfect for entertaining and relaxing evenings. The 3rd room is adapted at the garage space, but if your client want that garage space, the owner can rebuild the garage back prior to closing. In this case, owner will ask for a 10K non refundable additional EM. This move-in-ready home offers the perfect blend of comfort, style, and convenience, all on one level. Don't miss the opportunity to own this exceptional property!
For sale
Price cut: $15K (6/5)
$410,000
13017 River Station, San Antonio, TX 78253
3beds
2,008sqft
Single Family Residence
Built in 2016
0.28 Acres Lot
$406,400 Zestimate®
$204/sqft
$186/mo HOA
What's special
Electric blindsEnlarged walk-in showersFully equipped kitchenUpgraded lighting with dimmers
- 143 days |
- 153 |
- 5 |
Zillow last checked:
Listing updated:
Listed by:
Francisco Navarrete TREC #732666 (210) 501-6782,
Keller Williams City-View
Source: LERA MLS,MLS#: 1951821
Facts & features
Interior
Bedrooms & bathrooms
- Bedrooms: 3
- Bathrooms: 2
- Full bathrooms: 2
Primary bedroom
- Features: Walk-In Closet(s), Ceiling Fan(s), Full Bath
- Area: 31329
- Dimensions: 177 x 177
Bedroom 2
- Area: 25245
- Dimensions: 165 x 153
Bedroom 3
- Area: 44850
- Dimensions: 230 x 195
Primary bathroom
- Features: Shower Only, Double Vanity
- Area: 15840
- Dimensions: 132 x 120
Dining room
- Area: 13332
- Dimensions: 132 x 101
Family room
- Area: 42966
- Dimensions: 217 x 198
Kitchen
- Area: 30888
- Dimensions: 216 x 143
Living room
- Area: 42966
- Dimensions: 217 x 198
Office
- Area: 18995
- Dimensions: 145 x 131
Heating
- Central, Electric
Cooling
- Central Air
Appliances
- Included: Built-In Oven, Microwave, Range, Refrigerator, Disposal, Dishwasher, Water Softener Owned
- Laundry: Laundry Room, Washer Hookup, Dryer Connection
Features
- One Living Area, Kitchen Island, Study/Library, Open Floorplan, Master Downstairs, Ceiling Fan(s), Custom Cabinets
- Flooring: Carpet, Wood
- Windows: Window Coverings
- Has basement: No
- Attic: None
- Number of fireplaces: 1
- Fireplace features: One
Interior area
- Total interior livable area: 2,008 sqft
Property
Parking
- Total spaces: 1
- Parking features: One Car Garage, Converted Garage, Pad Only (Off Street)
- Garage spaces: 1
Features
- Levels: One
- Stories: 1
- Patio & porch: Deck
- Exterior features: Gas Grill, Sprinkler System
- Pool features: None, Community
Lot
- Size: 0.28 Acres
- Features: Corner Lot, Sidewalks, Streetlights
Details
- Parcel number: 044009980040
Construction
Type & style
- Home type: SingleFamily
- Architectural style: Traditional
- Property subtype: Single Family Residence
Materials
- Brick
- Foundation: Slab
- Roof: Composition
Condition
- As-Is,Pre-Owned
- New construction: No
- Year built: 2016
Details
- Builder name: Pulte
Utilities & green energy
- Electric: CPS
- Sewer: SAWS
- Water: SAWS
- Utilities for property: City Garbage service
Community & HOA
Community
- Features: Tennis Court(s), Clubhouse, Playground, Jogging Trails, Bike Trails, BBQ/Grill
- Security: Smoke Detector(s), Controlled Access
- Senior community: Yes
- Subdivision: Hill Country Retreat
HOA
- Has HOA: Yes
- HOA fee: $557 quarterly
- HOA name: HILL COUNTRY RETREAT COMMUNITY ASSOCIATION
Location
- Region: San Antonio
Financial & listing details
- Price per square foot: $204/sqft
- Tax assessed value: $453,370
- Annual tax amount: $8,326
- Price range: $410K - $410K
- Date on market: 3/25/2026
- Cumulative days on market: 144 days
- Listing terms: Conventional,FHA,VA Loan,Cash
- Road surface type: Paved
Estimated market value
$406,400
$386,000 - $427,000
$2,017/mo
Price history
| Date | Event | Price |
|---|---|---|
| 6/5/2026 | Price change | $410,000-3.5%$204/sqft |
Source:  LERA MLS #1951821 Report a problem LERA MLS #1951821 Report a problem | ||
| 5/14/2026 | Price change | $425,000-2.3%$212/sqft |
Source: LERA MLS #1951821 Report a problem | ||
| 4/18/2026 | Price change | $435,000-3.3%$217/sqft |
Source: LERA MLS #1951821 Report a problem | ||
| 3/25/2026 | Listed for sale | $450,000$224/sqft |
Source: LERA MLS #1951821 Report a problem | ||
| 8/31/2017 | Sold | -- |
Source: LERA MLS #1198269 Report a problem | ||
Public tax history
| Year | Property taxes | Tax assessment |
|---|---|---|
| 2025 | $8,339 -0.7% | $453,370 -0.8% |
| 2024 | $8,400 -1% | $457,090 -0.8% |
| 2023 | $8,487 -2.5% | $460,800 +7.2% |
| 2022 | $8,705 +18.1% | $429,960 +21.8% |
| 2021 | $7,373 | $352,980 +2.2% |
| 2020 | $7,373 +1.7% | $345,460 +2.7% |
| 2019 | $7,250 | $336,490 +5.3% |
| 2018 | $7,250 +31.6% | $319,650 +29.3% |
| 2017 | $5,507 | $247,210 |
Find assessor info on the county website
Monthly payment
Est. payment
Payment breakdown
Explore the cost of this home by adjusting the details. Changes won't be saved.Climate risks
Neighborhood: 78253
Nearby schools
GreatSchools rating
- 8/10Cole Elementary SchoolGrades: PK-5Distance: 0.8 mi
- 7/10Briscoe Middle SchoolGrades: 6-8Distance: 1.4 mi
- 6/10Taft High SchoolGrades: 9-12Distance: 2.8 mi
Schools provided by the listing agent
- District: Northside
Source: LERA MLS. This data may not be complete. We recommend contacting the local school district to confirm school assignments for this home.
- $401,3003 bd2 ba1.9k sqft13023 River Sta, San Antonio, TX 78253Off Market
- $350,7002 bd2 ba1.8k sqft3705 Denison Dm, San Antonio, TX 78253Off Market
- $--2 bd2 ba2k sqft3610 Texoma Lk, San Antonio, TX 78253Sold
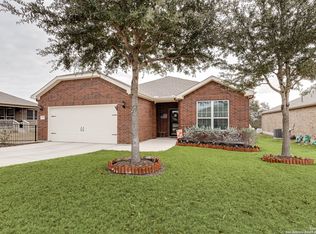
- $436,9004 bd3 ba2.4k sqft3713 Denison Dm, San Antonio, TX 78253Off Market

- $379,8002 bd2 ba1.9k sqft3604 Ringgold Trl, San Antonio, TX 78253Off Market
- $375,1002 bd2 ba2k sqft3715 Ringgold Trl, San Antonio, TX 78253Off Market
- $401,7002 bd2 ba2.1k sqft3608 Ringgold Trl, San Antonio, TX 78253Off Market
- $394,4003 bd2 ba2.1k sqft3612 Ringgold Trl, San Antonio, TX 78253Off Market
A local agent can set up tours, give advice and negotiate with sellers.
Similar homes
- $374,9993 bd3 ba2.1k sqft13047 Cache Creek, San Antonio, TX 78253For Sale
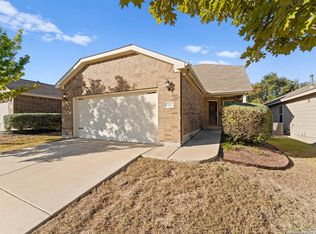
 MLS ID #1958897, Nikki Moore TREC #566749, TriPoint Realty LLC. LERA MLS
 - $370,0003 bd2 ba1.9k sqft15003 Peoples Dr, San Antonio, TX 78253For Sale
 MLS ID #2004141, Raquel Herevia TREC #726012, James Realty Solutions LLC. LERA MLS
 - $423,0004 bd3 ba2.6k sqft13102 Cakebread, San Antonio, TX 78253For Sale
 MLS ID #1947382, Stephanie Sieckenius TREC #588507, Lantana Realty. LERA MLS
 - $399,9005 bd3 ba2.3k sqft12275 GRAPEVINE ST, San Antonio, TX 78245For Sale
 MLS ID #2002571, Louis Valdez TREC #653082, Realty of America, LLC. LERA MLS
 - $415,0003 bd3 ba2.2k sqft12946 WAGGONER RNCH, San Antonio, TX 78245For SaleMLS ID #1957970, Osama Ayyad TREC #801193, VIP Realty. LERA MLS
- $452,9004 bd3 ba2.5k sqft216 Buttercup Alley, San Antonio, TX 78253For SaleMLS ID #1995542, Azucena Chiu TREC #624233, Vortex Realty. LERA MLS
- $310,0004 bd3 ba2.3k sqft15179 Longtailed Duck, San Antonio, TX 78253For SaleMLS ID #1963815, Mark Murray TREC #832206, Real Broker, LLC. LERA MLS
- $319,0003 bd2 ba1.7k sqft12614 Cascade Hills, San Antonio, TX 78253For SaleMLS ID #1920656, Trudy Scott TREC #676737, Coldwell Banker D'Ann Harper. LERA MLS
- $349,9004 bd3 ba2.6k sqft7415 VIRIDIAN VW, San Antonio, TX 78253For SaleMLS ID #2003631, Mark Fee TREC #537267, Liberty Management, Inc.. LERA MLS
- $334,0003 bd3 ba2.8k sqft6110 KENEDY LEAF, San Antonio, TX 78253For SaleMLS ID #1997612, Diego Granillo TREC #753093, Realty United. LERA MLS
- $385,0003 bd3 ba2.1k sqft10210 Tiger Bay, San Antonio, TX 78251For SaleMLS ID #1960437, Sylvia Santos TREC #441048, Cooper Realty. LERA MLS
- $409,0003 bd3 ba1.9k sqft3723 Brazos Bend, San Antonio, TX 78245For SaleMLS ID #1950345, Robert Speer TREC #362375, Briggs Ranch Realty. LERA MLS
- $525,0004 bd3 ba2.5k sqft2017 Knippa, San Antonio, TX 78253For SaleMLS ID #2002438, Mary Ellis TREC #425816, E M Ellis Realty LLC. LERA MLS
- $--3 bd2 ba1.6k sqft13720 Pullet Way, San Antonio, TX 78252AuctionXome
- $339,1124 bd3 ba2.7k sqft13034 Stags Leap, San Antonio, TX 78253For SaleMLS ID #1973424, George Sanders TREC #560421, Texas Premier Realty. LERA MLS
- $335,0004 bd3 ba2.5k sqft7219 ANACUA CRK, San Antonio, TX 78253For SaleMLS ID #2005848, Angelica Albanese TREC #606636, The Firm Real Estate Advisors. LERA MLS
- $320,0004 bd2 ba1.6k sqft8323 DOVERS DEN, San Antonio, TX 78253For SaleMLS ID #1895137, Laura Torres TREC #634400, IH 10 Realty. LERA MLS
- $309,5004 bd3 ba2.2k sqft956 BROWN THRASHER, San Antonio, TX 78253For SaleMLS ID #1991359, Annabell Villanueva TREC #656001, Vortex Realty. LERA MLS
- $340,0003 bd3 ba2k sqft14522 Flatiron Cliff, San Antonio, TX 78253For SaleMLS ID #1948361, Monica Cruz TREC #518463, MJC Real Estate. LERA MLS
- $455,0005 bd3 ba2.4k sqft12610 BIG VALLEY CRK, San Antonio, TX 78254For SaleMLS ID #1963178, Jose Garcia TREC #613700, Infinity Real Estate. LERA MLS
