This custom villa is situated within The Trails of Briggs Ranch, a secure and gated golf course community. Security is a top priority, complemented by high-quality deed restrictions and meticulously maintained common areas. The one-story design ensures safety and comfort, featuring no steps throughout the house, making it easily accessible for residents and guests. Interior Features: The villa boasts a beautiful island eat-in kitchen, complete with a walk-in pantry and an open floor plan that creates an inviting space for entertaining friends and family. The large primary suite includes a spacious bathroom and a closet so generous in size that it can accommodate a rollaway or day bed for visiting grandchildren. Outdoor Amenities: The back porch is equipped with a remote-controlled screen, allowing residents to block out bugs and direct sunlight as needed. The expansive paver area in the rear yard, centered around a large water fountain, offers another excellent setting for outdoor gatherings and overlooks a greenbelt with sunset views. The villa's all masonry construction, metal roof, and beautiful patio and rear yard ensure ample privacy. Community Highlights: Behind its gates, The Trails of Briggs Ranch features fewer than 152 home sites, fostering an intimate neighborhood environment with friendly neighbors. A significant advantage of this community is the absence of city taxes and PID taxes in both The Trails of Briggs Ranch and The Villas of Briggs Ranch. This villa is beautifully maintained and located in a well-kept, ideal community that remains somewhat of a hidden gem. It is certainly worthy of a tour for those seeking a comfortable, secure, and inviting home.
For sale
$409,000
3723 Brazos Bend, San Antonio, TX 78245
3beds
1,981sqft
:
Get pre-qualified$3,114/mo
Single Family Residence
Built in 2019
6,751 Square Feet Lot
$404,500 Zestimate®
$206/sqft
$146/mo HOA
What's special
All masonry constructionOpen floor planAmple privacyLarge water fountainOne-story designSpacious bathroomBeautiful island eat-in kitchen
- 135 days |
- 68 |
- 4 |
Zillow last checked:
Listing updated:
Listed by:
Robert Speer TREC #362375 (210) 862-8700,
Briggs Ranch Realty
Source: LERA MLS,MLS#: 1950345
Facts & features
Interior
Bedrooms & bathrooms
- Bedrooms: 3
- Bathrooms: 3
- Full bathrooms: 2
- 1/2 bathrooms: 1
Primary bedroom
- Features: Walk-In Closet(s), Ceiling Fan(s), Full Bath
- Area: 224
- Dimensions: 16 x 14
Bedroom 2
- Area: 132
- Dimensions: 11 x 12
Bedroom 3
- Area: 143
- Dimensions: 11 x 13
Primary bathroom
- Features: Shower Only, Separate Vanity
- Area: 110
- Dimensions: 11 x 10
Dining room
- Area: 130
- Dimensions: 10 x 13
Family room
- Area: 288
- Dimensions: 18 x 16
Kitchen
- Area: 208
- Dimensions: 13 x 16
Living room
- Area: 108
- Dimensions: 9 x 12
Heating
- Central, Natural Gas
Cooling
- Central Air
Appliances
- Included: Washer, Dryer, Cooktop, Built-In Oven, Microwave, Range, Gas Cooktop, Indoor Grill, Refrigerator, Disposal, Dishwasher, Plumbed For Ice Maker, Water Softener Rented, Gas Water Heater, Plumb for Water Softener
- Laundry: Main Level, Laundry Room, Washer Hookup, Dryer Connection
Features
- One Living Area, Liv/Din Combo, Eat-in Kitchen, Two Eating Areas, Kitchen Island, Pantry, Study/Library, Utility Room Inside, 1st Floor Lvl/No Steps, Open Floorplan, High Speed Internet, All Bedrooms Downstairs, Telephone, Walk-In Closet(s), Master Downstairs, Ceiling Fan(s), Solid Counter Tops
- Flooring: Carpet, Ceramic Tile
- Windows: Double Pane Windows, Solar Screens, Window Coverings
- Has basement: No
- Attic: Access Only
- Has fireplace: No
- Fireplace features: Not Applicable
Interior area
- Total interior livable area: 1,981 sqft
Property
Parking
- Total spaces: 2
- Parking features: Two Car Garage, Garage Door Opener
- Garage spaces: 2
Features
- Levels: One
- Stories: 1
- Patio & porch: Screened
- Exterior features: Sprinkler System
- Pool features: None
- Fencing: Privacy,Partial
Lot
- Size: 6,751 Square Feet
- Residential vegetation: Mature Trees
Details
- Parcel number: 043451010340
Construction
Type & style
- Home type: SingleFamily
- Property subtype: Single Family Residence
Materials
- 4 Sides Masonry, Stone, Stucco
- Foundation: Slab
- Roof: Metal
Condition
- Pre-Owned
- New construction: No
- Year built: 2019
Details
- Builder name: Prestige Homes
Utilities & green energy
- Electric: CPS
- Gas: CPS
- Sewer: SAWS, Sewer System
- Water: SAWS, Water System
- Utilities for property: Cable Available, Private Garbage Service
Community & HOA
Community
- Features: Golf
- Security: Controlled Access, Security Guard
- Subdivision: Briggs Ranch
HOA
- Has HOA: Yes
- HOA fee: $1,756 annually
- HOA name: THE TRAILS OF BRIGGS RANH HOA
Location
- Region: San Antonio
Financial & listing details
- Price per square foot: $206/sqft
- Tax assessed value: $401,410
- Annual tax amount: $1
- Price range: $409K - $409K
- Date on market: 3/19/2026
- Cumulative days on market: 136 days
- Listing terms: Conventional,FHA,VA Loan,Cash
Estimated market value
$404,500
$384,000 - $425,000
$1,957/mo
Price history
| Date | Event | Price |
|---|---|---|
| 4/22/2026 | Price change | $409,000-2.4%$206/sqft |
Source:  LERA MLS #1950345 Report a problem LERA MLS #1950345 Report a problem | ||
| 3/19/2026 | Listed for sale | $419,000$212/sqft |
Source: LERA MLS #1950345 Report a problem | ||
| 6/28/2023 | Sold | -- |
Source: Agent Provided Report a problem | ||
| 4/3/2023 | Pending sale | $419,000$212/sqft |
Source: LERA MLS #1649809 Report a problem | ||
| 3/27/2023 | Contingent | $419,000$212/sqft |
Source: LERA MLS #1649809 Report a problem | ||
| 1/7/2023 | Price change | $419,000-5.3%$212/sqft |
Source: LERA MLS #1649809 Report a problem | ||
| 11/6/2022 | Listed for sale | $442,500$223/sqft |
Source: LERA MLS #1649809 Report a problem | ||
| 11/20/2019 | Sold | -- |
Source: LERA MLS #1400958 Report a problem | ||
Public tax history
| Year | Property taxes | Tax assessment |
|---|---|---|
| 2025 | $3,351 +0.1% | $401,410 -0.1% |
| 2024 | $3,347 +50.7% | $401,640 +12.3% |
| 2023 | $2,221 +6.3% | $357,628 +10% |
| 2022 | $2,089 -16.3% | $325,116 +10% |
| 2021 | $2,498 | $295,560 +0.5% |
| 2020 | $2,498 +544.6% | $294,180 +564.1% |
| 2019 | $387 | $44,300 +20.1% |
| 2018 | $387 +20.6% | $36,900 +1.4% |
| 2017 | $321 +7.4% | $36,400 +8.3% |
| 2016 | $299 -55.6% | $33,600 +6.7% |
| 2015 | $673 | $31,500 +5% |
| 2014 | $673 | $30,000 -26.8% |
| 2013 | -- | $41,000 |
| 2012 | -- | $41,000 +9.3% |
| 2011 | -- | $37,500 |
| 2010 | -- | $37,500 -16.7% |
| 2009 | -- | $45,000 |
Find assessor info on the county website
Monthly payment
Est. payment
Payment breakdown
Explore the cost of this home by adjusting the details. Changes won't be saved.Climate risks
Neighborhood: 78245
Nearby schools
GreatSchools rating
- 5/10Ladera Elementary SchoolGrades: PK-5Distance: 2 mi
- 6/10Medina Valley Loma Alta MiddleGrades: 6-8Distance: 4.6 mi
- 5/10Medina Valley High SchoolGrades: 9-12Distance: 5.9 mi
Schools provided by the listing agent
- Elementary: Medina Valley
- Middle: Medina Valley
- High: Medina Valley
- District: Medina Valley I.S.D.
Source: LERA MLS. This data may not be complete. We recommend contacting the local school district to confirm school assignments for this home.
- $399,7003 bd2 ba2.3k sqft3727 Brazos Bnd, San Antonio, TX 78245Off Market
- $347,3003 bd2 ba1.8k sqft3719 Brazos Bnd, San Antonio, TX 78245Off Market
- $--3 bd2 ba2.2k sqft3715 Brazos Bnd, San Antonio, TX 78245Sold
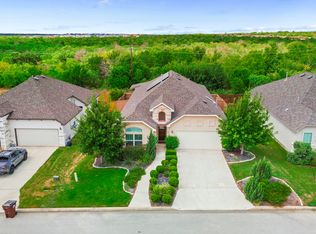
- $--4 bd3 ba2.3k sqft3731 Brazos Bnd, San Antonio, TX 78245Sold
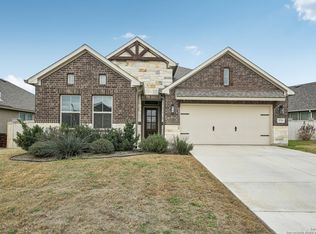
- $--3 bd2 ba1.8k sqft3711 Brazos Bnd, San Antonio, TX 78245Sold
- $411,6003 bd2 ba2.3k sqft3722 Brazos Bnd, San Antonio, TX 78245Off Market
- $--4 bd3 ba2.2k sqft3739 Brazos Bnd, San Antonio, TX 78245Sold
- $441,5004 bd3 ba2.2k sqft3726 Brazos Bnd, San Antonio, TX 78245Off Market
A local agent can set up tours, give advice and negotiate with sellers.
Similar homes
- $399,9005 bd3 ba2.3k sqft12275 GRAPEVINE ST, San Antonio, TX 78245For Sale

 MLS ID #2002571, Louis Valdez TREC #653082, Realty of America, LLC. LERA MLS
 - $415,0003 bd3 ba2.2k sqft12946 WAGGONER RNCH, San Antonio, TX 78245For Sale
 MLS ID #1957970, Osama Ayyad TREC #801193, VIP Realty. LERA MLS
 - $399,9003 bd3 ba2k sqft2641 Suncadia, San Antonio, TX 78245For Sale
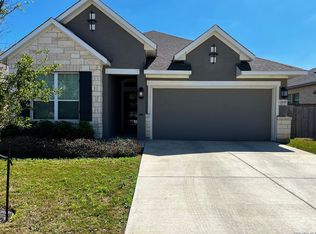 MLS ID #1931187, Beatriz Prince TREC #564720, Keller Williams City-View. LERA MLS
 - $449,5004 bd3 ba2.5k sqft14443 Camperdown, San Antonio, TX 78245For Sale
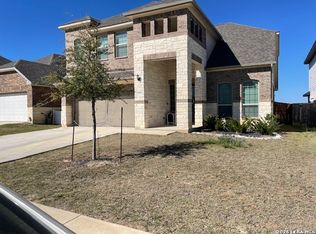 MLS ID #1956726, Arnoldo Olivarez TREC #554890, TC Austin Residential Group. LERA MLS
 - $--3 bd2 ba1.6k sqft13720 Pullet Way, San Antonio, TX 78252AuctionXome
- $347,2504 bd3 ba2.4k sqft12318 Mulberry Creek, San Antonio, TX 78245For SaleMLS ID #1943675, Joanie Hester TREC #606373, Hester Realty Services. LERA MLS
- $410,0003 bd2 ba2k sqft13017 River Station, San Antonio, TX 78253For SaleMLS ID #1951821, Francisco Navarrete TREC #732666, Keller Williams City-View. LERA MLS
- $384,0006 bd3 ba2.3k sqft647 CYPRESSGREEN DR, San Antonio, TX 78245For SaleMLS ID #1995157, Anita Ortiz TREC #649762, StepStone Realty, LLC. LERA MLS
- $350,0003 bd2 ba1.9k sqft15003 Peoples Dr, San Antonio, TX 78253For SaleMLS ID #2004141, Raquel Herevia TREC #726012, James Realty Solutions LLC. LERA MLS
- $345,0004 bd3 ba2.4k sqft10514 Branch Post, San Antonio, TX 78245For SaleMLS ID #1973623, Kathleen Bueno TREC #738163, 1st Choice Realty Group. LERA MLS
- $305,0003 bd3 ba2.3k sqft11107 War Emblem, San Antonio, TX 78245For SaleMLS ID #1991766, Sydnia Alcorta TREC #836399, Premier Realty Group Platinum. LERA MLS
- $269,0004 bd3 ba2.2k sqft11903 HONDO CRK, San Antonio, TX 78245For SaleMLS ID #2000673, Ela Ramsch-Smith TREC #505793, Amazing Realty LLC. LERA MLS
- $374,9993 bd3 ba2.1k sqft13047 Cache Creek, San Antonio, TX 78253For SaleMLS ID #1958897, Nikki Moore TREC #566749, TriPoint Realty LLC. LERA MLS
- $265,0003 bd2 ba1.5k sqft3430 ANGUS XING, San Antonio, TX 78245For SaleMLS ID #1959435, Bryan Guajardo TREC #0697559, Rowan Properties. LERA MLS
- $359,9995 bd4 ba2.7k sqft5906 BRAHMS WAY, San Antonio, TX 78252For SaleMLS ID #1973481, Guadalupe Garcia TREC #836982, Real Broker, LLC. LERA MLS
- $349,9004 bd3 ba2.6k sqft7415 VIRIDIAN VW, San Antonio, TX 78253For SaleMLS ID #2003631, Mark Fee TREC #537267, Liberty Management, Inc.. LERA MLS
- $314,9003 bd2 ba1.9k sqft1403 Kingbird, San Antonio, TX 78245For SaleMLS ID #1911242, Jose Garza TREC #754286, Texas Ranch Kings Realty, LLC. LERA MLS
- $310,0005 bd4 ba2.6k sqft11219 Eagle Tree, San Antonio, TX 78245For SaleMLS ID #1957430, Orlando Rodriguez TREC #569776, United Realty Group of Texas, LLC. LERA MLS
- $389,9003 bd3 ba2.1k sqft10210 Tiger Bay, San Antonio, TX 78251For SaleMLS ID #1960437, Sylvia Santos TREC #441048, Cooper Realty. LERA MLS
- $259,0003 bd3 ba2.1k sqft10015 Del Lago, San Antonio, TX 78245For SaleMLS ID #1993531, Juan Rocha TREC #683145, Texas Home Realty. LERA MLS
