Located on the majestic ridge top view of the gated community of Ladera North Ridge community. Offering $10,000 for Mortgage Rate Buydown/Closing Cost. This beautiful 4 bedroom, 2.5 bath home provides modern upgrades with hill country living. Brick and stone elevation, Chef's kitchen, gas stove, with large island, plenty of cabinet space and breakfast bar. Primary suite conveniently located on main floor. Ensuite includes, walk in closet, bay window, and spa shower. Formal study/office on main floor with glass doors. Game room and three spacious bedrooms located upstairs. Oversized backyard, covered patio and serene views on Green Belt with no back neighbors. Gated community. Energy efficient, double pain windows, gutters and privacy fence. Subdivision boasts walking, biking trails and amenity center. Please make an appointment to view this loving home.
For sale
Price cut: $30K (10/1)
$419,500
14443 Camperdown, San Antonio, TX 78245
4beds
2,579sqft
Single Family Residence
Built in 2020
7,056 Square Feet Lot
$416,400 Zestimate®
$163/sqft
$67/mo HOA
What's special
Gas stovePrivacy fenceOversized backyardBrick and stone elevationCovered patioMajestic ridge top viewGame room
- 194 days
- 35
- 5
Zillow last checked:
Listing updated:
Listed by:
Arnoldo Olivarez TREC #554890 (210) 421-5268,
TC Austin Residential Group
Source: LERA MLS,MLS#: 1956726
Facts & features
Interior
Bedrooms & bathrooms
- Bedrooms: 4
- Bathrooms: 3
- Full bathrooms: 2
- 1/2 bathrooms: 1
Primary bedroom
- Features: Walk-In Closet(s), Multi-Closets, Full Bath
- Area: 216
- Dimensions: 18 x 12
Bedroom 2
- Area: 143
- Dimensions: 13 x 11
Bedroom 3
- Area: 144
- Dimensions: 12 x 12
Bedroom 4
- Area: 132
- Dimensions: 11 x 12
Primary bathroom
- Features: Shower Only, Separate Vanity
- Area: 120
- Dimensions: 10 x 12
Dining room
- Area: 132
- Dimensions: 11 x 12
Kitchen
- Area: 180
- Dimensions: 12 x 15
Living room
- Area: 330
- Dimensions: 22 x 15
Office
- Area: 154
- Dimensions: 14 x 11
Heating
- Central, 1 Unit, Natural Gas
Cooling
- 16+ SEER AC, Central Air, Zoned
Appliances
- Included: Microwave, Range, Gas Cooktop, Disposal, Dishwasher, Plumbed For Ice Maker, Gas Water Heater, Plumb for Water Softener, ENERGY STAR Qualified Appliances
- Laundry: Main Level, Lower Level, Washer Hookup, Dryer Connection
Features
- One Living Area, Liv/Din Combo, Separate Dining Room, Two Eating Areas, Kitchen Island, Pantry, Study/Library, Game Room, Loft, Utility Room Inside, Secondary Bedroom Down, 1st Floor Lvl/No Steps, High Ceilings, Open Floorplan, High Speed Internet, Walk-In Closet(s), Master Downstairs, Ceiling Fan(s), Chandelier, Programmable Thermostat
- Flooring: Carpet, Ceramic Tile, Laminate
- Windows: Double Pane Windows
- Has basement: No
- Has fireplace: No
- Fireplace features: Not Applicable
Interior area
- Total interior livable area: 2,579 sqft
Property
Parking
- Total spaces: 2
- Parking features: Two Car Garage, Garage Door Opener
- Garage spaces: 2
Features
- Levels: Two
- Stories: 2
- Patio & porch: Patio, Covered
- Exterior features: Sprinkler System, Rain Gutters
- Pool features: None, Community
- Fencing: Privacy
- Has view: Yes
- View description: Bluff View
Lot
- Size: 7,056 Square Feet
- Dimensions: 50X142
- Features: Cul-De-Sac, Greenbelt, Level, Curbs, Sidewalks
Details
- Parcel number: 043472100430
Construction
Type & style
- Home type: SingleFamily
- Architectural style: Traditional
- Property subtype: Single Family Residence
Materials
- Brick, 3 Sides Masonry, Stone, Fiber Cement
- Foundation: Slab
- Roof: Heavy Composition
Condition
- Pre-Owned
- New construction: No
- Year built: 2020
Details
- Builder name: Liberty Homes
Utilities & green energy
- Electric: CPS
- Gas: CPS
- Sewer: SAWS, Sewer System
- Water: SAWS
- Utilities for property: Cable Available
Green energy
- Energy efficient items: Variable Speed HVAC
- Indoor air quality: Mechanical Fresh Air
- Water conservation: Low Flow Commode, Low-Flow Fixtures, Rain/Freeze Sensors, EF Irrigation Control
Community & HOA
Community
- Features: Tennis Court(s), Playground, Jogging Trails, Bike Trails, BBQ/Grill, Cluster Mail Box, School Bus
- Security: Smoke Detector(s), Controlled Access
- Subdivision: Ladera
HOA
- Has HOA: Yes
- HOA fee: $202 quarterly
- HOA name: FIRST SERVICE RESIDENTIAL
Location
- Region: San Antonio
Financial & listing details
- Price per square foot: $163/sqft
- Tax assessed value: $370,000
- Annual tax amount: $9,345
- Price range: $419.5K - $419.5K
- Date on market: 4/10/2026
- Cumulative days on market: 194 days
- Listing terms: Conventional,FHA,VA Loan,Cash
- Road surface type: Paved, Asphalt
Estimated market value
$416,400
$396,000 - $437,000
$2,435/mo
Price history
| Date | Event | Price |
|---|---|---|
| 10/1/2026 | Price change | $419,500-6.7%$163/sqft |
Source:  LERA MLS #1956726 Report a problem LERA MLS #1956726 Report a problem | ||
| 4/10/2026 | Listed for sale | $449,500+13.4%$174/sqft |
Source: LERA MLS #1956726 Report a problem | ||
| 10/28/2021 | Pending sale | $396,303$154/sqft |
Source: LERA MLS #1513942 Report a problem | ||
| 7/30/2021 | Sold | -- |
Source: LERA MLS #1513942 Report a problem | ||
Public tax history
| Year | Property taxes | Tax assessment |
|---|---|---|
| 2025 | $4,652 -15.8% | $370,000 -15.9% |
| 2024 | $5,525 -3% | $440,000 -8.4% |
| 2023 | $5,696 -2.2% | $480,610 +8.5% |
| 2022 | $5,823 | $443,080 +584.8% |
| 2021 | -- | $64,700 |
Find assessor info on the county website
Monthly payment
Est. payment
Payment breakdown
Explore the cost of this home by adjusting the details. Changes won't be saved.Climate risks
Neighborhood: 78245
Nearby schools
Schools provided by the listing agent
- Elementary: Ladera
- Middle: Loma Alta
- High: Medina Valley
- District: Medina Valley I.S.D.
Source: LERA MLS. This data may not be complete. We recommend contacting the local school district to confirm school assignments for this home.
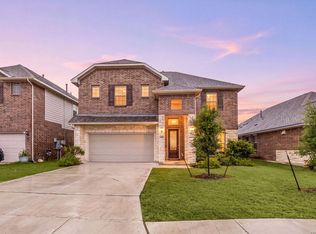
Similar homes
- $255,0004 bd3 ba2.3k sqft14451 Costa Leon, San Antonio, TX 78245For Sale

 MLS ID #2011303, Sandra Walker TREC #715192, Smart Group, REALTORS. LERA MLS
 - $409,0003 bd3 ba1.9k sqft3723 Brazos Bend, San Antonio, TX 78245For Sale
 MLS ID #1950345, Carter Speer TREC #362375, Briggs Ranch Realty. LERA MLS
 - $345,0004 bd3 ba2.1k sqft13822 QUIET FOX LN, San Antonio, TX 78245For Sale
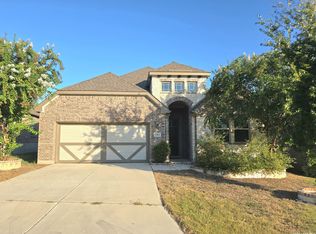 MLS ID #2011539, Toni Smart TREC #415719, Smart Group, REALTORS. LERA MLS
 - $391,9003 bd3 ba2k sqft2641 Suncadia, San Antonio, TX 78245For Sale
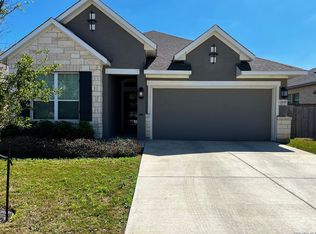 MLS ID #1931187, Beatriz Prince TREC #564720, Keller Williams City-View. LERA MLS
 - $347,0004 bd3 ba2.4k sqft12318 Mulberry Creek, San Antonio, TX 78245For SaleMLS ID #1943675, Joanie Hester TREC #606373, Hester Realty Services. LERA MLS
- $340,0005 bd3 ba2.7k sqft499 Perch Horizon, San Antonio, TX 78253For SaleMLS ID #2020285, Michael Eronini TREC #712639, Inspired Brokerage, LLC. LERA MLS
- $299,9994 bd3 ba2.3k sqft11938 PEARL JUBILEE, San Antonio, TX 78245For SaleMLS ID #2009091, Michelle Romero TREC #624107, US Realty Pros. LERA MLS
- $305,0003 bd3 ba2.3k sqft11107 War Emblem, San Antonio, TX 78245For SaleMLS ID #1991766, Sydnia Alcorta TREC #836399, Premier Realty Group Platinum. LERA MLS
- $384,0006 bd3 ba2.3k sqft647 CYPRESSGREEN DR, San Antonio, TX 78245For SaleMLS ID #1995157, Anita Ortiz TREC #649762, StepStone Realty, LLC. LERA MLS
- $454,9955 bd4 ba3.4k sqft13122 Tabak Trail, San Antonio, TX 78254For SaleMLS ID #2024374, Rene Pena TREC #731662, Texas Premier Realty. LERA MLS
- $309,5004 bd3 ba2.2k sqft956 BROWN THRASHER, San Antonio, TX 78253For SaleMLS ID #1991359, Annabell Villanueva TREC #656001, Vortex Realty. LERA MLS
- $359,9005 bd3 ba2.6k sqft4522 Chalk Flats, San Antonio, TX 78253For SaleMLS ID #2016478, Steven Koleno TREC #779766, Beycome Brokerage Realty LLC. LERA MLS
- $375,0003 bd2 ba2k sqft13017 River Station, San Antonio, TX 78253For SaleMLS ID #1951821, Francisco Navarrete TREC #732666, Keller Williams City-View. LERA MLS
- $272,9004 bd2 ba2k sqft2706 Just My Style, San Antonio, TX 78245For SaleMLS ID #1969591, Patrick Leddy TREC #610997, PTM Real Estate Group, LLC. LERA MLS
- $339,9004 bd3 ba2.6k sqft7415 VIRIDIAN VW, San Antonio, TX 78253For SaleMLS ID #2003631, Mark Fee TREC #537267, Liberty Management, Inc.. LERA MLS
- $300,0004 bd3 ba2.3k sqft15179 Longtailed Duck, San Antonio, TX 78253For SaleMLS ID #1963815, Mark Murray TREC #832206, Real Broker, LLC. LERA MLS
- $300,0004 bd3 ba3.1k sqft9027 SUMMIT LK, San Antonio, TX 78245For SaleMLS ID #1998652, Kenneth Martinez TREC #215875, Great Metro Realty. LERA MLS
- $410,0004 bd4 ba2.8k sqft14607 RAINWATER TRL, San Antonio, TX 78253For SaleMLS ID #2011482, Maira Valenzuela TREC #800915, eXp Realty. LERA MLS
- $452,9004 bd3 ba2.5k sqft216 Buttercup Alley, San Antonio, TX 78253For SaleMLS ID #1995542, Azucena Chiu TREC #624233, Vortex Realty. LERA MLS
- $285,0003 bd2 ba1.5k sqft11531 Lightning Way, San Antonio, TX 78245For SaleMLS ID #1957695, Amanda Gonzalez TREC #723198, 1st Choice Realty Group. LERA MLS
