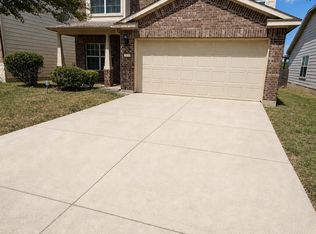
Beautiful well-maintained home in a growing San Antonio area featuring an open-concept layout with high ceilings and abundant natural light. Spacious kitchen with modern appliances and ample cabinetry opens to living and dining areas, ideal for entertaining. Primary suite includes walk-in closet and private bath with dual vanities and separate shower. Secondary bedrooms are well-sized. Interior utility room, ceiling fans, and durable flooring throughout. Strong investment opportunity.
For sale
$305,000
11107 War Emblem, San Antonio, TX 78245
3beds
2,380sqft
:
Get pre-qualified$2,225/mo
Single Family Residence
Built in 2011
7,753 Square Feet Lot
$301,600 Zestimate®
$128/sqft
$30/mo HOA
What's special
Modern appliancesHigh ceilingsAbundant natural lightCeiling fansDurable flooring throughoutSpacious kitchenWalk-in closet
- 60 days |
- 96 |
- 5 |
Zillow last checked:
Listing updated:
Listed by:
Sydnia Alcorta TREC #836399 (210) 717-3508,
Premier Realty Group Platinum
Source: LERA MLS,MLS#: 1991766
Facts & features
Interior
Bedrooms & bathrooms
- Bedrooms: 3
- Bathrooms: 3
- Full bathrooms: 2
- 1/2 bathrooms: 1
Primary bedroom
- Features: Walk-In Closet(s), Ceiling Fan(s), Full Bath
- Level: Upper
- Area: 255
- Dimensions: 15 x 17
Bedroom 2
- Area: 130
- Dimensions: 10 x 13
Bedroom 3
- Area: 130
- Dimensions: 10 x 13
Primary bathroom
- Features: Tub/Shower Separate, Double Vanity
- Area: 110
- Dimensions: 10 x 11
Dining room
- Area: 132
- Dimensions: 11 x 12
Kitchen
- Area: 168
- Dimensions: 14 x 12
Living room
- Area: 315
- Dimensions: 15 x 21
Office
- Area: 1320
- Dimensions: 10 x 132
Heating
- Central, Electric
Cooling
- Central Air
Appliances
- Included: Microwave, Range, Refrigerator, Disposal, Dishwasher, Trash Compactor, Plumbed For Ice Maker, Electric Water Heater
- Laundry: Main Level, Washer Hookup, Dryer Connection
Features
- Liv/Din Combo, Separate Dining Room, Kitchen Island, Pantry, Study/Library, Loft, All Bedrooms Upstairs, High Speed Internet, Ceiling Fan(s)
- Flooring: Carpet, Other
- Windows: Window Coverings
- Has basement: No
- Has fireplace: No
- Fireplace features: Not Applicable
Interior area
- Total interior livable area: 2,380 sqft
Property
Parking
- Total spaces: 2
- Parking features: Two Car Garage, Garage Door Opener
- Garage spaces: 2
Features
- Levels: Two
- Stories: 2
- Pool features: None, Community
Lot
- Size: 7,753 Square Feet
Details
- Parcel number: 043342190020
Construction
Type & style
- Home type: SingleFamily
- Property subtype: Single Family Residence
Materials
- Stone
- Foundation: Slab
- Roof: Composition
Condition
- Pre-Owned
- New construction: No
- Year built: 2011
Details
- Builder name: Meritage Bluewood 3231GL
Utilities & green energy
- Electric: CPS
- Gas: N/A
- Water: SAWS
- Utilities for property: Cable Available, City Garbage service
Green energy
- Indoor air quality: Integrated Pest Management
Community & HOA
Community
- Features: Playground, BBQ/Grill, Basketball Court
- Security: Smoke Detector(s)
- Subdivision: 571/184-6 (Cb 4334b (Champions
HOA
- Has HOA: Yes
- HOA fee: $360 annually
- HOA name: ALAMO MANAGEMENT GROUP
Location
- Region: San Antonio
Financial & listing details
- Price per square foot: $128/sqft
- Tax assessed value: $297,100
- Annual tax amount: $5,587
- Price range: $305K - $305K
- Date on market: 6/13/2026
- Cumulative days on market: 60 days
- Listing terms: Conventional,FHA,VA Loan,Cash,USDA Loan
Estimated market value
$301,600
$287,000 - $317,000
$1,886/mo
Price history
| Date | Event | Price |
|---|---|---|
| 6/13/2026 | Listed for sale | $305,000$128/sqft |
Source:  LERA MLS #1991766 Report a problem LERA MLS #1991766 Report a problem | ||
| 4/7/2018 | Sold | -- |
Source: Agent Provided Report a problem | ||
Public tax history
| Year | Property taxes | Tax assessment |
|---|---|---|
| 2025 | -- | $297,100 -7.1% |
| 2024 | -- | $319,910 +7.5% |
| 2023 | $2,117 +7.2% | $297,503 +10% |
| 2022 | $1,974 +6.1% | $270,457 +10% |
| 2021 | $1,861 | $245,870 +8.6% |
| 2020 | $1,861 +0.5% | $226,480 +0.5% |
| 2019 | $1,853 | $225,360 +2.5% |
| 2018 | $1,853 +4.5% | $219,860 +5.8% |
| 2017 | $1,773 | $207,800 +1.1% |
| 2016 | -- | $205,520 +27.7% |
| 2015 | $3,959 | $160,960 -8.5% |
| 2014 | $3,959 | $175,820 +2.1% |
| 2013 | -- | $172,260 +99.5% |
| 2012 | -- | $86,340 +475.6% |
| 2011 | -- | $15,000 |
| 2010 | -- | $15,000 |
| 2009 | -- | $15,000 |
| 2008 | -- | $15,000 |
Find assessor info on the county website
Monthly payment
Est. payment
Payment breakdown
Explore the cost of this home by adjusting the details. Changes won't be saved.Climate risks
Neighborhood: 78245
Nearby schools
GreatSchools rating
- 5/10Ladera Elementary SchoolGrades: PK-5Distance: 4.5 mi
- 6/10Medina Valley Loma Alta MiddleGrades: 6-8Distance: 6.5 mi
- 5/10Medina Valley High SchoolGrades: 9-12Distance: 8.4 mi
Schools provided by the listing agent
- Elementary: Ladera
- Middle: Medina Valley
- High: Medina Valley
- District: Medina Valley I.S.D.
Source: LERA MLS. This data may not be complete. We recommend contacting the local school district to confirm school assignments for this home.
- $100-- bd-- ba-- sqftWar Emblem, San antonio, TX 78245Off Market
- $310,7004 bd3 ba2.7k sqft11103 War Emblem, San Antonio, TX 78245Off Market
- $306,3003 bd3 ba2.4k sqft11111 War Emblem, San Antonio, TX 78245Off Market
- $321,1005 bd4 ba2.7k sqft11115 War Emblem, San Antonio, TX 78245Off Market

- $298,9004 bd2 ba2.3k sqft2903 Thunder Gulch, San Antonio, TX 78245Off Market
- $281,8004 bd2 ba1.9k sqft11019 War Emblem, San Antonio, TX 78245Off Market
- $277,3003 bd2 ba2k sqft11119 War Emblem, San Antonio, TX 78245Off Market
- $316,6005 bd3 ba2.7k sqft11110 War Emblem, San Antonio, TX 78245Off Market
A local agent can set up tours, give advice and negotiate with sellers.
Similar homes
- $287,9004 bd2 ba2k sqft2706 Just My Style, San Antonio, TX 78245For Sale

 MLS ID #1969591, Patrick Leddy TREC #610997, PTM Real Estate Group, LLC. LERA MLS
 - $299,9905 bd3 ba2.5k sqft11115 Palomino Blf, San Antonio, TX 78245For Sale
 MLS ID #2003989, Joanie Hester TREC #606373, Hester Realty Services. LERA MLS
 - $295,5755 bd4 ba2.6k sqft11219 Eagle Tree, San Antonio, TX 78245For Sale
 MLS ID #1957430, Orlando Rodriguez TREC #569776, United Realty Group of Texas, LLC. LERA MLS
 - $304,0004 bd2 ba2.4k sqft14223 Laurel Branch, San Antonio, TX 78245For Sale
 MLS ID #2006379, Chad Sellers TREC #541066, Texas Property Shop. LERA MLS
 - $269,0004 bd3 ba2.2k sqft11903 HONDO CRK, San Antonio, TX 78245For SaleMLS ID #2000673, Ela Ramsch-Smith TREC #505793, Amazing Realty LLC. LERA MLS
- $295,0004 bd3 ba2.9k sqft9410 Hacienda Acres, San Antonio, TX 78245For SaleMLS ID #2005530, Yue Zhu TREC #521309, 5th Stream Realty. LERA MLS
- $278,4753 bd2 ba1.5k sqft10811 Gemsbuck Lodge, San Antonio, TX 78245For SaleMLS ID #1969213, Humberto Manzanarez TREC #541022, Palladium Realty Group, LLC. LERA MLS
- $259,0003 bd3 ba2.1k sqft10015 Del Lago, San Antonio, TX 78245For SaleMLS ID #1993531, Juan Rocha TREC #683145, Texas Home Realty. LERA MLS
- $265,0004 bd3 ba2.2k sqft2027 Ares Cove, San Antonio, TX 78245For SaleMLS ID #1929728, George Sanders TREC #560421, Texas Premier Realty. LERA MLS
- $310,0004 bd3 ba2.3k sqft15179 Longtailed Duck, San Antonio, TX 78253For SaleMLS ID #1963815, Mark Murray TREC #832206, Real Broker, LLC. LERA MLS
- $259,0003 bd3 ba2.1k sqft419 Clover, San Antonio, TX 78245For SaleMLS ID #1968716, Steven Whewell TREC #704437, Real Broker, LLC. LERA MLS
- $347,2504 bd3 ba2.4k sqft12318 Mulberry Creek, San Antonio, TX 78245For SaleMLS ID #1943675, Joanie Hester TREC #606373, Hester Realty Services. LERA MLS
- $399,9005 bd3 ba2.3k sqft12275 GRAPEVINE ST, San Antonio, TX 78245For SaleMLS ID #2002571, Louis Valdez TREC #653082, Realty of America, LLC. LERA MLS
- $265,0003 bd2 ba1.6k sqft9043 INDIGO LK, San Antonio, TX 78245For SaleMLS ID #2002416, Deborah Nutt TREC #705254, RE/MAX First Shot. LERA MLS
- $245,0003 bd2 ba1.5k sqft1127 KLONDIKE ST, San Antonio, TX 78245For SaleMLS ID #2004851, Rebecca Jarboe TREC #698479, BHHS Hill Country Properties. LERA MLS
- $--3 bd2 ba1.2k sqft9342 Valley Bnd, San Antonio, TX 78250AuctionAuction.com 2
- $309,5004 bd3 ba2.2k sqft956 BROWN THRASHER, San Antonio, TX 78253For SaleMLS ID #1991359, Annabell Villanueva TREC #656001, Vortex Realty. LERA MLS
- $269,9004 bd4 ba2.6k sqft7523 Perseus Sound, San Antonio, TX 78252For SaleMLS ID #2007087, Benjamin Delgado TREC #357910, Key Realty. LERA MLS
- $199,9003 bd3 ba1.7k sqft11323 CAMP CREEK TRL, San Antonio, TX 78245For SaleMLS ID #1993205, Scott Stanton TREC #654623, Option One Real Estate. LERA MLS
- $250,0004 bd3 ba2.6k sqft1235 Autumn Moon, San Antonio, TX 78245For SaleMLS ID #1995799, Dora Delgado TREC #647846, San Antonio Elite Realty. LERA MLS
