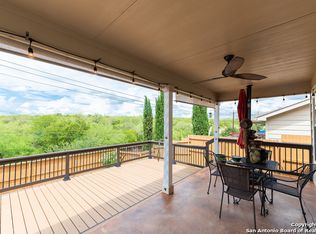
Brand new carpet throughout (installed July 2026), new interior paint throughout and garage newly painted. Large back yard with a country view. No neighbors in the back. Sit on the oversize covered patio in the evenings and look out to the quiet hillside. Kitchen is huge. Gas cooking with tons of cabinets, granite counter tops, large Island, office work stations. Refrigerator can convey with solid offer. Two water heaters. Large game room. Guest bedroom is downstairs. Finished garage with extra storage and plumbed for water softener. Walking distance to the community pool and playground. Close to new shopping and dining i
For sale
Price cut: $240 (8/21)
$299,750
11115 Palomino Blf, San Antonio, TX 78245
5beds
2,512sqft
Single Family Residence
Built in 2013
4,965 Square Feet Lot
$298,200 Zestimate®
$119/sqft
$30/mo HOA
What's special
New interior paint throughoutGas cookingOffice work stationsGarage newly paintedBrand new carpet throughoutOversize covered patioGranite counter tops
- 30 days
- 297
- 24
Zillow last checked:
Listing updated:
Listed by:
Joanie Hester TREC #606373 (210) 251-9138,
Hester Realty Services
Source: LERA MLS,MLS#: 2003989
Facts & features
Interior
Bedrooms & bathrooms
- Bedrooms: 5
- Bathrooms: 3
- Full bathrooms: 3
Primary bedroom
- Level: Upper
- Area: 225
- Dimensions: 15 x 15
Bedroom 2
- Area: 100
- Dimensions: 10 x 10
Bedroom 3
- Area: 132
- Dimensions: 12 x 11
Bedroom 4
- Area: 120
- Dimensions: 12 x 10
Bedroom 5
- Area: 110
- Dimensions: 11 x 10
Primary bathroom
- Features: Tub/Shower Separate, Double Vanity, Soaking Tub
- Area: 80
- Dimensions: 10 x 8
Dining room
- Area: 132
- Dimensions: 12 x 11
Family room
- Area: 221
- Dimensions: 17 x 13
Kitchen
- Area: 132
- Dimensions: 12 x 11
Living room
- Area: 224
- Dimensions: 16 x 14
Heating
- Central, Electric
Cooling
- Central Air
Appliances
- Included: Range, Gas Cooktop, Disposal, Dishwasher
- Laundry: Washer Hookup, Dryer Connection
Features
- Two Living Area, Ceiling Fan(s), Solid Counter Tops
- Flooring: Carpet, Ceramic Tile
- Has basement: No
- Has fireplace: No
- Fireplace features: Not Applicable
Interior area
- Total interior livable area: 2,512 sqft
Property
Parking
- Total spaces: 2
- Parking features: Two Car Garage, Garage Door Opener
- Garage spaces: 2
Features
- Levels: Two
- Stories: 2
- Pool features: None, Community
Lot
- Size: 4,965 Square Feet
Details
- Parcel number: 051977190190
Construction
Type & style
- Home type: SingleFamily
- Property subtype: Single Family Residence
Materials
- 4 Sides Masonry, Stone, Fiber Cement
- Foundation: Slab
- Roof: Composition
Condition
- Pre-Owned
- New construction: No
- Year built: 2013
Details
- Builder name: Pulte
Utilities & green energy
- Electric: CPS
- Gas: CPS
- Sewer: SAWS, Sewer System
- Water: SAWS, Water System
Community & HOA
Community
- Features: Playground
- Security: Smoke Detector(s), Carbon Monoxide Detector(s)
- Subdivision: Hillcrest
HOA
- Has HOA: Yes
- HOA fee: $360 annually
- HOA name: HILLCREST HOMEOWNERS ASSOCIATION
Location
- Region: San Antonio
Financial & listing details
- Price per square foot: $119/sqft
- Tax assessed value: $301,800
- Annual tax amount: $6,010
- Price range: $299.8K - $299.8K
- Date on market: 7/29/2026
- Cumulative days on market: 59 days
- Listing terms: Conventional,FHA,VA Loan,Cash
Estimated market value
$298,200
$283,000 - $313,000
$2,136/mo
Price history
| Date | Event | Price |
|---|---|---|
| 8/21/2026 | Price change | $299,750-0.1%$119/sqft |
Source:  LERA MLS #2003989 Report a problem LERA MLS #2003989 Report a problem | ||
| 7/29/2026 | Listed for sale | $299,990$119/sqft |
Source: LERA MLS #2003989 Report a problem | ||
| 3/19/2025 | Listing removed | $2,050$1/sqft |
Source: Zillow Rentals Report a problem | ||
| 2/20/2025 | Listed for rent | $2,050+22.4%$1/sqft |
Source: Zillow Rentals Report a problem | ||
| 3/12/2018 | Listing removed | $1,675$1/sqft |
Source: A&G Property Services Report a problem | ||
| 2/4/2018 | Listed for rent | $1,675+3.1%$1/sqft |
Source: A&G Property Services #1291056 Report a problem | ||
| 2/12/2017 | Listing removed | $1,625$1/sqft |
Source: Zillow Rental Network Report a problem | ||
| 1/23/2017 | Listed for rent | $1,625$1/sqft |
Source: A&G Property Services Report a problem | ||
| 5/8/2013 | Sold | -- |
Source: LERA MLS #980167 Report a problem | ||
Public tax history
| Year | Property taxes | Tax assessment |
|---|---|---|
| 2025 | $6,020 -4.7% | $301,800 -4.8% |
| 2024 | $6,316 -6.4% | $316,920 -6.4% |
| 2023 | $6,745 +3.3% | $338,560 +12.6% |
| 2022 | $6,529 +26% | $300,570 +24.2% |
| 2021 | $5,182 | $242,050 +6.8% |
| 2020 | $5,182 +15% | $226,600 +8% |
| 2019 | $4,506 | $209,910 +4.7% |
| 2018 | $4,506 +9.3% | $200,430 +3.8% |
| 2017 | $4,122 +1% | $193,170 +1.1% |
| 2016 | $4,081 +3.6% | $191,020 +2.6% |
| 2015 | $3,939 | $186,130 +4.1% |
| 2014 | $3,939 | $178,770 +939.4% |
| 2013 | -- | $17,200 |
Find assessor info on the county website
Monthly payment
Est. payment
Payment breakdown
Explore the cost of this home by adjusting the details. Changes won't be saved.Climate risks
Neighborhood: 78245
Nearby schools
Schools provided by the listing agent
- Elementary: Kriewald Road
- Middle: Scobee Jr High
- High: Southwest
- District: Southwest I.S.D.
Source: LERA MLS. This data may not be complete. We recommend contacting the local school district to confirm school assignments for this home.
- $268,2004 bd3 ba2.3k sqft11119 Palomino Blf, San Antonio, TX 78245Off Market

- $212,4704 bd2 ba2.3k sqft11111 Palomino Blf, San Antonio, TX 78245Off Market
- $290,2004 bd3 ba2.3k sqft11107 Palomino Blf, San Antonio, TX 78245Off Market
- $274,6004 bd2 ba2.3k sqft11123 Palomino Blf, San Antonio, TX 78245Off Market
Similar homes
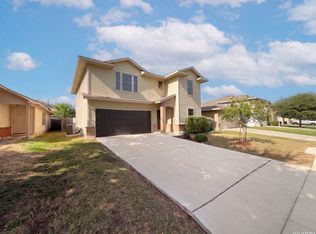
- $270,0005 bd3 ba2.3k sqft10247 Villa Del Lago, San Antonio, TX 78245For Sale
 MLS ID #2011362, Amber Broadway TREC #618409, Opendoor Brokerage, LLC. LERA MLS
 - $299,9994 bd3 ba2.3k sqft11938 PEARL JUBILEE, San Antonio, TX 78245For Sale
 MLS ID #2009091, Michelle Romero TREC #624107, US Realty Pros. LERA MLS
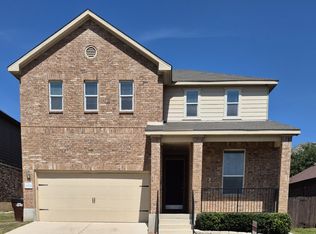
 - $330,0004 bd3 ba2.4k sqft1323 Hawk Ct, San Antonio, TX 78245For Sale
 MLS ID #2010894, Jose Novelo TREC #579519, Central Metro Realty. LERA MLS
 - $287,9004 bd2 ba2k sqft2706 Just My Style, San Antonio, TX 78245For Sale
 MLS ID #1969591, Patrick Leddy TREC #610997, PTM Real Estate Group, LLC. LERA MLS
 - $265,0004 bd3 ba2.2k sqft2027 Ares Cove, San Antonio, TX 78245For SaleMLS ID #1929728, George Sanders TREC #560421, Texas Premier Realty. LERA MLS
- $300,0004 bd3 ba3.1k sqft9027 SUMMIT LK, San Antonio, TX 78245For SaleMLS ID #1998652, Kenneth Martinez TREC #215875, Great Metro Realty. LERA MLS
- $304,0004 bd2 ba2.4k sqft14223 Laurel Branch, San Antonio, TX 78245For SaleMLS ID #2006379, Chad Sellers TREC #541066, Texas Property Shop. LERA MLS
- $292,0004 bd3 ba2.9k sqft9410 Hacienda Acres, San Antonio, TX 78245For SaleMLS ID #2005530, Yue Zhu TREC #521309, 5th Stream Realty. LERA MLS
- $355,3614 bd3 ba2.1k sqft13822 QUIET FOX LN, San Antonio, TX 78245For SaleMLS ID #2011539, Toni Smart TREC #415719, Smart Group, REALTORS. LERA MLS
- $299,9994 bd3 ba2.4k sqft7656 TOLEDO BND, San Antonio, TX 78252For SaleMLS ID #2008674, Bianca Garcia TREC #734035, Real Broker, LLC. LERA MLS
- $299,9993 bd2 ba1.7k sqft11443 Sea Gull, San Antonio, TX 78245For SaleMLS ID #1990551, Eduardo Arroyos TREC #578346, iHome Realty. LERA MLS
- $270,0004 bd3 ba2.2k sqft3619 Grissom Mist, San Antonio, TX 78251For SaleMLS ID #2012376, Yousef Alzubi TREC #613239, Texas Signature Realty. LERA MLS
- $249,9904 bd3 ba1.8k sqft3314 STONEY BYU, San Antonio, TX 78245For SaleMLS ID #1997226, Paul Duran TREC #660965, Marshall Reddick Real Estate. LERA MLS
- $347,2504 bd3 ba2.4k sqft12318 Mulberry Creek, San Antonio, TX 78245For SaleMLS ID #1943675, Joanie Hester TREC #606373, Hester Realty Services. LERA MLS
- $299,0004 bd3 ba2.5k sqft135 Bright Trl, San Antonio, TX 78253For SaleMLS ID #1934890, Raul Vergara TREC #584334, Premier Realty Group Platinum. LERA MLS
- $260,0003 bd2 ba1.5k sqft11803 Midnight Rain, San Antonio, TX 78245For SaleMLS ID #1998820, Melissa Cervera TREC #718403, Rider Realty. LERA MLS
- $265,0003 bd2 ba1.6k sqft9043 INDIGO LK, San Antonio, TX 78245For SaleMLS ID #2002416, Deborah Nutt TREC #705254, RE/MAX First Shot. LERA MLS
- $269,9003 bd3 ba2.8k sqft11712 Paddlebrook, San Antonio, TX 78253For SaleMLS ID #1997750, Mark Fee TREC #537267, Liberty Management, Inc.. LERA MLS
- $299,9994 bd2 ba2.1k sqft11727 Autumndale, San Antonio, TX 78254For SaleMLS ID #1973771, Salina Shelton TREC #515665, E M Ellis Realty LLC. LERA MLS
