From the moment you arrive, you'll feel the warmth and charm that make this house feel like home. Nestled within a welcoming gated community on the northwest side of San Antonio, this inviting 3-bedroom, 2-bath residence offers 1,678 square feet of thoughtfully designed living space where life's most meaningful moments are waiting to unfold. The heart of the home is the bright, open-concept living, dining, and kitchen area-a welcoming space where conversations flow easily, laughter fills the room, and memories are made. Whether you're hosting holiday celebrations, gathering with friends, or enjoying a quiet movie night with family, this home was designed to bring people together. Inside, you'll find an abundance of character, enhanced by stylish upgraded fixtures and generous cabinet storage that blend everyday function with timeless appeal. Designed with energy efficiency in mind, this home offers comfort you can feel and savings you can appreciate. Every room creates a warm, inviting atmosphere, making it easy to picture yourself settling in and truly feeling at home. Step outside and discover your own peaceful retreat. The covered patio and beautifully landscaped backyard create a private oasis where you can sip your morning coffee, unwind after a long day, entertain under the Texas sky, or simply enjoy the beauty and tranquility of your surroundings. Beyond your backyard, the community offers amenities that make every day feel a little more special. Stroll through the gated entrance into a neighborhood designed for connection, where a scenic pond filled with ducks creates the perfect backdrop for peaceful morning walks or relaxing evenings. The nearby playground and picnic areas provide wonderful spaces for children to play, neighbors to gather, and families to enjoy time together outdoors. Located on a quiet, established street, this home offers the kind of neighborhood where evening walks, friendly waves, and a true sense of community still exist. Yet you'll enjoy the convenience of being just minutes from shopping, dining, parks, and downtown San Antonio. More than just a place to live, this is a place to grow, celebrate, and create lasting memories. If you've been searching for a home that welcomes you from the moment you walk through the door-and a community you'll be proud to call home-your search may just end here.
For sale
$265,000
9043 INDIGO LK, San Antonio, TX 78245
3beds
1,633sqft
:
Get pre-qualified$1,952/mo
Single Family Residence
Built in 2015
5,662 Square Feet Lot
$262,200 Zestimate®
$162/sqft
$29/mo HOA
What's special
Stylish upgraded fixturesPrivate oasisBeautifully landscaped backyardCovered patioQuiet established streetGated entranceEnergy efficiency
- 12 days |
- 292 |
- 32 |
Likely to sell faster than
Zillow last checked:
Listing updated:
Listed by:
Deborah Nutt TREC #705254 (210) 872-9537,
RE/MAX First Shot
Source: LERA MLS,MLS#: 2002416
Facts & features
Interior
Bedrooms & bathrooms
- Bedrooms: 3
- Bathrooms: 2
- Full bathrooms: 2
Primary bedroom
- Area: 240
- Dimensions: 16 x 15
Bedroom 2
- Area: 120
- Dimensions: 12 x 10
Bedroom 3
- Area: 120
- Dimensions: 12 x 10
Primary bathroom
- Features: Tub/Shower Separate
- Area: 91
- Dimensions: 13 x 7
Dining room
- Area: 252
- Dimensions: 18 x 14
Family room
- Area: 272
- Dimensions: 17 x 16
Kitchen
- Area: 135
- Dimensions: 15 x 9
Heating
- Central, Natural Gas
Cooling
- Central Air
Appliances
- Included: Range, Disposal, Dishwasher, Plumbed For Ice Maker, Vented Exhaust Fan
- Laundry: Washer Hookup, Dryer Connection
Features
- One Living Area, Master Downstairs, Ceiling Fan(s)
- Flooring: Ceramic Tile, Laminate
- Windows: Window Coverings
- Has basement: No
- Has fireplace: No
- Fireplace features: Not Applicable
Interior area
- Total interior livable area: 1,633 sqft
Property
Parking
- Total spaces: 2
- Parking features: Two Car Garage
- Garage spaces: 2
Features
- Levels: One
- Stories: 1
- Pool features: None
Lot
- Size: 5,662 Square Feet
- Features: Curbs, Street Gutters, Sidewalks, Streetlights, Fire Hydrant w/in 500'
Details
- Parcel number: 178750400110
Construction
Type & style
- Home type: SingleFamily
- Property subtype: Single Family Residence
Materials
- Brick, Stone, Foam Insulation
- Foundation: Slab
- Roof: Composition
Condition
- Pre-Owned
- New construction: No
- Year built: 2015
Details
- Builder name: Imagine Homes LLC
Utilities & green energy
- Electric: CPS
- Gas: CPS
- Sewer: SAWS, Sewer System
- Water: SAWS, Water System
Community & HOA
Community
- Features: Playground
- Security: Smoke Detector(s), Prewired, Controlled Access
- Subdivision: Lakeview
HOA
- Has HOA: Yes
- HOA fee: $350 annually
- HOA name: HOMEOWNERS ASSOCIATION OF LAKEVIEW, INC
Location
- Region: San Antonio
Financial & listing details
- Price per square foot: $162/sqft
- Tax assessed value: $268,250
- Annual tax amount: $5,889
- Price range: $265K - $265K
- Date on market: 7/22/2026
- Cumulative days on market: 13 days
- Listing terms: Conventional,FHA,VA Loan,Cash,Investors OK
- Road surface type: Paved
Estimated market value
$262,200
$249,000 - $275,000
$1,704/mo
Price history
| Date | Event | Price |
|---|---|---|
| 7/22/2026 | Listed for sale | $265,000$162/sqft |
Source:  LERA MLS #2002416 Report a problem LERA MLS #2002416 Report a problem | ||
Public tax history
| Year | Property taxes | Tax assessment |
|---|---|---|
| 2025 | $4,127 -10.3% | $268,250 -1.3% |
| 2024 | $4,600 +10.3% | $271,740 +9.5% |
| 2023 | $4,169 -13.5% | $248,171 +10% |
| 2022 | $4,821 +2.6% | $225,610 +10% |
| 2021 | $4,698 | $205,100 +5.2% |
| 2020 | $4,698 +5.1% | $195,000 +5.4% |
| 2019 | $4,470 | $185,000 -0.7% |
| 2018 | $4,470 -4.7% | $186,370 -0.8% |
| 2017 | $4,692 +6.8% | $187,900 +6.5% |
| 2016 | $4,395 +825.3% | $176,500 +611.7% |
| 2015 | $475 | $24,800 +40.9% |
| 2014 | $475 | $17,600 -1.1% |
| 2013 | -- | $17,800 |
| 2012 | -- | $17,800 -6.3% |
| 2011 | -- | $19,000 |
| 2010 | -- | $19,000 -5.5% |
| 2009 | -- | $20,100 |
| 2008 | -- | $20,100 -28.2% |
| 2007 | -- | $28,000 |
Find assessor info on the county website
Monthly payment
Est. payment
Payment breakdown
Explore the cost of this home by adjusting the details. Changes won't be saved.Climate risks
Neighborhood: 78245
Nearby schools
GreatSchools rating
- 3/10Hatchett Elementary SchoolGrades: PK-5Distance: 0.2 mi
- 2/10Pease Middle SchoolGrades: 6-8Distance: 0.7 mi
- 5/10Stevens High SchoolGrades: 9-12Distance: 1.6 mi
Schools provided by the listing agent
- Elementary: Hatchet Ele
- Middle: Pease E. M.
- High: Stevens
- District: Northside
Source: LERA MLS. This data may not be complete. We recommend contacting the local school district to confirm school assignments for this home.
- $243,4004 bd3 ba1.6k sqft9047 Indigo Lake, San Antonio, TX 78245Off Market

- $237,6003 bd2 ba1.5k sqft9039 Indigo Lk, San Antonio, TX 78245Off Market

- $244,2004 bd3 ba1.6k sqft9047 Indigo Lk, San Antonio, TX 78245Off Market
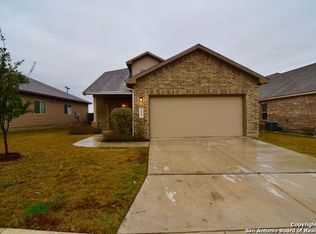
- $256,1003 bd3 ba1.9k sqft9035 Indigo Lk, San Antonio, TX 78245Off Market
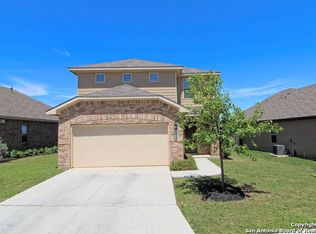
- $239,7003 bd2 ba1.4k sqft9051 Indigo Lk, San Antonio, TX 78245Off Market
- $--3 bd2 ba1.6k sqft9031 Indigo Lk, San Antonio, TX 78245Sold
- $245,1003 bd2 ba1.6k sqft9055 Indigo Lk, San Antonio, TX 78245Off Market
- $248,4003 bd2 ba1.6k sqft9038 Indigo Lk, San Antonio, TX 78245Off Market
A local agent can set up tours, give advice and negotiate with sellers.
Similar homes
- $245,0003 bd2 ba1.5k sqft1127 KLONDIKE ST, San Antonio, TX 78245For Sale
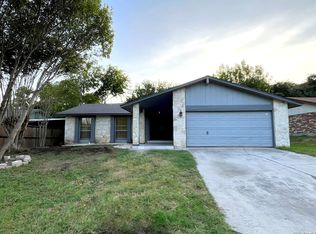
 MLS ID #2004851, Rebecca Jarboe TREC #698479, BHHS Hill Country Properties. LERA MLS
 - $260,0003 bd2 ba1.4k sqft931 Hayloft Ln, San Antonio, TX 78245For Sale
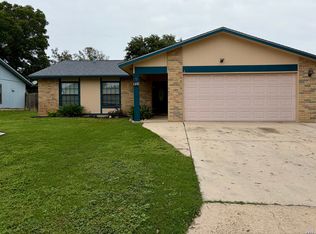 MLS ID #1973592, Brenda Gonzalez TREC #654941, Full Spectrum Realty. LERA MLS
 - $259,0003 bd3 ba2.1k sqft419 Clover, San Antonio, TX 78245For Sale
 MLS ID #1968716, Steven Whewell TREC #704437, Real Broker, LLC. LERA MLS
 - $229,0003 bd2 ba1.5k sqft2003 Ellison Dr, San Antonio, TX 78245For Sale
 MLS ID #1995639, Delia Aquino TREC #528245, At Home Realty, LLC. LERA MLS
 - $267,0004 bd3 ba2.2k sqft7643 HERCULES PT, San Antonio, TX 78252For SaleMLS ID #2005505, Rita Hubner TREC #615217, Premier Realty Group Platinum. LERA MLS
- $260,0003 bd2 ba1.5k sqft11803 Midnight Rain, San Antonio, TX 78245For SaleMLS ID #1998820, Melissa Cervera TREC #718403, Rider Realty. LERA MLS
- $269,7003 bd2 ba2.1k sqft2518 SAGE HOLW, San Antonio, TX 78251For SaleMLS ID #1996931, Nina Dukes TREC #794158, MCH Realty Group. LERA MLS
- $265,0004 bd3 ba2.2k sqft2027 Ares Cove, San Antonio, TX 78245For SaleMLS ID #1929728, George Sanders TREC #560421, Texas Premier Realty. LERA MLS
- $287,9004 bd2 ba2k sqft2706 Just My Style, San Antonio, TX 78245For SaleMLS ID #1969591, Patrick Leddy TREC #610997, PTM Real Estate Group, LLC. LERA MLS
- $230,0003 bd2 ba1.4k sqft11355 Olney, San Antonio, TX 78245For SaleMLS ID #1949304, Joseph Perez TREC #758197, LPT Realty, LLC. LERA MLS
- $189,0003 bd2 ba1.3k sqft2907 BROAD PLAIN DR, San Antonio, TX 78245For SaleMLS ID #1996536, Lee Jones TREC #481770, Keller Williams City-View. LERA MLS
- $275,0003 bd2 ba1.4k sqft8854 FENWOOD ST, San Antonio, TX 78250For SaleMLS ID #1955969, Jorge Calleros TREC #434331, Home Team of America. LERA MLS
- $284,0003 bd2 ba1.8k sqft534 Gable PT, San Antonio, TX 78251For SaleMLS ID #1800418, Ashley Rivas TREC #770235, Savir Real Estate Services. LERA MLS
- $301,8884 bd3 ba2.1k sqft9539 Campton Farms, San Antonio, TX 78250For SaleMLS ID #2004800, Patrick Pena TREC #757095, Antonio Duarte, Broker. LERA MLS
- $269,9993 bd3 ba1.8k sqft8019 Thicket Pass, San Antonio, TX 78254For SaleMLS ID #1998988, Robert Cormier TREC #650389, RE/MAX North-San Antonio. LERA MLS
- $260,0004 bd3 ba2.2k sqft4507 Shay Cir, San Antonio, TX 78251For SaleMLS ID #1994083, Ronnah Stabenow TREC #585253, Good Life Realty Group. LERA MLS
- $279,0005 bd3 ba1.4k sqft223 Zabra, San Antonio, TX 78227For SaleMLS ID #1947341, Daniel Torres TREC #510001, Vortex Realty. LERA MLS
- $--3 bd2 ba1.6k sqft13720 Pullet Way, San Antonio, TX 78252AuctionXome
- $252,0003 bd3 ba1.5k sqft5626 Timbersteep, San Antonio, TX 78250For SaleMLS ID #1999046, Juan Medina TREC #577657, AE Realty. LERA MLS
- $199,9003 bd3 ba1.7k sqft11323 CAMP CREEK TRL, San Antonio, TX 78245For SaleMLS ID #1993205, Scott Stanton TREC #654623, Option One Real Estate. LERA MLS
