Great value and opportunity for some sweat equity..... Needs a little work, come put your own finishing touches and make this your own masterpiece. Great location - close to schools, shopping, entertainment, major highways and Lackland AF Base. Oversized cul-de-sac lot with mature trees. Large covered patio perfect for entertaining or just relaxing. Handyman special, sold as-is, needs a little TLC, investor opportunity. Seller willing to finance with a sufficient down payment.
For sale
Price cut: $10K (8/12)
$179,000
2907 BROAD PLAIN DR, San Antonio, TX 78245
3beds
1,309sqft
Single Family Residence
Built in 1993
9,191 Square Feet Lot
$176,500 Zestimate®
$137/sqft
$-- HOA
What's special
Oversized cul-de-sac lotMature trees
- 53 days |
- 247 |
- 20 |
Zillow last checked:
Listing updated:
Listed by:
Lee Jones TREC #481770 (210) 415-5898,
Keller Williams City-View
Source: LERA MLS,MLS#: 1996536
Facts & features
Interior
Bedrooms & bathrooms
- Bedrooms: 3
- Bathrooms: 2
- Full bathrooms: 2
Primary bedroom
- Features: Walk-In Closet(s), Ceiling Fan(s), Full Bath
- Area: 156
- Dimensions: 13 x 12
Bedroom 2
- Area: 100
- Dimensions: 10 x 10
Bedroom 3
- Area: 100
- Dimensions: 10 x 10
Primary bathroom
- Features: Tub/Shower Combo, Single Vanity
- Area: 50
- Dimensions: 5 x 10
Kitchen
- Area: 90
- Dimensions: 9 x 10
Living room
- Area: 168
- Dimensions: 14 x 12
Heating
- Central, Electric
Cooling
- Central Air
Appliances
- Included: Range, Dishwasher, Electric Water Heater
- Laundry: Laundry Closet, Washer Hookup, Dryer Connection
Features
- One Living Area, Eat-in Kitchen, Utility Room Inside, 1st Floor Lvl/No Steps, Open Floorplan, Walk-In Closet(s), Ceiling Fan(s)
- Flooring: Carpet, Linoleum, Laminate
- Windows: Window Coverings
- Has basement: No
- Has fireplace: No
- Fireplace features: Not Applicable
Interior area
- Total interior livable area: 1,309 sqft
Property
Parking
- Total spaces: 1
- Parking features: One Car Garage
- Garage spaces: 1
Features
- Levels: One
- Stories: 1
- Patio & porch: Covered
- Pool features: None
- Fencing: Privacy
Lot
- Size: 9,191 Square Feet
- Features: Cul-De-Sac, Curbs, Street Gutters, Sidewalks, Streetlights
Details
- Parcel number: 043323230750
Construction
Type & style
- Home type: SingleFamily
- Architectural style: Traditional
- Property subtype: Single Family Residence
Materials
- Brick, Siding
- Foundation: Slab
- Roof: Composition
Condition
- As-Is,Pre-Owned
- New construction: No
- Year built: 1993
Utilities & green energy
- Sewer: Sewer System
- Water: Water System
- Utilities for property: Cable Available
Community & HOA
Community
- Features: None
- Subdivision: Heritage Park
Location
- Region: San Antonio
Financial & listing details
- Price per square foot: $137/sqft
- Tax assessed value: $213,000
- Annual tax amount: $3,911
- Price range: $179K - $179K
- Date on market: 7/1/2026
- Cumulative days on market: 53 days
- Listing terms: Conventional,VA Loan,1st Seller Carry,Cash
- Road surface type: Paved
Estimated market value
$176,500
$168,000 - $185,000
$1,432/mo
Price history
| Date | Event | Price |
|---|---|---|
| 8/12/2026 | Price change | $179,000-5.3%$137/sqft |
Source:  LERA MLS #1996536 Report a problem LERA MLS #1996536 Report a problem | ||
| 7/1/2026 | Listed for sale | $189,000$144/sqft |
Source: LERA MLS #1996536 Report a problem | ||
| 2/7/2019 | Listing removed | $995$1/sqft |
Source: Hendricks Property Management #1357470 Report a problem | ||
| 1/11/2019 | Listed for rent | $995+4.7%$1/sqft |
Source: Hendricks Property Management #1357470 Report a problem | ||
| 11/30/2016 | Listing removed | $950+11.8%$1/sqft |
Source: Hendricks Property Services, Inc Report a problem | ||
| 7/15/2012 | Listing removed | $850$1/sqft |
Source: Hendricks Property Management #952350 Report a problem | ||
| 6/28/2012 | Listed for rent | $850$1/sqft |
Source: Hendricks Property Management #952350 Report a problem | ||
Public tax history
| Year | Property taxes | Tax assessment |
|---|---|---|
| 2025 | $3,925 -4.2% | $213,000 -4.3% |
| 2024 | $4,097 +1.2% | $222,560 +1.4% |
| 2023 | $4,050 +2.9% | $219,520 +13.1% |
| 2022 | $3,937 +27.9% | $194,110 +24.5% |
| 2021 | $3,078 | $155,900 +8.3% |
| 2020 | $3,078 +9.3% | $143,890 +10.3% |
| 2019 | $2,818 | $130,410 +6.9% |
| 2018 | $2,818 +5.2% | $121,980 +1.7% |
| 2017 | $2,678 +14.8% | $119,900 +15.1% |
| 2016 | $2,333 +26.8% | $104,180 +15.1% |
| 2015 | $1,840 | $90,550 +10.6% |
| 2014 | $1,840 | $81,860 +5.9% |
| 2013 | -- | $77,300 -2.3% |
| 2012 | -- | $79,110 -5.2% |
| 2011 | -- | $83,430 -2.8% |
| 2010 | -- | $85,810 -1.6% |
| 2009 | -- | $87,180 -3.3% |
| 2008 | -- | $90,130 +0.8% |
| 2007 | -- | $89,430 +6% |
| 2006 | -- | $84,350 +5.5% |
| 2005 | -- | $79,950 |
| 2004 | -- | -- |
| 2003 | -- | -- |
| 2002 | -- | -- |
| 2001 | -- | -- |
| 2000 | -- | -- |
Find assessor info on the county website
Monthly payment
Est. payment
Payment breakdown
Explore the cost of this home by adjusting the details. Changes won't be saved.Climate risks
Neighborhood: 78245
Nearby schools
GreatSchools rating
- 5/10Michael Elementary SchoolGrades: PK-5Distance: 0.2 mi
- 4/10Vale Middle SchoolGrades: 6-8Distance: 3.8 mi
- 5/10Stevens High SchoolGrades: 9-12Distance: 2.6 mi
Schools provided by the listing agent
- District: Northside
Source: LERA MLS. This data may not be complete. We recommend contacting the local school district to confirm school assignments for this home.
- $214,0003 bd2 ba1.7k sqft2903 Broad Plain Dr, San Antonio, TX 78245Off Market
- $181,5003 bd2 ba1.5k sqft2911 Broad Plain Dr, San Antonio, TX 78245Off Market
- $201,4003 bd3 ba1.8k sqft2906 Dixon Plain Dr, San Antonio, TX 78245Off Market
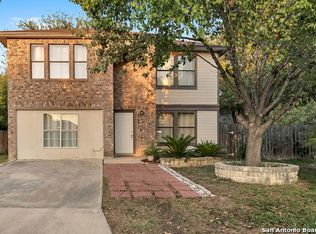
- $217,2003 bd3 ba1.8k sqft2902 Dixon Plain Dr, San Antonio, TX 78245Off Market
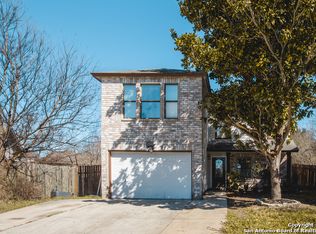
- $--3 bd3 ba1.5k sqft2902 Broad Plain Dr, San Antonio, TX 78245Sold
- $179,9003 bd2 ba1.5k sqft2915 Broad Plain Dr, San Antonio, TX 78245Off Market
- $196,8003 bd2 ba1.8k sqft2910 Dixon Plain Dr, San Antonio, TX 78245Off Market
- $206,9004 bd2 ba2.2k sqft9722 Green Plain Dr, San Antonio, TX 78245Off Market
A local agent can set up tours, give advice and negotiate with sellers.
Similar homes
- $199,0003 bd3 ba1.8k sqft9646 IVY PLAIN DR, San Antonio, TX 78245For Sale

 MLS ID #2009295, Amber Broadway TREC #618409, Opendoor Brokerage, LLC. LERA MLS
 - $185,0004 bd2 ba1.6k sqft2830 FISHER FIELD DR, San Antonio, TX 78245For Sale
 MLS ID #1991427, Amber Broadway TREC #618409, Opendoor Brokerage, LLC. LERA MLS
 - $187,5002 bd2 ba1k sqft3146 BEAR SPRINGS DR, San Antonio, TX 78245For Sale
 MLS ID #1968677, Alex Zepeda TREC #566464, Realty of America, LLC. LERA MLS
 - $229,0003 bd2 ba1.5k sqft2003 Ellison Dr, San Antonio, TX 78245For Sale
 MLS ID #1995639, Delia Aquino TREC #528245, At Home Realty, LLC. LERA MLS
 - $205,0003 bd2 ba1.5k sqft1154 S ELLISON DR, San Antonio, TX 78245For SaleMLS ID #1970625, Amber Broadway TREC #618409, Opendoor Brokerage, LLC. LERA MLS
- $162,0003 bd2 ba1.1k sqft1217 Klondike #0, San Antonio, TX 78245For SaleMLS ID #2002504, Edward McClintick TREC #303307, Joseph Walter Realty, LLC. LERA MLS
- $194,9003 bd3 ba1.7k sqft11323 CAMP CREEK TRL, San Antonio, TX 78245For SaleMLS ID #1993205, Scott Stanton TREC #654623, Option One Real Estate. LERA MLS
- $189,0003 bd2 ba1.1k sqft7303 HAVENBROOK DR, San Antonio, TX 78227For SaleMLS ID #1997758, Amber Broadway TREC #618409, Opendoor Brokerage, LLC. LERA MLS
- $150,0002 bd1 ba744 sqft2842 Cherry Field, San Antonio, TX 78245For SaleMLS ID #1998874, Shelly S Williams TREC #696911, Stonepoint Properties Inc. LERA MLS
- $250,0003 bd2 ba1.4k sqft931 Hayloft Ln, San Antonio, TX 78245For SaleMLS ID #1973592, Brenda Gonzalez TREC #654941, Full Spectrum Realty. LERA MLS
- $189,0003 bd2 ba1.4k sqft215 SUBLETT DR, San Antonio, TX 78223For SaleMLS ID #2007058, Ramiro Dominguez TREC #434715, Midpoint Realty. LERA MLS
- $200,0006 bd5 ba980 sqft11935 Grapevine, San Antonio, TX 78245For SaleMLS ID #1999513, Michelle Romero TREC #624107, US Realty Pros. LERA MLS
- $250,0003 bd2 ba1.6k sqft838 Big Sky Dr, San Antonio, TX 78245For SaleMLS ID #1999166, Cordelia Guevara TREC #745188, eXp Realty. LERA MLS
- $173,0004 bd2 ba1.4k sqft111 WAKE FORREST DR, San Antonio, TX 78228For SaleMLS ID #2009193, Marcus Soliz TREC #786473, LPT Realty, LLC. LERA MLS
- $160,0004 bd2 ba1.2k sqft7034 HALLIE RDG, San Antonio, TX 78227For SaleMLS ID #1990539, Kevin Clark TREC #464181, Clark Realty & Associates,LLC. LERA MLS
- $185,0003 bd2 ba1.1k sqft9370 Village Lance, San Antonio, TX 78250For SaleMLS ID #1937590, Michael Verhey TREC #508937, Lackland Properties. LERA MLS
- $215,0003 bd2 ba1.2k sqft7839 Van Ness, San Antonio, TX 78251For SaleMLS ID #2006497, Oneida Hall TREC #465885, Oneida D Hall, Broker. LERA MLS
- $180,0004 bd3 ba1.5k sqft402 Chipinque, San Antonio, TX 78237For SaleMLS ID #1970804, Delaney Ochoa TREC #787255, Levi Rodgers Real Estate Group. LERA MLS
- $205,0003 bd3 ba1.3k sqft5006 KENTON RPDS, San Antonio, TX 78240For SaleMLS ID #2010875, Elizabeth Spence TREC #530428, eXp Realty. LERA MLS
- $265,0003 bd2 ba1.6k sqft9043 INDIGO LK, San Antonio, TX 78245For SaleMLS ID #2002416, Deborah Nutt TREC #705254, RE/MAX First Shot. LERA MLS
