Wonderfully renovated Two-story 3BR/2.5BA home sits on a premium lot at the end of a tranquil cul-de-sac. As you step inside you're greeted by tile flooring throughout the downstairs, accentuated by the allure of French doors and an abundance of natural light. The kitchen, a focal point of the home, shines with updated cabinets and 1-yr refrigerator. A remarkable feature is the generously sized walk-in pantry/laundry room, a practical addition to this already remarkable space. Newly installed wood like vinyl plank floors throughout upstairs and stairs too! The oversized primary bedroom offers enough space for a sitting area, walk-in closet. Recently updated bathrooms offer fresh vinyl plank floors, sinks and cabinets. Other features include faux wood blinds throughout, contemporary color schemes, and a convenient under-stair closet. Recent upgrades include HVAC system (2021), roof (2021) and an air ionization air purifier system installed in 2023, ensuring optimal comfort and air quality year-round. Outside, a custom-designed covered patio provides the perfect setting for outdoor gatherings, while a storage building offers practical solutions for organization. This home exudes charm and curb appeal with a freshly landscaped front yard. With its desirable features and prime location near Lackland AFB, SeaWorld, Loop 410/1604, this opportunity is not to be missed. Don't delay-schedule your showing today before this gem is snatched up!
Sold
Price Unknown
2902 Broad Plain Drive, San Antonio, TX 78245
3beds
1,582sqft
Single Family Residence
Built in 1993
7,927 Square Feet Lot
$220,700 Zestimate®
$--/sqft
$1,462 Estimated rent
Home value
$220,700
$205,000 - $238,000
$1,462/mo
Zestimate® history
Owner options
List your home for rent
$1,462/mo
Rent Zestimate®
Find your next renter with Zillow Rental Manager. Plus, with online applications, you can quickly screen prospective tenants – for free.
$1,462/mo
Rent Zestimate®
Refinance and save
Refinancing to a lower rate could help reduce your monthly payments and save thousands over the life of the loan.
Explore your selling options
Work with a Zillow partner agent
Leverage their expertise and Zillow's premium Showcase listings to get your home seen by more buyers.
Get startedList with your own agent
Get your home in front of millions of buyers by listing it on Zillow.
Learn how to do itSell it yourself
Take full control of how buyers see your home on Zillow by listing For Sale by Owner (FSBO).
List your homeWhat's special
Contemporary color schemesRecently updated bathroomsUpdated cabinetsFaux wood blindsAbundance of natural lightStorage buildingPremium lot
Zillow last checked:
Listing updated:
Listed by:
Bradley Burnes TREC #682586 (210) 387-9404,
Real Broker, LLC
Source: LERA MLS,MLS#: 1767734
Facts & features
Interior
Bedrooms & bathrooms
- Bedrooms: 3
- Bathrooms: 3
- Full bathrooms: 2
- 1/2 bathrooms: 1
Primary bedroom
- Features: Sitting Room, Walk-In Closet(s), Ceiling Fan(s), Full Bath
- Level: Upper
- Area: 336
- Dimensions: 14 x 24
Bedroom 2
- Area: 140
- Dimensions: 10 x 14
Bedroom 3
- Area: 140
- Dimensions: 14 x 10
Primary bathroom
- Features: Tub/Shower Combo, Single Vanity
- Area: 28
- Dimensions: 4 x 7
Dining room
- Area: 100
- Dimensions: 10 x 10
Kitchen
- Area: 120
- Dimensions: 12 x 10
Living room
- Area: 238
- Dimensions: 14 x 17
Heating
- Central, 1 Unit, Electric
Cooling
- Ceiling Fan(s), Central Air
Appliances
- Included: Range, Refrigerator, Dishwasher, Electric Water Heater
- Laundry: Main Level, Washer Hookup, Dryer Connection
Features
- One Living Area, Liv/Din Combo, Pantry, Utility Room Inside, All Bedrooms Upstairs, Walk-In Closet(s), Ceiling Fan(s)
- Flooring: Ceramic Tile, Vinyl
- Windows: Double Pane Windows, Window Coverings
- Has basement: No
- Has fireplace: No
- Fireplace features: Not Applicable
Interior area
- Total structure area: 1,582
- Total interior livable area: 1,582 sqft
Property
Parking
- Total spaces: 1
- Parking features: One Car Garage
- Garage spaces: 1
Features
- Levels: Two
- Stories: 2
- Patio & porch: Covered
- Pool features: None
- Fencing: Privacy,Chain Link
Lot
- Size: 7,927 Square Feet
- Dimensions: 70x116
- Features: Cul-De-Sac, Zero Lot Line, Curbs, Sidewalks
- Residential vegetation: Mature Trees, Mature Trees (ext feat)
Details
- Additional structures: Shed(s)
- Parcel number: 043323230730
Construction
Type & style
- Home type: SingleFamily
- Architectural style: Traditional
- Property subtype: Single Family Residence
Materials
- Brick, Fiber Cement
- Foundation: Slab
- Roof: Composition
Condition
- Pre-Owned
- New construction: No
- Year built: 1993
Details
- Builder name: Reyco
Community & HOA
Community
- Features: None
- Security: Smoke Detector(s), Prewired
- Subdivision: Heritage Park
Location
- Region: San Antonio
Financial & listing details
- Tax assessed value: $238,250
- Annual tax amount: $3,953
- Date on market: 4/18/2024
- Cumulative days on market: 341 days
- Listing terms: Conventional,FHA,VA Loan
- Road surface type: Paved
Price history
| Date | Event | Price |
|---|---|---|
| 5/3/2025 | Listing removed | $1,650$1/sqft |
Source: LERA MLS #1836827 Report a problem | ||
| 4/25/2025 | Sold | -- |
Source:  LERA MLS #1767734 Report a problem LERA MLS #1767734 Report a problem | ||
| 3/25/2025 | Pending sale | $230,000$145/sqft |
Source: LERA MLS #1767734 Report a problem | ||
| 3/14/2025 | Contingent | $230,000$145/sqft |
Source: LERA MLS #1767734 Report a problem | ||
| 2/4/2025 | Price change | $230,000-1.7%$145/sqft |
Source: LERA MLS #1767734 Report a problem | ||
| 1/23/2025 | Listed for rent | $1,650$1/sqft |
Source: LERA MLS #1836827 Report a problem | ||
| 11/8/2024 | Price change | $234,000-0.4%$148/sqft |
Source: LERA MLS #1767734 Report a problem | ||
| 10/18/2024 | Price change | $235,000-2%$149/sqft |
Source: LERA MLS #1767734 Report a problem | ||
| 10/1/2024 | Price change | $239,900-2.1%$152/sqft |
Source: LERA MLS #1767734 Report a problem | ||
| 8/16/2024 | Price change | $245,000-2%$155/sqft |
Source: LERA MLS #1767734 Report a problem | ||
| 7/22/2024 | Price change | $249,900-2%$158/sqft |
Source: LERA MLS #1767734 Report a problem | ||
| 6/5/2024 | Price change | $255,000-0.8%$161/sqft |
Source: LERA MLS #1767734 Report a problem | ||
| 5/17/2024 | Price change | $257,000-1.1%$162/sqft |
Source: LERA MLS #1767734 Report a problem | ||
| 4/18/2024 | Listed for sale | $259,900$164/sqft |
Source: LERA MLS #1767734 Report a problem | ||
| 12/18/2023 | Listing removed | -- |
Source: Zillow Rentals Report a problem | ||
| 12/7/2023 | Listed for rent | $1,650+17.9%$1/sqft |
Source: Zillow Rentals Report a problem | ||
| 8/5/2019 | Listing removed | $1,400$1/sqft |
Source: Keller Williams Realty Heritage #1398089 Report a problem | ||
| 7/13/2019 | Listed for rent | $1,400+9.8%$1/sqft |
Source: Keller Williams Heritage #1398089 Report a problem | ||
| 11/25/2018 | Listing removed | $1,275$1/sqft |
Source: Coldwell Banker D'Ann Harper, Realtors #1321213 Report a problem | ||
| 6/26/2018 | Listed for rent | $1,275+16.4%$1/sqft |
Source: Coldwell Banker D'Ann Harper #1321213 Report a problem | ||
| 6/20/2015 | Listing removed | $1,095$1/sqft |
Source: Coldwell Banker D'Ann Harper, Realtors #1120057 Report a problem | ||
| 6/11/2015 | Price change | $1,095+10.1%$1/sqft |
Source: Coldwell Banker D'Ann Harper, Realtors #1120057 Report a problem | ||
| 6/13/2013 | Listed for rent | $995$1/sqft |
Source: Coldwell Banker D'Ann Harper #1004789 Report a problem | ||
Public tax history
| Year | Property taxes | Tax assessment |
|---|---|---|
| 2025 | $4,389 +0.1% | $238,250 |
| 2024 | $4,385 +10.5% | $238,250 +10.8% |
| 2023 | $3,967 +0.3% | $215,000 +10.3% |
| 2022 | $3,955 +18.1% | $195,000 +15.8% |
| 2021 | $3,350 | $168,460 +7.6% |
| 2020 | $3,350 +8.1% | $156,620 +9.1% |
| 2019 | $3,099 | $143,500 +7% |
| 2018 | $3,099 +5.4% | $134,110 +1.8% |
| 2017 | $2,941 +14.7% | $131,760 +15.1% |
| 2016 | $2,564 +26% | $114,520 +14.2% |
| 2015 | $2,035 | $100,260 +10.7% |
| 2014 | $2,035 | $90,570 +5.8% |
| 2013 | -- | $85,590 +2.6% |
| 2012 | -- | $83,390 -5.3% |
| 2011 | -- | $88,080 -2.8% |
| 2010 | -- | $90,640 -5.1% |
| 2009 | -- | $95,560 -3.4% |
| 2008 | -- | $98,920 -0.3% |
| 2007 | -- | $99,180 +6% |
| 2006 | -- | $93,560 +5.7% |
| 2005 | -- | $88,550 |
| 2004 | -- | -- |
| 2003 | -- | -- |
| 2002 | -- | -- |
| 2001 | -- | -- |
| 2000 | -- | -- |
Find assessor info on the county website
Neighborhood: 78245
Nearby homes
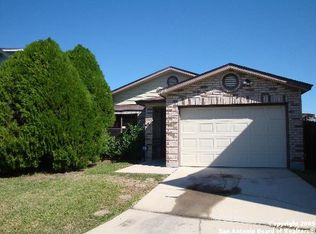
- $169,7003 bd2 ba1k sqft2906 Broad Plain Dr, San Antonio, TX 78245Off Market
- $214,0003 bd2 ba1.7k sqft2903 Broad Plain Dr, San Antonio, TX 78245Off Market
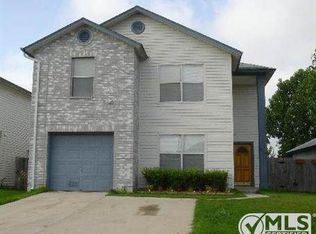
- $216,6004 bd2 ba2.1k sqft9710 Green Plain Dr, San Antonio, TX 78245Off Market
- $169,7003 bd2 ba1.2k sqft9714 Green Plain Dr, San Antonio, TX 78245Off Market
- $221,3003 bd2 ba1.8k sqft2910 Broad Plain Dr, San Antonio, TX 78245Off Market
- $179,0003 bd2 ba1.3k sqft2907 Broad Plain Dr, San Antonio, TX 78245For Sale
- $187,9003 bd2 ba1.6k sqft9706 Green Plain Dr, San Antonio, TX 78245Off Market
- $169,2003 bd2 ba1.3k sqft9718 Green Plain Dr, San Antonio, TX 78245Off Market
Nearby schools
GreatSchools rating
- 5/10Michael Elementary SchoolGrades: PK-5Distance: 0.3 mi
- 4/10Vale Middle SchoolGrades: 6-8Distance: 3.8 mi
- 5/10Stevens High SchoolGrades: 9-12Distance: 2.6 mi
Schools provided by the listing agent
- Elementary: Mary Michael
- Middle: Robert Vale
- High: Stevens
- District: Northside
Source: LERA MLS. This data may not be complete. We recommend contacting the local school district to confirm school assignments for this home.
Get a cash offer in 3 minutes
Find out how much your home could sell for in as little as 3 minutes with a no-obligation cash offer.
Estimated market value
$220,700
Get a cash offer in 3 minutes
Find out how much your home could sell for in as little as 3 minutes with a no-obligation cash offer.
Estimated market value
$220,700
- Texas
- Bexar County
- San Antonio
- 78245
- 2902 Broad Plain Drive
Nearby cities
Nearby neighborhoods
Nearby zip codes
Other San Antonio Topics
