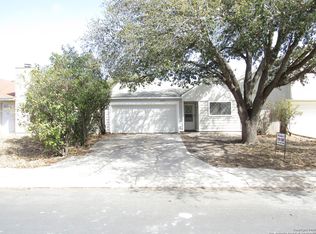
Priced to move and built to last, this well-maintained two-bedroom, one-bath home checks every box for first-time buyers and savvy investors alike. Major-ticket items are already handled - a metal roof, newer AC, and a newer water heater mean lower maintenance costs and greater peace of mind from day one. Inside, hard flooring runs throughout the main living areas, with carpet kept to the bedrooms only for a clean, practical layout. Step outside to a large backyard with plenty of room to entertain, garden, or simply unwind. The location is a genuine standout. Situated minutes from Lackland Air Force Base and SeaWorld San Antonio, the property sits within reach of Heritage Duck Pond and Park, the sprawling 500-plus-acre Pearsall Park with its splash pad, zip lines, and disc golf, and the 511-acre Medina River Natural Area - over seven miles of wooded trails for those who love the outdoors. Everyday convenience is equally covered, with H-E-B Plus, Target, Lowe's, and local dining favorites all nearby. Whether you are looking for a smart first home or a turnkey addition to your rental portfolio, this property delivers value, durability, and location in one package. Schedule your showing today before this one is gone.
For sale
$150,000
2842 Cherry Field, San Antonio, TX 78245
2beds
744sqft
Single Family Residence
Built in 1985
4,660 Square Feet Lot
$145,900 Zestimate®
$202/sqft
$-- HOA
What's special
- 46 days |
- 223 |
- 18 |
Zillow last checked:
Listing updated:
Listed by:
Shelly S Williams TREC #696911 (575) 491-8698,
Stonepoint Properties Inc
Source: LERA MLS,MLS#: 1998874
Facts & features
Interior
Bedrooms & bathrooms
- Bedrooms: 2
- Bathrooms: 1
- Full bathrooms: 1
Primary bedroom
- Area: 121
- Dimensions: 11 x 11
Bedroom 2
- Area: 88
- Dimensions: 11 x 8
Dining room
- Area: 80
- Dimensions: 10 x 8
Kitchen
- Area: 63
- Dimensions: 9 x 7
Living room
- Area: 210
- Dimensions: 15 x 14
Heating
- Central, Electric
Cooling
- Central Air
Appliances
- Included: Range, Refrigerator, Dishwasher, Vented Exhaust Fan, Electric Water Heater
- Laundry: Washer Hookup, Dryer Connection
Features
- One Living Area, Separate Dining Room, High Speed Internet, Master Downstairs, Ceiling Fan(s)
- Flooring: Carpet, Vinyl
- Has basement: No
- Has fireplace: No
- Fireplace features: Not Applicable
Interior area
- Total interior livable area: 744 sqft
Property
Parking
- Total spaces: 2
- Parking features: Two Car Garage
- Garage spaces: 2
Features
- Levels: One
- Stories: 1
- Pool features: None
Lot
- Size: 4,660 Square Feet
Details
- Parcel number: 043323100140
Construction
Type & style
- Home type: SingleFamily
- Property subtype: Single Family Residence
Materials
- Asbestos, Wood Siding, Siding
- Foundation: Slab
- Roof: Metal
Condition
- Pre-Owned
- New construction: No
- Year built: 1985
Utilities & green energy
- Electric: CPS
- Gas: CPS
- Water: SAWS
- Utilities for property: Cable Available
Community & HOA
Community
- Features: None
- Security: Smoke Detector(s)
- Subdivision: Heritage Park
Location
- Region: San Antonio
Financial & listing details
- Price per square foot: $202/sqft
- Tax assessed value: $146,050
- Annual tax amount: $2,879
- Price range: $150K - $150K
- Date on market: 7/9/2026
- Cumulative days on market: 47 days
- Listing terms: Conventional,FHA,VA Loan,TX Vet,Cash
Estimated market value
$145,900
$139,000 - $153,000
$1,196/mo
Price history
| Date | Event | Price |
|---|---|---|
| 8/20/2026 | Listed for sale | $150,000$202/sqft |
Source:  LERA MLS #1998874 Report a problem LERA MLS #1998874 Report a problem | ||
| 8/8/2026 | Contingent | $150,000$202/sqft |
Source: LERA MLS #1998874 Report a problem | ||
| 7/9/2026 | Listed for sale | $150,000$202/sqft |
Source: LERA MLS #1998874 Report a problem | ||
Public tax history
| Year | Property taxes | Tax assessment |
|---|---|---|
| 2025 | $2,918 -2.2% | $146,050 -2.3% |
| 2024 | $2,984 -0.6% | $149,440 -0.6% |
| 2023 | $3,002 +3.9% | $150,410 +13.3% |
| 2022 | $2,889 | $132,750 +24.4% |
| 2021 | -- | $106,740 +7.8% |
| 2020 | -- | $98,980 +11.9% |
| 2019 | $2,060 | $88,460 +10.5% |
| 2018 | $2,060 +0.6% | $80,090 -8.9% |
| 2017 | $2,049 +11.5% | $87,880 +12% |
| 2016 | $1,837 +26.7% | $78,460 +19.9% |
| 2015 | $1,450 | $65,450 +5.8% |
| 2014 | $1,450 | $61,880 +15.9% |
| 2013 | -- | $53,390 +0.3% |
| 2012 | -- | $53,250 -4.7% |
| 2011 | -- | $55,890 -5.5% |
| 2010 | -- | $59,130 -0.9% |
| 2009 | -- | $59,690 -3.8% |
| 2008 | -- | $62,020 +1.2% |
| 2007 | -- | $61,270 +13.3% |
| 2006 | -- | $54,060 +1.4% |
| 2005 | -- | $53,300 |
| 2004 | -- | -- |
| 2003 | -- | -- |
| 2002 | -- | -- |
| 2001 | -- | -- |
| 2000 | -- | -- |
Find assessor info on the county website
Monthly payment
Est. payment
Payment breakdown
Explore the cost of this home by adjusting the details. Changes won't be saved.Climate risks
Neighborhood: 78245
Nearby schools
GreatSchools rating
- 4/10Kriewald Rd Elementary SchoolGrades: PK-5Distance: 0.9 mi
- 5/10Francis R Scobee Middle SchoolGrades: 6-8Distance: 0.6 mi
- 4/10Southwest High SchoolGrades: 9-12Distance: 6.7 mi
Schools provided by the listing agent
- Elementary: Kriewald Road
- Middle: Scobee Jr High
- High: Southwest
- District: Southwest I.S.D.
Source: LERA MLS. This data may not be complete. We recommend contacting the local school district to confirm school assignments for this home.
- $158,8003 bd2 ba976 sqft2846 Cherry Field Dr, San Antonio, TX 78245Off Market
- $165,7003 bd2 ba1k sqft2838 Cherry Field Dr, San Antonio, TX 78245Off Market
- $--3 bd2 ba1k sqft2850 Cherry Field Dr, San Antonio, TX 78245Sold

- $183,6003 bd2 ba1.1k sqft2834 Cherry Field Dr, San Antonio, TX 78245Off Market
- $186,1003 bd2 ba1.5k sqft2843 Almond Field Dr, San Antonio, TX 78245Off Market
- $149,9002 bd1 ba949 sqft2839 Almond Field Dr, San Antonio, TX 78245Off Market
- $159,3003 bd2 ba1k sqft2847 Almond Field Dr, San Antonio, TX 78245Off Market
- $167,9003 bd2 ba1.2k sqft2854 Cherry Field Dr, San Antonio, TX 78245Off Market
A local agent can set up tours, give advice and negotiate with sellers.
Similar homes
- $162,0003 bd2 ba1k sqft10243 Raven Field, San Antonio, TX 78245For Sale
 MLS ID #1971732, Amelia Gallo TREC #648402, Kerr Realty. LERA MLS
 - $145,0002 bd2 ba1k sqft9611 SIMPLICITY DR, San Antonio, TX 78245For Sale
 MLS ID #2010417, Sawsan Shalabi TREC #798459, Keller Williams City-View. LERA MLS
 - $187,5002 bd2 ba1k sqft3146 BEAR SPRINGS DR, San Antonio, TX 78245For Sale
 MLS ID #1968677, Alex Zepeda TREC #566464, Realty of America, LLC. LERA MLS
 - $150,0003 bd1 ba1.1k sqft9507 SIMPLICITY DR, San Antonio, TX 78245For Sale
 MLS ID #1991070, Claudia Hernandez TREC #677725, Texas Premier Realty. LERA MLS
 - $155,0003 bd1 ba948 sqft7110 CASTLERIDGE ST, San Antonio, TX 78227For SaleMLS ID #1997410, Jackeline Ayers TREC #732631, Ayers & Ayers, REALTORS®. LERA MLS
- $159,9003 bd1 ba1k sqft7210 Northbluff CT, San Antonio, TX 78227For SaleMLS ID #2003072, Michael Verhey TREC #508937, Lackland Properties. LERA MLS
- $160,0003 bd1 ba999 sqft6226 Valley Castle, San Antonio, TX 78250For SaleMLS ID #1998204, Amber Broadway TREC #618409, Opendoor Brokerage, LLC. LERA MLS
- $130,0003 bd2 ba998 sqft558 Jamaica, San Antonio, TX 78227For SaleMLS ID #1925772, Michael Verhey TREC #508937, Lackland Properties. LERA MLS
- $169,9003 bd1 ba1k sqft6103 VISTA VALLEY DR, San Antonio, TX 78242For SaleMLS ID #2008144, Laurie Kasch TREC #731843, LPT Realty, LLC. LERA MLS
- $160,0003 bd1 ba916 sqft6459 TAHOKA ST, San Antonio, TX 78227For SaleMLS ID #1995735, Marcus Soliz TREC #786473, LPT Realty, LLC. LERA MLS
- $137,0003 bd1 ba896 sqft6130 Bark Valley Dr, San Antonio, TX 78242For Sale By Owner
- $149,9953 bd1 ba830 sqft930 S Leona, San Antonio, TX 78207For SaleMLS ID #2003049, Freddie Araiza TREC #655243, Bian Realty. LERA MLS
- $165,0001 bd3 ba884 sqft1215 Klondike, San Antonio, TX 78245For SaleMLS ID #1874765, Paula Beltran TREC #569766, The Real Estate Marketplace. LERA MLS
- $139,0003 bd1 ba968 sqft134 Ranch Valley, San Antonio, TX 78227For SaleMLS ID #1951103, David Harmon TREC #637932, 3D Realty & Property Management. LERA MLS
- $110,0002 bd2 ba864 sqft8811 Dale Vly Dr, San Antonio, TX 78227For SaleMLS ID #1936813, Adam Morgan TREC #752352, Option One Real Estate. LERA MLS
- $148,0002 bd1 ba784 sqft142 EDDIE WESSLEY ST, San Antonio, TX 78207For SaleMLS ID #1996427, Marcus Soliz TREC #786473, LPT Realty, LLC. LERA MLS
- $135,0002 bd1 ba720 sqft408 SW 41ST ST, San Antonio, TX 78237For SaleMLS ID #1997613, Marcus Soliz TREC #786473, LPT Realty, LLC. LERA MLS
- $149,9003 bd1 ba864 sqft10707 Claymore, San Antonio, TX 78224For SaleMLS ID #1997352, John Guerrero TREC #698770, Alamo Home Source Realty. LERA MLS
- $123,0003 bd1 ba864 sqft6223 SLATE VALLEY DR, San Antonio, TX 78242For SaleMLS ID #1969771, Linda Pilar Otri Perkins TREC #621964, LPT Realty, LLC. LERA MLS
- $138,0002 bd1 ba672 sqft115 Querida Ave, San Antonio, TX 78226For SaleMLS ID #1995055, Kreesha Rodriguez TREC #783454, eXp Realty. LERA MLS
