Beautifully renovated interior featuring a spacious primary with a private en-suite bathroom. Includes a bonus room with an attached bathroom. Includes a hall laundry room with newly renovated shelf for added convenience. The hallway offers a stylish half bath. Enjoy a modern kitchen with new cabinets, granite countertops, tile backsplash and a farmhouse sink. New flooring and crown molding throughout complete this move in ready home. Enjoy the covered back carport with rear entry to the home available, a nice fenced in yard that includes an open porch and a shed perfect for extra storage.
For sale
$165,000
1215 Klondike, San Antonio, TX 78245
1beds
884sqft
:
Get pre-qualified$1,231/mo
Townhouse
Built in 1979
3,434 Square Feet Lot
$156,400 Zestimate®
$187/sqft
$-- HOA
What's special
Open porchNew flooringGranite countertopsFarmhouse sinkTile backsplashFenced in yardCovered back carport
- 428 days |
- 55 |
- 3 |
Zillow last checked:
Listing updated:
Listed by:
Paula Beltran TREC #569766 (210) 870-0404,
The Real Estate Marketplace
Source: LERA MLS,MLS#: 1874765
Facts & features
Interior
Bedrooms & bathrooms
- Bedrooms: 1
- Bathrooms: 3
- Full bathrooms: 2
- 1/2 bathrooms: 1
Primary bedroom
- Area: 180
- Dimensions: 12 x 15
Primary bathroom
- Features: Shower Only
- Area: 56
- Dimensions: 8 x 7
Kitchen
- Area: 120
- Dimensions: 10 x 12
Living room
- Area: 195
- Dimensions: 15 x 13
Heating
- Central, Electric
Cooling
- Central Air
Appliances
- Laundry: Washer Hookup, Dryer Connection
Features
- Liv/Din Combo, Master Downstairs
- Flooring: Vinyl
- Windows: Window Coverings
- Has basement: No
- Has fireplace: No
- Fireplace features: Not Applicable
Interior area
- Total interior livable area: 884 sqft
Property
Parking
- Parking features: Garage Faces Rear
- Has garage: Yes
Accessibility
- Accessibility features: 2+ Access Exits, No Carpet, First Floor Bath, Full Bath/Bed on 1st Flr, First Floor Bedroom
Features
- Levels: One
- Stories: 1
- Pool features: None
Lot
- Size: 3,434 Square Feet
Details
- Parcel number: 158590010220
Construction
Type & style
- Home type: Townhouse
- Property subtype: Townhouse
Materials
- Vinyl Siding, Stone Veneer
- Foundation: Slab
- Roof: Slate
Condition
- Pre-Owned
- New construction: No
- Year built: 1979
Community & HOA
Community
- Features: Other, None
- Subdivision: Heritage Farm
Location
- Region: San Antonio
Financial & listing details
- Price per square foot: $187/sqft
- Tax assessed value: $106,000
- Annual tax amount: $2
- Price range: $165K - $165K
- Date on market: 6/11/2025
- Cumulative days on market: 429 days
- Listing terms: Conventional,FHA,VA Loan,Cash
Estimated market value
$156,400
$149,000 - $164,000
$1,071/mo
Price history
| Date | Event | Price |
|---|---|---|
| 6/11/2025 | Listed for sale | $165,000$187/sqft |
Source:  LERA MLS #1874765 Report a problem LERA MLS #1874765 Report a problem | ||
| 6/18/2004 | Sold | -- |
Source: Public Record Report a problem | ||
| 5/5/2003 | Sold | -- |
Source: Public Record Report a problem | ||
Public tax history
| Year | Property taxes | Tax assessment |
|---|---|---|
| 2025 | $1,116 -21.6% | $106,000 -10.2% |
| 2024 | $1,424 -53.5% | $118,000 -11.6% |
| 2023 | $3,066 +4.7% | $133,490 +12.9% |
| 2022 | $2,927 | $118,240 +35.1% |
| 2021 | -- | $87,490 +31.9% |
| 2020 | -- | $66,310 +17.1% |
| 2019 | $1,477 | $56,610 +0.4% |
| 2018 | $1,477 -2.3% | $56,400 |
| 2017 | $1,512 -2% | $56,400 -1.8% |
| 2016 | $1,543 +28.1% | $57,450 +18.8% |
| 2015 | $1,204 | $48,370 +8.4% |
| 2014 | $1,204 | $44,620 +6.5% |
| 2013 | -- | $41,910 -5.7% |
| 2012 | -- | $44,420 -1.5% |
| 2011 | -- | $45,090 -4.9% |
| 2010 | -- | $47,390 -0.7% |
| 2009 | -- | $47,730 -5.8% |
| 2008 | -- | $50,690 +12.9% |
| 2007 | -- | $44,890 +10.2% |
| 2006 | -- | $40,740 +0.6% |
| 2005 | -- | $40,500 |
| 2004 | -- | -- |
| 2003 | -- | -- |
| 2002 | -- | -- |
| 2001 | -- | -- |
| 2000 | -- | -- |
Find assessor info on the county website
Monthly payment
Est. payment
Payment breakdown
Explore the cost of this home by adjusting the details. Changes won't be saved.Climate risks
Neighborhood: Heritage
Nearby schools
GreatSchools rating
- 4/10Adams Hill Elementary SchoolGrades: PK-5Distance: 0.9 mi
- 2/10Pease Middle SchoolGrades: 6-8Distance: 0.9 mi
- 5/10Stevens High SchoolGrades: 9-12Distance: 1.3 mi
Schools provided by the listing agent
- Elementary: Adams Hill
- Middle: Pease E. M.
- High: Stevens
- District: Northside
Source: LERA MLS. This data may not be complete. We recommend contacting the local school district to confirm school assignments for this home.
- $122,0002 bd1 ba1k sqft1213 Klondike St, San Antonio, TX 78245Off Market
- $153,6003 bd2 ba1.1k sqft1217 Klondike St, San Antonio, TX 78245Off Market
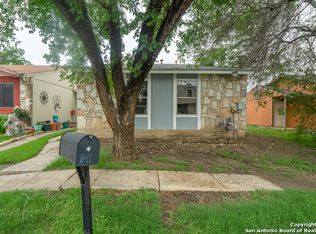
- $168,0003 bd2 ba1.1k sqft1217 Klondike St #0, San Antonio, TX 78245For Sale

- $134,8003 bd2 ba1k sqft1211 Klondike St, San Antonio, TX 78245Off Market
- $134,3003 bd2 ba1k sqft1219 Klondike St, San Antonio, TX 78245Off Market
- $107,1002 bd1 ba884 sqft1209 Klondike St, San Antonio, TX 78245Off Market
- $126,7002 bd1 ba884 sqft1221 Klondike St, San Antonio, TX 78245Off Market
- $109,1002 bd1 ba1k sqft1207 Klondike St, San Antonio, TX 78245Off Market
A local agent can set up tours, give advice and negotiate with sellers.
Similar homes
- $168,0003 bd2 ba1.1k sqft1217 Klondike #0, San Antonio, TX 78245For Sale
 MLS ID #2002504, Edward McClintick TREC #303307, Joseph Walter Realty, LLC. LERA MLS
 - $145,0002 bd2 ba1k sqft9611 SIMPLICITY DR, San Antonio, TX 78245For Sale
 MLS ID #2003771, Sawsan Shalabi TREC #798459, Keller Williams City-View. LERA MLS
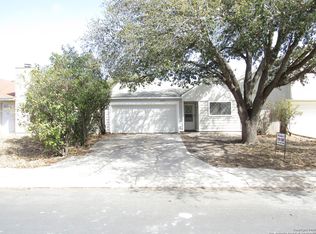
 - $165,0003 bd2 ba1k sqft10243 Raven Field, San Antonio, TX 78245For Sale
 MLS ID #1971732, Amelia Gallo TREC #648402, Kerr Realty. LERA MLS
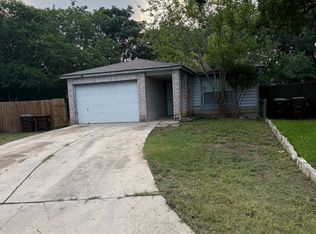
 - $179,0003 bd2 ba1.3k sqft2907 BROAD PLAIN DR, San Antonio, TX 78245For Sale
 MLS ID #1996536, Lee Jones TREC #481770, Keller Williams City-View. LERA MLS
 - $180,0002 bd2 ba1k sqft9911 Lauren Mist, San Antonio, TX 78251For SaleMLS ID #2007519, Robert Salazar TREC #527478, LPT Realty, LLC. LERA MLS
- $187,5002 bd2 ba1k sqft3146 BEAR SPRINGS DR, San Antonio, TX 78245For SaleMLS ID #1968677, Alex Zepeda TREC #566464, Realty of America, LLC. LERA MLS
- $159,9003 bd1 ba1k sqft7210 Northbluff CT, San Antonio, TX 78227For SaleMLS ID #2003072, Michael Verhey TREC #508937, Lackland Properties. LERA MLS
- $130,0003 bd2 ba998 sqft558 Jamaica, San Antonio, TX 78227For SaleMLS ID #1925772, Michael Verhey TREC #508937, Lackland Properties. LERA MLS
- $173,5004 bd2 ba1.1k sqft1026 NW 36th, San Antonio, TX 78228For SaleMLS ID #2006475, Julius Herrera TREC #730115, C Akin 4 Realty LLC. LERA MLS
- $160,0003 bd1 ba999 sqft6226 Valley Castle, San Antonio, TX 78250For SaleMLS ID #1998204, Amber Broadway TREC #618409, Opendoor Brokerage, LLC. LERA MLS
- $167,0002 bd1 ba819 sqft7215 Brandyridge, San Antonio, TX 78250For SaleMLS ID #27665031, Samuel Ceja, Keller Williams Realty Metropolitan. HAR
- $189,0003 bd2 ba1.1k sqft7303 HAVENBROOK DR, San Antonio, TX 78227For SaleMLS ID #1997758, Amber Broadway TREC #618409, Opendoor Brokerage, LLC. LERA MLS
- $189,9003 bd2 ba1.2k sqft5526 Ghost Hawk, San Antonio, TX 78242For SaleMLS ID #1962912, Mauricio Ruiz TREC #533435, Real Estate Amigo. LERA MLS
- $165,0004 bd3 ba896 sqft2826 ROSELAWN RD, San Antonio, TX 78226For SaleMLS ID #1994688, Sandra Gonzalez TREC #596120, SK1 Properties, LLC. LERA MLS
- $189,9003 bd2 ba1.2k sqft13835 OWL TREE ST, San Antonio, TX 78253For SaleMLS ID #2005248, Brenda Zambrano TREC #610781, One2Three Realty. LERA MLS
- $145,0002 bd3 ba986 sqft9140 Timber Path #2405, San Antonio, TX 78250For SaleMLS ID #1996423, Jasmine Benton TREC #764627, AXIS Brokerage. LERA MLS
- $149,9004 bd2 ba1.2k sqft807 SW 24th St, San Antonio, TX 78207For SaleMLS ID #2003280, Arianne Villanueva TREC #733919, Teifke Real Estate. LERA MLS
- $160,0004 bd2 ba1.2k sqft7034 HALLIE RDG, San Antonio, TX 78227For SaleMLS ID #1990539, Kevin Clark TREC #464181, Clark Realty & Associates,LLC. LERA MLS
- $139,0003 bd1 ba968 sqft134 Ranch Valley, San Antonio, TX 78227For SaleMLS ID #1951103, David Harmon TREC #637932, 3D Realty & Property Management. LERA MLS
- $149,9993 bd2 ba1.2k sqft6918 Sun Valley Dr, San Antonio, TX 78227For SaleMLS ID #1925973, Wayne Hall TREC #226174, Heritage Group, REALTORS. LERA MLS
