Welcome home to this lightly loved condo that's move-in ready and waiting for its next owner! Featuring recent updates including fresh paint and new flooring, this home offers a refreshed feel while still maintaining its charm. Enjoy the added peace of mind of living in a gated community with extra security, plus one less thing on your to-do list because front yard maintenance is already taken care of for you. And no stressing over parking - this home also comes with designated parking spaces for added convenience. Whether you're a first-time buyer, looking to downsize, or simply wanting low-maintenance living, this could be the perfect fit. Ready to schedule your tour?
For sale
Price cut: $5K (9/11)
$140,000
9140 Timber Path #2405, San Antonio, TX 78250
2beds
986sqft
Townhouse
Built in 1984
-- sqft lot
$137,400 Zestimate®
$142/sqft
$260/mo HOA
What's special
Move-in readyDesignated parking spaces
- 105 days
- 271
- 24
Zillow last checked:
Listing updated:
Listed by:
Jasmine Benton TREC #764627 (210) 473-2289,
AXIS Brokerage
Source: LERA MLS,MLS#: 1996423
Facts & features
Interior
Bedrooms & bathrooms
- Bedrooms: 2
- Bathrooms: 3
- Full bathrooms: 2
- 1/2 bathrooms: 1
Primary bedroom
- Features: Walk-In Closet(s), Full Bath
- Level: Upper
- Area: 140
- Dimensions: 14 x 10
Bedroom 2
- Area: 110
- Dimensions: 11 x 10
Primary bathroom
- Features: Shower Only
- Area: 48
- Dimensions: 8 x 6
Dining room
- Area: 80
- Dimensions: 8 x 10
Kitchen
- Area: 90
- Dimensions: 9 x 10
Living room
- Area: 156
- Dimensions: 13 x 12
Heating
- Central, Electric
Cooling
- Central Air
Appliances
- Included: Range
- Laundry: Washer Hookup, Dryer Connection
Features
- One Living Area, Separate Dining Room, All Bedrooms Upstairs
- Flooring: Linoleum
- Windows: Window Coverings
- Has fireplace: No
- Fireplace features: None
Interior area
- Total interior livable area: 986 sqft
Property
Parking
- Total spaces: 2
- Parking features: None, Two Car Open Space
Features
- Levels: Two
- Stories: 2
- Pool features: Community
- Fencing: Privacy
Details
- Additional structures: Shed(s)
- Parcel number: 188591242405
Construction
Type & style
- Home type: Condo
- Architectural style: Townhouse
- Property subtype: Townhouse
Materials
- Brick, Siding
Condition
- New construction: No
- Year built: 1984
Community & HOA
Community
- Security: Controlled Access
- Subdivision: Coppertree Ph I Iii
HOA
- Has HOA: Yes
- Services included: Some Utilities, Insurance, Condo Mgmt, Common Area Liability, Common Maintenance, Trash
- HOA fee: $260 monthly
- HOA name: COPPERTREE CONDOMINIUMS OWNERS ASSOCIATION
Location
- Region: San Antonio
Financial & listing details
- Price per square foot: $142/sqft
- Tax assessed value: $163,310
- Annual tax amount: $3,740
- Price range: $140K - $140K
- Date on market: 7/1/2026
- Cumulative days on market: 106 days
- Listing terms: Conventional,FHA,VA Loan,Cash,Investors OK
Estimated market value
$137,400
$131,000 - $144,000
$1,402/mo
Price history
| Date | Event | Price |
|---|---|---|
| 9/11/2026 | Price change | $140,000-3.4%$142/sqft |
Source:  LERA MLS #1996423 Report a problem LERA MLS #1996423 Report a problem | ||
| 8/12/2026 | Listed for rent | $1,375$1/sqft |
Source: LERA MLS #2007852 Report a problem | ||
| 7/20/2026 | Price change | $145,000-3.3%$147/sqft |
Source: LERA MLS #1996423 Report a problem | ||
| 7/1/2026 | Listed for sale | $150,000-2.6%$152/sqft |
Source: LERA MLS #1996423 Report a problem | ||
| 3/10/2022 | Sold | -- |
Source: LERA MLS #1578893 Report a problem | ||
| 1/13/2022 | Pending sale | $154,000$156/sqft |
Source: LERA MLS #1578893 Report a problem | ||
| 1/3/2022 | Contingent | $154,000$156/sqft |
Source: LERA MLS #1578893 Report a problem | ||
| 12/30/2021 | Listed for sale | $154,000-0.6%$156/sqft |
Source: LERA MLS #1578893 Report a problem | ||
| 11/24/2021 | Listing removed | -- |
Source: LERA MLS #1558590 Report a problem | ||
| 11/6/2021 | Contingent | $154,900$157/sqft |
Source: LERA MLS #1558590 Report a problem | ||
| 10/27/2021 | Listed for sale | $154,900+3.3%$157/sqft |
Source: LERA MLS #1558590 Report a problem | ||
| 10/13/2021 | Contingent | $149,900$152/sqft |
Source: LERA MLS #1558590 Report a problem | ||
| 10/2/2021 | Listed for sale | $149,900$152/sqft |
Source: LERA MLS #1558590 Report a problem | ||
| 9/12/2021 | Contingent | $149,900$152/sqft |
Source: LERA MLS #1558590 Report a problem | ||
| 9/9/2021 | Listed for sale | $149,900+15.4%$152/sqft |
Source: LERA MLS #1558590 Report a problem | ||
| 1/29/2021 | Sold | -- |
Source: LERA MLS #1497169 Report a problem | ||
| 1/21/2021 | Contingent | $129,900$132/sqft |
Source: LERA MLS #1497169 Report a problem | ||
| 11/28/2020 | Listed for sale | $129,900+333%$132/sqft |
Source: RE/MAX Associates #1497169 Report a problem | ||
| 7/14/2015 | Sold | -- |
Source: Public Record Report a problem | ||
| 7/7/2015 | Price change | $30,000-41%$30/sqft |
Source: Auction.com Report a problem | ||
| 7/2/2015 | Price change | $50,852+69.5%$52/sqft |
Source: Auction.com Report a problem | ||
| 6/26/2015 | Price change | $30,000-57.1%$30/sqft |
Source: Auction.com Report a problem | ||
| 6/20/2015 | Listed for sale | -- |
Source: Auction.com Report a problem | ||
| 11/1/2014 | Listing removed | -- |
Source: Auction.com Report a problem | ||
| 10/21/2014 | Listed for sale | -- |
Source: Auction.com Report a problem | ||
| 2/16/2013 | Listing removed | $70,000$71/sqft |
Source: Coldwell Banker D'Ann Harper #931768 Report a problem | ||
| 5/8/2012 | Sold | -- |
Source: Public Record Report a problem | ||
Public tax history
| Year | Property taxes | Tax assessment |
|---|---|---|
| 2025 | $1,959 -22.6% | $163,310 -6% |
| 2024 | $2,532 -32.8% | $173,700 +6% |
| 2023 | $3,765 +7.1% | $163,920 +15.4% |
| 2022 | $3,515 +19.4% | $142,000 +18% |
| 2021 | $2,945 | $120,330 +5.8% |
| 2020 | $2,945 +38.5% | $113,730 +39.6% |
| 2019 | $2,125 | $81,470 +13.3% |
| 2018 | $2,125 +20.7% | $71,900 +9.5% |
| 2017 | $1,761 | $65,680 +2.6% |
| 2016 | -- | $64,020 |
| 2015 | -- | $64,020 +0.8% |
| 2014 | -- | $63,540 +20% |
| 2013 | -- | $52,950 -19.8% |
| 2012 | -- | $66,030 -0.8% |
| 2011 | -- | $66,590 -7.9% |
| 2010 | -- | $72,300 -0.9% |
| 2009 | -- | $72,920 +3.3% |
| 2008 | -- | $70,609 +10% |
| 2007 | -- | $64,190 +0.4% |
| 2006 | -- | $63,960 +15.9% |
| 2005 | -- | $55,200 |
| 2004 | -- | -- |
| 2003 | -- | -- |
| 2002 | -- | -- |
| 2001 | -- | -- |
| 2000 | -- | -- |
Find assessor info on the county website
Monthly payment
Est. payment
Payment breakdown
Explore the cost of this home by adjusting the details. Changes won't be saved.Climate risks
Neighborhood: 78250
Nearby schools
Schools provided by the listing agent
- Elementary: Fernandez
- Middle: Zachry H. B.
- High: Warren
- District: Northside
Source: LERA MLS. This data may not be complete. We recommend contacting the local school district to confirm school assignments for this home.
- $193,6003 bd2 ba948 sqft9140 Timber Path APT 1101, San Antonio, TX 78250Off Market

- $137,3002 bd2 ba1k sqft9140 Timber Path APT 1102, San Antonio, TX 78250Off Market
- $154,7003 bd3 ba966 sqft9140 Timber Path APT 1103, San Antonio, TX 78250Off Market
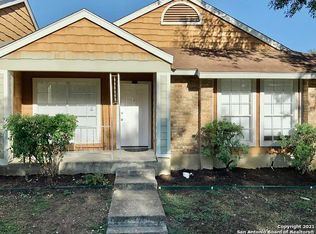
- $156,0001 bd1 ba555 sqft9140 Timber Path APT 1104, San Antonio, TX 78250Off Market
Similar homes
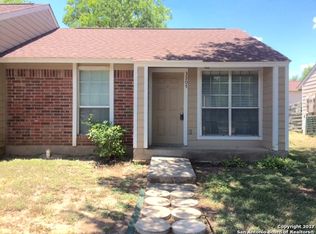
- $100,0001 bd1 ba555 sqft9140 Timber Path 2801 UNIT 2801, San Antonio, TX 78250For Sale
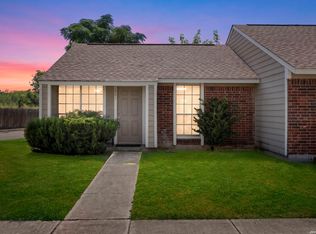
 MLS ID #2013947, Steve Silver TREC #421404, Coldwell Banker D'Ann Harper. LERA MLS
 - $140,0002 bd2 ba976 sqft4212 MEDICAL DR #1106, San Antonio, TX 78229For Sale
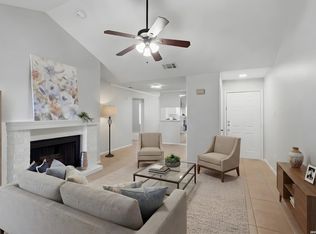 MLS ID #1967448, Michelle Lawton TREC #519125, Keller Williams Heritage. LERA MLS
 - $137,5002 bd2 ba1k sqft8611 Datapoint Dr #73, San Antonio, TX 78229For Sale
 MLS ID #1995606, Juanita Fitzpatrick TREC #489209, Home Team of America. LERA MLS
 - $149,9002 bd2 ba967 sqft4107 MEDICAL DR #4205, San Antonio, TX 78229For Sale
 MLS ID #1964979, Carlos Gil TREC #663488, Malouff Realty, LLC. LERA MLS
 - $143,9972 bd2 ba1.1k sqft11843 Braesview #315, San Antonio, TX 78213For SaleMLS ID #1998124, Catherine Woods TREC #809882, eXp Realty. LERA MLS
- $139,5002 bd3 ba1.3k sqft829 W BITTERS RD APT 103, San Antonio, TX 78216For SaleMLS ID #2004881, Wayne Marinik TREC #442062, Garrett Wright Properties, LLC. LERA MLS
- $124,5002 bd2 ba1.1k sqft9915 Powhatan Dr #A-3, San Antonio, TX 78230For SaleMLS ID #2003634, Danette Wagnon TREC #547379, LPT Realty, LLC. LERA MLS
- $114,7772 bd2 ba1k sqft4119 Medical Dr #208F, San Antonio, TX 78229For SaleMLS ID #2004854, Isabel Owen TREC #700221, Keller Williams Heritage. LERA MLS
- $209,9754 bd2 ba1.2k sqft5942 CLIFF ROCK DR, San Antonio, TX 78250For SaleMLS ID #1993062, Tori Vendola TREC #564515, Reliance Residential Realty -. LERA MLS
- $159,8002 bd2 ba1.1k sqft8415 Fredericksburg Rd #1004, San Antonio, TX 78229For SaleMLS ID #1960995, Eric Isarraraz TREC #617104, BHHS PenFed Realty. LERA MLS
- $209,9993 bd2 ba1.2k sqft9334 VALLEY RDG, San Antonio, TX 78250For SaleMLS ID #2003133, Isabel Rodriguez TREC #718912, Resi Realty, LLC. LERA MLS
- $147,0003 bd2 ba1k sqft4818 Lark, San Antonio, TX 78228For SaleMLS ID #1957234, Marcelina Morales TREC #574424, Jason Mitchell Real Estate Tex. LERA MLS
- $170,0002 bd3 ba959 sqft8642 Fredericksburg Rd #701, San Antonio, TX 78240For SaleMLS ID #1993425, Dora Delgado TREC #647846, San Antonio Elite Realty. LERA MLS
- $150,0002 bd2 ba1k sqft12446 Starcrest #312, San Antonio, TX 78216For SaleMLS ID #2013203, Liliana Ash TREC #663401, RE/MAX Associates. LERA MLS
- $159,9002 bd2 ba981 sqft2602 Buffalo Pass Dr, San Antonio, TX 78245For SaleMLS ID #2002514, Sheree Hamilton TREC #653291, Orchard Brokerage. LERA MLS
- $159,9502 bd2 ba1.1k sqft11843 Braesview #1802 #1802, San Antonio, TX 78213For SaleMLS ID #2005117, Maria Wade De La Cruz TREC #336987, Tuscan Res + Invest Realty LLC. LERA MLS
- $100,0002 bd2 ba860 sqft6611 Southpoint #A101, San Antonio, TX 78229For SaleMLS ID #1992789, Angel Laurel TREC #712750, Phyllis Browning Company. LERA MLS
- $154,5001 bd1 ba849 sqft11839 PARLIAMENT ST #2423, San Antonio, TX 78216For SaleMLS ID #2007257, Emilse Castillo Fraire TREC #775188, IH 10 Realty. LERA MLS
- $158,0003 bd1 ba977 sqft4838 Fortuna Pl, San Antonio, TX 78237For SaleMLS ID #2009656, Elisa Martinez TREC #611780, Vortex Realty. LERA MLS
- $139,6003 bd2 ba1k sqft2115 S NAVIDAD ST, San Antonio, TX 78207For SaleMLS ID #1967994, Steve Mendoza TREC #374910, Premier Realty Group Platinum. LERA MLS
