Castle Hills Forest area first-floor end-unit condo featuring Devonshire's highly desirable dual primary suite layout, located in a gated North Central San Antonio community. This ground-floor home offers the ultimate in convenience with single-story living. Uniquely positioned at the end of the building, the floor plan seamlessly connects to the outdoors: the dining room opens directly onto a covered private patio, while the spacious living room opens to a grass area shaded by a mature tree canopy. The primary suite looks out past a small grass lawn toward the driveway, offering a clear view of one of the community's sparkling swimming pools situated a comfortable distance away. Interior Features: Designed for maximum privacy, the floor plan boasts two completely separate primary suites, each featuring its own private, en-suite bathroom located entirely within the bedroom. The pristine, low-maintenance interior features uniform tile flooring throughout a spacious, open living area with a wood-burning, light brick fireplace. The home is fully equipped for high-speed connectivity with Google Fiber readiness. The efficient kitchen layout boasts crisp white cabinetry, a stylish tile backsplash, a modern feature ceiling light, and conveying appliances (refrigerator, dishwasher, stove, and microwave) for an effortless move-in. The home has been upgraded with energy-efficient LED lighting throughout. Both en-suite bathrooms are elegantly updated with new under-mount sinks, sleek countertops, and built-in linen storage. Devonshire Amenities: This gated complex features an on-site management office, four swimming pools, tennis and pickleball courts, picnic areas, and a beautiful canopy of mature oak trees throughout the property. Location & Transit: Located just minutes down NW Military Highway from Phil Hardberger Park for easy access to walking and biking trails. Commuting is effortless with quick access to Wurzbach Parkway, Loop 410, US-281, and the San Antonio International Airport. Nearby shopping, dining, grocery stores, and medical facilities provide total everyday convenience. Located within the highly rated Northeast ISD. Move-in ready-schedule your tour today!
For sale
Price cut: $3K (8/9)
$149,997
11843 Braesview #315, San Antonio, TX 78213
2beds
1,100sqft
Condominium
Built in 1981
-- sqft lot
$143,800 Zestimate®
$136/sqft
$319/mo HOA
What's special
Four swimming poolsGated complexWood-burning light brick fireplaceCovered private patioSingle-story livingSmall grass lawnStylish tile backsplash
- 45 days |
- 279 |
- 12 |
Zillow last checked:
Listing updated:
Listed by:
Catherine Woods TREC #809882 (210) 386-5596,
eXp Realty
Source: LERA MLS,MLS#: 1998124
Facts & features
Interior
Bedrooms & bathrooms
- Bedrooms: 2
- Bathrooms: 2
- Full bathrooms: 2
Primary bedroom
- Features: Full Bath
- Area: 143
- Dimensions: 13 x 11
Bedroom
- Area: 110
- Dimensions: 11 x 10
Primary bathroom
- Area: 60
- Dimensions: 10 x 6
Dining room
- Area: 90
- Dimensions: 10 x 9
Kitchen
- Area: 72
- Dimensions: 9 x 8
Living room
- Area: 216
- Dimensions: 18 x 12
Heating
- Central, Electric
Cooling
- Central Air
Appliances
- Included: Microwave, Range, Refrigerator, Dishwasher
- Laundry: Washer Hookup, Dryer Connection
Features
- Living/Dining Combo, Ceiling Fan(s), High Speed Internet
- Flooring: Ceramic Tile
- Windows: Window Coverings
- Has basement: No
- Number of fireplaces: 1
- Fireplace features: One, Living Room
- Common walls with other units/homes: No One Below
Interior area
- Total interior livable area: 1,100 sqft
Property
Parking
- Parking features: None
Features
- Levels: One
- Stories: 1
- Patio & porch: Covered
- Pool features: Community
Lot
- Residential vegetation: Mature Trees (ext feat)
Details
- Parcel number: 161601033150
Construction
Type & style
- Home type: Condo
- Property subtype: Condominium
- Attached to another structure: Yes
Materials
- Brick, Wood Siding
- Foundation: Slab
- Roof: Metal
Condition
- New construction: No
- Year built: 1981
Utilities & green energy
- Electric: CPS
- Gas: na
- Sewer: HOA
- Water: HOA
Community & HOA
Community
- Features: BBQ/Picnic Area, Tennis Court(s)
- Security: Smoke Detector(s), Controlled Access
- Subdivision: Devonshire,Devonshire Ph I Iii
HOA
- Has HOA: Yes
- Services included: Some Utilities, Condo Mgmt, Trash
- HOA fee: $319 monthly
- HOA name: DEVONSHIRE CONDOMINIUM HOMEOWNERS ASSOCIATION
Location
- Region: San Antonio
Financial & listing details
- Price per square foot: $136/sqft
- Annual tax amount: $2,494
- Price range: $150K - $150K
- Date on market: 7/7/2026
- Cumulative days on market: 45 days
- Listing terms: Conventional,Cash,Investors OK,Other
Estimated market value
$143,800
$137,000 - $151,000
$1,256/mo
Price history
| Date | Event | Price |
|---|---|---|
| 8/9/2026 | Price change | $149,997-2%$136/sqft |
Source:  LERA MLS #1998124 Report a problem LERA MLS #1998124 Report a problem | ||
| 7/7/2026 | Listed for sale | $152,997+77.9%$139/sqft |
Source: LERA MLS #1998124 Report a problem | ||
| 7/23/2015 | Sold | -- |
Source: LERA MLS #1125506 Report a problem | ||
| 7/22/2015 | Pending sale | $86,000$78/sqft |
Source: Keller Williams - San Antonio City-View #1125506 Report a problem | ||
| 7/9/2015 | Listed for sale | $86,000+13.2%$78/sqft |
Source: Keller Williams - San Antonio City-View #1125506 Report a problem | ||
| 9/21/2013 | Listing removed | $76,000$69/sqft |
Source: Amberson Realty #1014548 Report a problem | ||
| 8/13/2013 | Listed for sale | $76,000+1.5%$69/sqft |
Source: Amberson Realty #1014548 Report a problem | ||
| 7/19/2012 | Listing removed | $74,900$68/sqft |
Source: Amberson Realty #950830 Report a problem | ||
| 4/29/2012 | Listing removed | $800$1/sqft |
Source: Amberson Realty #933939 Report a problem | ||
| 4/29/2012 | Listed for sale | $74,900$68/sqft |
Source: Amberson Realty #942811 Report a problem | ||
| 3/3/2012 | Listed for rent | $800$1/sqft |
Source: Amberson Realty #933939 Report a problem | ||
| 3/31/2011 | Listing removed | $800$1/sqft |
Source: Amberson Realty #883071 Report a problem | ||
| 3/18/2011 | Listed for rent | $800$1/sqft |
Source: Amberson Realty #883071 Report a problem | ||
Public tax history
Tax history is unavailable.
Monthly payment
Est. payment
Payment breakdown
Explore the cost of this home by adjusting the details. Changes won't be saved.Climate risks
Neighborhood: Devonshire Condominiums
Nearby schools
GreatSchools rating
- 3/10Larkspur Elementary SchoolGrades: PK-5Distance: 0.5 mi
- 4/10Eisenhower Middle SchoolGrades: 6-8Distance: 1.3 mi
- 5/10Churchill High SchoolGrades: 9-12Distance: 0.8 mi
Schools provided by the listing agent
- Elementary: Larkspur
- Middle: Eisenhower
- High: Churchill
- District: North East I.S.D.
Source: LERA MLS. This data may not be complete. We recommend contacting the local school district to confirm school assignments for this home.
- $132,7002 bd2 ba1.1k sqft11843 Braesview UNIT 11A, San Antonio, TX 78213Off Market
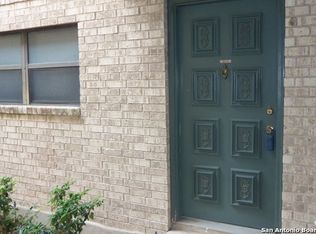
- $120,0001 bd1 ba800 sqft11843 Braesview #103A, San Antonio, TX 78213Off Market
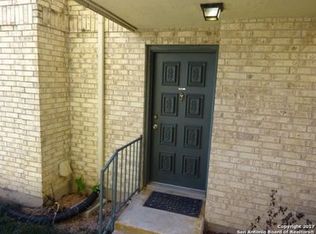
- $131,2001 bd1 ba800 sqft11843 Braesview #104A, San Antonio, TX 78213Off Market
- $118,9001 bd1 ba800 sqft11843 Braesview #105A, San Antonio, TX 78213Off Market
- $119,3002 bd2 ba1.1k sqft11843 Braesview #106A, San Antonio, TX 78213Off Market
- $138,2002 bd2 ba1.1k sqft11843 Braesview #107A, San Antonio, TX 78213Off Market
- $137,4002 bd2 ba1.1k sqft11843 Braesview #108A, San Antonio, TX 78213Off Market
- $136,8002 bd2 ba1.1k sqft11843 Braesview #109A, San Antonio, TX 78213Off Market
- $136,8002 bd2 ba1.1k sqft11843 Braesview #110A, San Antonio, TX 78213Off Market
A local agent can set up tours, give advice and negotiate with sellers.
Similar homes
- $169,9502 bd2 ba1.1k sqft11843 Braesview #1802 #1802, San Antonio, TX 78213For Sale

 MLS ID #2005117, Maria Wade De La Cruz TREC #336987, Tuscan Res + Invest Realty LLC. LERA MLS
 - $147,0002 bd2 ba963 sqft165 W Rampart Dr #805, San Antonio, TX 78216For Sale
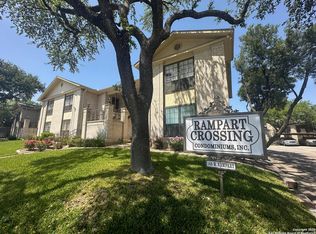 MLS ID #2008444, Marvin Venus TREC #657444, CloverLeaf Property Management. LERA MLS
 - $147,0002 bd3 ba1.3k sqft829 W BITTERS RD APT 103, San Antonio, TX 78216For Sale
 MLS ID #2004881, Wayne Marinik TREC #442062, Garrett Wright Properties, LLC. LERA MLS
 - $154,5001 bd1 ba849 sqft11839 PARLIAMENT ST #2423, San Antonio, TX 78216For Sale
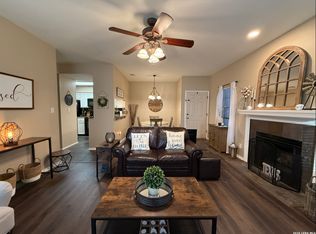 MLS ID #2007257, Emilse Castillo Fraire TREC #775188, IH 10 Realty. LERA MLS
 - $150,0001 bd2 ba833 sqft14122 CHURCHILL ESTATES BLVD #1201, San Antonio, TX 78248For SaleMLS ID #2004315, Shane Hamilton TREC #558379, Keller Williams Heritage. LERA MLS
- $149,9002 bd2 ba967 sqft4107 MEDICAL DR #4205, San Antonio, TX 78229For SaleMLS ID #1964979, Carlos Gil TREC #663488, Malouff Realty, LLC. LERA MLS
- $153,0002 bd2 ba1k sqft8611 Datapoint Dr #73, San Antonio, TX 78229For SaleMLS ID #1995606, Juanita Fitzpatrick TREC #489209, Home Team of America. LERA MLS
- $175,0002 bd2 ba960 sqft11839 Parliament #921, San Antonio, TX 78216For SaleMLS ID #1965530, Jennifer Taylor TREC #630809, LPT Realty, LLC. LERA MLS
- $155,0002 bd2 ba976 sqft4212 MEDICAL DR #1106, San Antonio, TX 78229For SaleMLS ID #1967448, Michelle Lawton TREC #519125, Keller Williams Heritage. LERA MLS
- $174,9002 bd2 ba1.1k sqft3430 Turtle Village #101, San Antonio, TX 78230For SaleMLS ID #2008312, Patrick Vallejo TREC #663331, All City San Antonio Registered Series. LERA MLS
- $124,5002 bd2 ba1.1k sqft9915 Powhatan Dr #A-3, San Antonio, TX 78230For SaleMLS ID #2003634, Danette Wagnon TREC #547379, LPT Realty, LLC. LERA MLS
- $154,7002 bd2 ba1.3k sqft7500 Callaghan APT 140, San Antonio, TX 78229For SaleMLS ID #1953288, Melissa Claus TREC #678086, JLA Realty. LERA MLS
- $130,0002 bd2 ba1k sqft4119 Medical Dr #208F, San Antonio, TX 78229For SaleMLS ID #2004854, Isabel Owen TREC #700221, Keller Williams Heritage. LERA MLS
- $138,0002 bd2 ba1k sqft8611 Datapoint Dr #43, San Antonio, TX 78229For SaleMLS ID #1961828, Derrell Skillman TREC #639690, Redfin Corporation. LERA MLS
- $170,0002 bd3 ba959 sqft8642 Fredericksburg Rd #701, San Antonio, TX 78240For SaleMLS ID #1993425, Dora Delgado TREC #647846, San Antonio Elite Realty. LERA MLS
- $149,9002 bd2 ba897 sqft7834 Broadway #304, San Antonio, TX 78209For SaleMLS ID #1945502, Carlos Canales TREC #528758, Windsor International Realty. LERA MLS
- $159,9953 bd2 ba1.3k sqft8702 Village Dr #1302, San Antonio, TX 78217For SaleMLS ID #1998802, Shane Neal TREC #608871, eXp Realty. LERA MLS
- $140,0002 bd2 ba860 sqft6611 Southpoint #A101, San Antonio, TX 78229For SaleMLS ID #1992789, Angel Laurel TREC #712750, Phyllis Browning Company. LERA MLS
- $168,5002 bd2 ba1.1k sqft8415 FREDERICKSBURG RD #1004, San Antonio, TX 78229For SaleMLS ID #1960995, Eric Isarraraz TREC #617104, Vortex Realty. LERA MLS
- $129,0002 bd2 ba906 sqft4119 Medical Dr. #205D, San Antonio, TX 78229For SaleMLS ID #1965766, Fernando Torres TREC #587814, Trinidad Realty Partners, Inc. LERA MLS
