Experience comfortable and low-maintenance living in this well-maintained 2-bedroom, 2-bath condominium located in the heart of San Antonio's highly sought-after Medical Center district. Situated on the second floor, this thoughtfully designed unit features an open and functional layout with spacious living areas and abundant natural light throughout. The generously sized primary suite offers a relaxing private retreat, while the covered balcony just off the living area provides the perfect setting to enjoy your morning coffee or unwind in the evening. Residents enjoy the benefits of a gated community with controlled building access, elevator convenience, and close proximity to major hospitals, UT Health, USAA, shopping, dining, and key commuter routes. Ideal for professionals, students, medical personnel, or anyone seeking centrally located convenience!
For sale
Price cut: $6K (6/4)
$129,000
4119 Medical Dr. #205D, San Antonio, TX 78229
2beds
906sqft
Condominium
Built in 1982
-- sqft lot
$121,700 Zestimate®
$142/sqft
$395/mo HOA
What's special
Relaxing private retreatAbundant natural light throughoutOpen and functional layoutGenerously sized primary suite
- 114 days
- 259
- 9
Zillow last checked:
Listing updated:
Listed by:
Fernando Torres TREC #587814 (210) 216-5688,
Trinidad Realty Partners, Inc
Source: LERA MLS,MLS#: 1965766
Facts & features
Interior
Bedrooms & bathrooms
- Bedrooms: 2
- Bathrooms: 2
- Full bathrooms: 2
Primary bedroom
- Features: Walk-In Closet(s), Full Bath
- Area: 144
- Dimensions: 12 x 12
Bedroom 2
- Area: 120
- Dimensions: 12 x 10
Primary bathroom
- Features: Shower Only, Single Vanity
- Area: 40
- Dimensions: 5 x 8
Dining room
- Area: 50
- Dimensions: 5 x 10
Kitchen
- Area: 81
- Dimensions: 9 x 9
Living room
- Area: 280
- Dimensions: 14 x 20
Heating
- Central, Electric
Cooling
- Central Air, Ceiling Fan(s)
Appliances
- Included: Range, Disposal, Dishwasher, Plumbed For Ice Maker, Vented Exhaust Fan
- Laundry: Laundry Closet, Washer Hookup, Dryer Connection
Features
- One Living Area, Separate Dining Room, Walk-In Closet(s), Ceiling Fan(s)
- Flooring: Ceramic Tile, Laminate
- Windows: Double Pane Windows, Storm Window(s), Window Coverings
- Attic: None
- Has fireplace: No
- Fireplace features: None
Interior area
- Total interior livable area: 906 sqft
Property
Parking
- Total spaces: 1
- Parking features: None, One Car Carport, One Car Open Space
- Carport spaces: 1
Features
- Levels: One
- Stories: 1
- Patio & porch: Deck
- Pool features: Community
- Fencing: Privacy
Lot
- Features: Secluded
- Residential vegetation: Mature Trees, Mature Trees (ext feat)
Details
- Parcel number: 145951042050
Construction
Type & style
- Home type: Condo
- Property subtype: Condominium
- Attached to another structure: Yes
Materials
- Wood Siding, Stucco
Condition
- New construction: No
- Year built: 1982
Utilities & green energy
- Electric: CPS
- Gas: HOA
- Sewer: HOA
- Water: HOA
- Utilities for property: Private Garbage Service
Community & HOA
Community
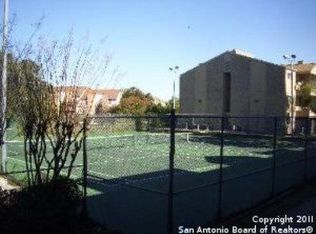
- Features: Elevator, Tennis Court(s)
- Security: Smoke Detector(s), Controlled Access
HOA
- Has HOA: Yes
- Services included: Some Utilities, Insurance, Condo Mgmt, Common Maintenance
- HOA fee: $395 monthly
- HOA name: CASTLEWOOD CONDOMINIUMS
Location
- Region: San Antonio
Financial & listing details
- Price per square foot: $142/sqft
- Tax assessed value: $148,370
- Annual tax amount: $3,397
- Price range: $129K - $129K
- Date on market: 5/11/2026
- Cumulative days on market: 114 days
- Listing terms: Conventional,FHA,VA Loan,Cash
Estimated market value
$121,700
$116,000 - $128,000
$1,182/mo
Price history
| Date | Event | Price |
|---|---|---|
| 8/21/2026 | Listed for rent | $1,150+48.4%$1/sqft |
Source: LERA MLS #2010786 Report a problem | ||
| 6/4/2026 | Price change | $129,000-4.4%$142/sqft |
Source:  LERA MLS #1965766 Report a problem LERA MLS #1965766 Report a problem | ||
| 5/11/2026 | Listed for sale | $135,000+52.5%$149/sqft |
Source: LERA MLS #1965766 Report a problem | ||
| 8/22/2019 | Sold | -- |
Source: LERA MLS #1392092 Report a problem | ||
| 7/21/2019 | Pending sale | $88,500$98/sqft |
Source: Buttross Properties #1392092 Report a problem | ||
| 6/19/2019 | Listed for sale | $88,500$98/sqft |
Source: Buttross Properties #1392092 Report a problem | ||
| 9/3/2014 | Listing removed | $775$1/sqft |
Source: Buttross Properties #1073984 Report a problem | ||
| 8/28/2014 | Price change | $775-3.1%$1/sqft |
Source: Buttross Properties #1073984 Report a problem | ||
| 8/18/2014 | Listed for rent | $800$1/sqft |
Source: Buttross Properties #1073984 Report a problem | ||
| 7/24/2012 | Listing removed | $800$1/sqft |
Source: RE/MAX Preferred, REALTORS #956730 Report a problem | ||
| 7/19/2012 | Listed for rent | $800$1/sqft |
Source: RE/MAX Preferred, REALTORS #956730 Report a problem | ||
| 1/6/2005 | Sold | -- |
Source: LERA MLS #481649 Report a problem | ||
| 1/10/2000 | Sold | -- |
Source: Public Record Report a problem | ||
Public tax history
| Year | Property taxes | Tax assessment |
|---|---|---|
| 2025 | $1,423 -5.8% | $137,215 +10% |
| 2024 | $1,510 +14.2% | $124,741 +10% |
| 2023 | $1,323 -31.3% | $113,401 +10% |
| 2022 | $1,925 -14.5% | $103,092 +10% |
| 2021 | $2,252 | $93,720 +7.7% |
| 2020 | $2,252 +2% | $86,990 +2.8% |
| 2019 | $2,208 | $84,650 +1.2% |
| 2018 | $2,208 +15% | $83,660 +16.8% |
| 2017 | $1,920 | $71,630 0% |
| 2016 | -- | $71,660 -1.9% |
| 2015 | -- | $73,030 +24.1% |
| 2014 | -- | $58,840 +23.5% |
| 2013 | -- | $47,630 -22.6% |
| 2012 | -- | $61,560 -2% |
| 2011 | -- | $62,840 -3.5% |
| 2010 | -- | $65,100 +3.5% |
| 2009 | -- | $62,890 -4.8% |
| 2008 | -- | $66,044 +10% |
| 2007 | -- | $60,040 -5.4% |
| 2006 | -- | $63,460 +18.8% |
| 2005 | -- | $53,400 |
| 2004 | -- | -- |
| 2003 | -- | -- |
| 2002 | -- | -- |
| 2001 | -- | -- |
| 2000 | -- | -- |
Find assessor info on the county website
Monthly payment
Est. payment
Payment breakdown
Explore the cost of this home by adjusting the details. Changes won't be saved.Climate risks
Neighborhood: 78229
Nearby schools
Schools provided by the listing agent
- Elementary: Mead
- Middle: Hobby William P.
- High: Clark
- District: Northside
Source: LERA MLS. This data may not be complete. We recommend contacting the local school district to confirm school assignments for this home.
- $116,7002 bd2 ba856 sqft4119 Medical Dr APT D304, San Antonio, TX 78229Off Market

- $---- bd-- ba-- sqft4115 Medical Dr SUITE 205, San Antonio, TX 78229Off Market
- $198,5601 bd1 ba745 sqft4111 Medical Dr, San Antonio, TX 78229Off Market

- $108,6001 bd1 ba700 sqft4111 Medical Dr, San Antonio, TX 78229Off Market
Similar homes
- $130,0002 bd2 ba1k sqft4119 Medical Dr #208F, San Antonio, TX 78229For Sale
 MLS ID #2004854, Isabel Owen TREC #700221, Keller Williams Heritage. LERA MLS
 - $135,0002 bd2 ba1k sqft4119 Medical #F203, San Antonio, TX 78229For Sale
 MLS ID #1973114, Rodney Pope TREC #825576, BHHS Don Johnson REALTORS - NB. LERA MLS
 - $139,9003 bd2 ba1.2k sqft4107 MEDICAL DR #7203, San Antonio, TX 78229For Sale
 MLS ID #2011999, Stephen Malouff TREC #512038, Malouff Realty, LLC. LERA MLS
 - $144,9002 bd2 ba979 sqft4212 Medical Dr #1004, San Antonio, TX 78229For Sale
 MLS ID #1998576, Shane Neal TREC #608871, eXp Realty. LERA MLS
 - $138,0002 bd2 ba1k sqft8611 Datapoint Dr #43, San Antonio, TX 78229For SaleMLS ID #1961828, Derrell Skillman TREC #639690, Redfin Corporation. LERA MLS
- $138,0002 bd2 ba1k sqft8633 Datapoint #224, San Antonio, TX 78229For SaleMLS ID #1934550, Derrell Skillman TREC #639690, Redfin Corporation. LERA MLS
- $155,0002 bd2 ba976 sqft4212 MEDICAL DR #1106, San Antonio, TX 78229For SaleMLS ID #1967448, Michelle Lawton TREC #519125, Keller Williams Heritage. LERA MLS
- $149,9002 bd2 ba967 sqft4107 MEDICAL DR #4205, San Antonio, TX 78229For SaleMLS ID #1964979, Carlos Gil TREC #663488, Malouff Realty, LLC. LERA MLS
- $125,0001 bd1 ba713 sqft8611 Datapoint #21, San Antonio, TX 78229For SaleMLS ID #1997618, Ronnie Trevino TREC #588899, Resi Realty, LLC. LERA MLS
- $159,0002 bd2 ba1k sqft8611 Datapoint Dr #74, San Antonio, TX 78229For SaleMLS ID #1994965, Anthony Huerta TREC #671534, Exquisite Properties, LLC. LERA MLS
- $140,0002 bd2 ba860 sqft6611 Southpoint #A101, San Antonio, TX 78229For SaleMLS ID #1992789, Angel Laurel TREC #712750, Phyllis Browning Company. LERA MLS
- $120,0002 bd2 ba968 sqft4949 Hamilton Wolfe #4101, San Antonio, TX 78229For SaleMLS ID #1936329, Bradley Graves TREC #554579, Coldwell Banker D'Ann Harper, REALTOR. LERA MLS
- $159,0002 bd2 ba967 sqft4107 Medical Dr #8204, San Antonio, TX 78229For SaleMLS ID #1968007, Corina Uribe TREC #516719, Premier Realty Group Platinum. LERA MLS
- $104,9001 bd1 ba726 sqft4212 MEDICAL DR #104, San Antonio, TX 78229For SaleMLS ID #2000145, Maria Gonzalez TREC #801129, The Agency San Antonio. LERA MLS
- $109,0001 bd1 ba604 sqft4212 MEDICAL DR #416, San Antonio, TX 78229For SaleMLS ID #1973304, Rachel Williamson TREC #653771, Kuper Sotheby's Int'l Realty. LERA MLS
- $104,7001 bd1 ba740 sqft4119 Medical #206D, San Antonio, TX 78229For SaleMLS ID #1997511, Loren Delgadillo TREC #801786, Swisher + Martin Realty. LERA MLS
- $148,6002 bd2 ba1.3k sqft7500 Callaghan APT 140, San Antonio, TX 78229For SaleMLS ID #1953288, Melissa Claus TREC #678086, JLA Realty. LERA MLS
- $99,9001 bd1 ba740 sqft4119 Medical #E201, San Antonio, TX 78229For SaleMLS ID #1941740, David Abrahams TREC #719953, Phyllis Browning Company. LERA MLS
- $115,0001 bd1 ba506 sqft4111 Medical #308A, San Antonio, TX 78229For SaleMLS ID #1858505, Dana Phillips TREC #584558, Phillips & Associates Realty. LERA MLS
- $157,5002 bd2 ba1.2k sqft7701 Wurzbach Rd #405, San Antonio, TX 78229For SaleMLS ID #1909232, Christopher Galvan TREC #723068, Keller Williams Heritage. LERA MLS
