Currently Leased, great investment condo in Medical center! NO CARPET, CARE FREE CONDO! This unit has all the convenience in location as well as lifestyle! 1 bedroom, 1 bathroom, and an open layout that makes the space feel bright and inviting. Granite counter kitchen flows into the living area with bar counter top perfect for a couple of stools. Balcony overlooks the tennis court so no immediate glaring neighbors. You'll love having your own washer and dryer in the unit, plus plenty of storage with a coat and linen closet inside and even more space off the private balcony. Accessible to all the building has an elevator, which is close to your unit. Gated community of Castlewood complete with covered parking & tennis courts.Cozy, comfortable, and easy access to elevator.
For sale
Price cut: $5K (7/25)
$115,000
4111 Medical #308A, San Antonio, TX 78229
1beds
506sqft
Condominium
Built in 2013
-- sqft lot
$-- Zestimate®
$227/sqft
$223/mo HOA
What's special
Private balconyBright and invitingGranite counter kitchenPlenty of storageBar counter topOpen layout
- 499 days |
- 65 |
- 1 |
Zillow last checked:
Listing updated:
Listed by:
Dana Phillips TREC #584558 (210) 846-5444,
Phillips & Associates Realty
Source: LERA MLS,MLS#: 1858505
Facts & features
Interior
Bedrooms & bathrooms
- Bedrooms: 1
- Bathrooms: 1
- Full bathrooms: 1
Primary bedroom
- Features: Full Bath
- Area: 144
- Dimensions: 12 x 12
Kitchen
- Area: 99
- Dimensions: 11 x 9
Living room
- Area: 192
- Dimensions: 16 x 12
Heating
- Central, Electric
Cooling
- Central Air
Appliances
- Included: Dishwasher
- Laundry: Main Level, Washer Hookup, Dryer Connection, Stacked W/D Connection
Features
- One Living Area, Living/Dining Combo, Breakfast Bar, Pantry, Utility Area Inside, 1st Floort Level/No Steps, Open Floorplan, Ceiling Fan(s)
- Flooring: Ceramic Tile
- Windows: Window Coverings
- Has basement: No
- Has fireplace: No
- Fireplace features: None
- Common walls with other units/homes: No One Below
Interior area
- Total interior livable area: 506 sqft
Property
Parking
- Total spaces: 1
- Parking features: None, One Car Carport
- Carport spaces: 1
Accessibility
- Accessibility features: No Carpet
Features
- Levels: One
- Stories: 1
- Patio & porch: Covered, Deck
Lot
- Residential vegetation: Mature Trees, Mature Trees (ext feat)
Details
- Parcel number: 145951013080
Construction
Type & style
- Home type: Condo
- Property subtype: Condominium
- Attached to another structure: Yes
Materials
- Brick, Stucco
- Foundation: Slab
- Roof: Composition
Condition
- New construction: No
- Year built: 2013
Utilities & green energy
- Utilities for property: Cable Available
Community & HOA
Community
- Features: Elevator, Tennis Court(s)
- Security: Prewired, Controlled Access
HOA
- Has HOA: Yes
- Services included: Some Utilities, Condo Mgmt, Trash
- HOA fee: $223 monthly
- HOA name: CASTLEWOOD CONDO HOA
Location
- Region: San Antonio
Financial & listing details
- Price per square foot: $227/sqft
- Annual tax amount: $2,463
- Price range: $115K - $115K
- Date on market: 4/15/2025
- Cumulative days on market: 467 days
- Listing terms: Conventional,FHA,VA Loan,Cash
Estimated market value
Not available
Estimated sales range
Not available
$1,060/mo
Price history
| Date | Event | Price |
|---|---|---|
| 7/25/2026 | Price change | $115,000-4.2%$227/sqft |
Source:  LERA MLS #1858505 Report a problem LERA MLS #1858505 Report a problem | ||
| 1/24/2026 | Listing removed | $850$2/sqft |
Source: LERA MLS #1924932 Report a problem | ||
| 12/30/2025 | Price change | $850-5.6%$2/sqft |
Source: LERA MLS #1924932 Report a problem | ||
| 11/24/2025 | Listed for rent | $900$2/sqft |
Source: LERA MLS #1924932 Report a problem | ||
| 10/15/2025 | Listed for sale | $119,999$237/sqft |
Source: LERA MLS #1858505 Report a problem | ||
| 9/25/2025 | Pending sale | $119,999$237/sqft |
Source: LERA MLS #1858505 Report a problem | ||
| 9/18/2025 | Contingent | $119,999$237/sqft |
Source: LERA MLS #1858505 Report a problem | ||
| 5/29/2025 | Price change | $119,999-4%$237/sqft |
Source: LERA MLS #1858505 Report a problem | ||
| 4/15/2025 | Listed for sale | $125,000$247/sqft |
Source: LERA MLS #1858505 Report a problem | ||
Public tax history
Tax history is unavailable.
Monthly payment
Est. payment
Payment breakdown
Explore the cost of this home by adjusting the details. Changes won't be saved.Climate risks
Neighborhood: 78229
Nearby schools
GreatSchools rating
- 2/10Mead Elementary SchoolGrades: PK-5Distance: 0.3 mi
- 6/10Hobby Middle SchoolGrades: 6-8Distance: 2.4 mi
- 6/10Clark High SchoolGrades: 9-12Distance: 3.5 mi
Schools provided by the listing agent
- Elementary: Mead
- Middle: Hobby William P.
- High: Clark
- District: Northside
Source: LERA MLS. This data may not be complete. We recommend contacting the local school district to confirm school assignments for this home.
- $198,5601 bd1 ba745 sqft4111 Medical Dr, San Antonio, TX 78229Off Market

- $110,2001 bd1 ba700 sqft4111 Medical Dr, San Antonio, TX 78229Off Market
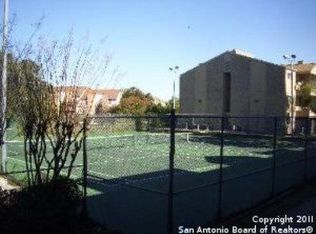
- $121,5001 bd1 ba700 sqft4111 Medical Dr, San Antonio, TX 78229Off Market

- $105,9001 bd1 ba700 sqft4111 Medical Dr, San Antonio, TX 78229Off Market

- $142,2301 bd1 ba669 sqft4111 Medical Dr, San Antonio, TX 78229Off Market
- $151,7001 bd1 ba745 sqft4111 Medical Dr, San Antonio, TX 78229Off Market
- $111,3001 bd1 ba506 sqft4111 Medical Dr, San Antonio, TX 78229Off Market
- $120,1001 bd1 ba506 sqft4111 Medical Dr, San Antonio, TX 78229Off Market
- $110,4001 bd1 ba669 sqft4111 Medical Dr, San Antonio, TX 78229Off Market
A local agent can set up tours, give advice and negotiate with sellers.
Similar homes
- $118,0001 bd1 ba506 sqft4111 Medical #307B, San Antonio, TX 78229For Sale

 MLS ID #1995384, Myra Ramirez TREC #641569, 1st Choice Realty Group. LERA MLS
 - $109,0001 bd1 ba604 sqft4212 MEDICAL DR #416, San Antonio, TX 78229For Sale
 MLS ID #1973304, Rachel Williamson TREC #653771, Kuper Sotheby's Int'l Realty. LERA MLS
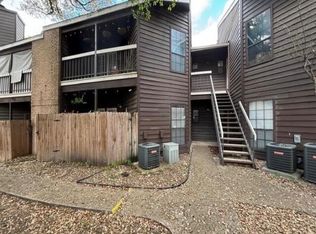
 - $120,0001 bd1 ba544 sqft8655 Datapoint Dr APT 205, San Antonio, TX 78229For Sale
 MLS ID #20263353, Alexandra Herrera, Texas Elite Realty Group. LAR
 - $113,0001 bd1 ba544 sqft8655 Datapoint #210B, San Antonio, TX 78229For Sale
 MLS ID #1971260, Ronnie Trevino TREC #588899, Resi Realty, LLC. LERA MLS
 - $124,9991 bd1 ba726 sqft4212 Medical #606, San Antonio, TX 78229For SaleMLS ID #2004672, Charlie Teamann TREC #547017, Boerne Real Estate. LERA MLS
- $104,9001 bd1 ba726 sqft4212 MEDICAL DR #104, San Antonio, TX 78229For SaleMLS ID #2000145, Maria Gonzalez TREC #801129, The Agency San Antonio. LERA MLS
- $95,0001 bd1 ba544 sqft8655 DATAPOINT DR #203B, San Antonio, TX 78229For SaleMLS ID #2006728, Ricardo Martinez TREC #642430, Keller Williams Heritage. LERA MLS
- $104,7001 bd1 ba740 sqft4119 Medical #206D, San Antonio, TX 78229For SaleMLS ID #1997511, Loren Delgadillo TREC #801786, Swisher + Martin Realty. LERA MLS
- $125,0001 bd1 ba713 sqft8611 Datapoint #21, San Antonio, TX 78229For SaleMLS ID #1997618, Ronnie Trevino TREC #588899, Resi Realty, LLC. LERA MLS
- $109,0001 bd1 ba752 sqft8633 Datapoint Dr #258, San Antonio, TX 78229For SaleMLS ID #1990097, Shaunae LaCombe TREC #490636, Phyllis Browning Company. LERA MLS
- $125,0001 bd1 ba604 sqft4212 MEDICAL DR #413, San Antonio, TX 78229For SaleMLS ID #1917481, Sonia Davila TREC #487456, Joyce C. Klein, REALTORS. LERA MLS
- $94,0001 bd1 ba515 sqft4107 MEDICAL DR #6107, San Antonio, TX 78229For SaleMLS ID #1995526, Jaffar Chughtai TREC #799831, Keller Williams Legacy. LERA MLS
- $99,9001 bd1 ba740 sqft4119 Medical #E201, San Antonio, TX 78229For SaleMLS ID #1941740, David Abrahams TREC #719953, Phyllis Browning Company. LERA MLS
- $105,0001 bd1 ba594 sqft4803 Hamilton Wolfe #702, San Antonio, TX 78229For SaleMLS ID #2004736, Trey Tieken TREC #620093, Home Team of America. LERA MLS
- $110,000-- bd1 ba416 sqft7701 Wurzbach Rd APT 904, San Antonio, TX 78229For Sale By Owner
- $104,7501 bd1 ba594 sqft4803 Hamilton Wolfe #914, San Antonio, TX 78229For SaleMLS ID #1969877, Kristopher Hochart TREC #540065, Red Wagon Properties. LERA MLS
- $105,0001 bd1 ba521 sqft4949 Hamilton Wolfe Rd APT 8201, San Antonio, TX 78229For SaleMLS ID #20262543, D. Michelle Guerra, MG Texas Real Estate. LAR
- $90,0001 bd1 ba473 sqft4803 HAMILTON WOLFE #310, San Antonio, TX 78240For SaleMLS ID #1997206, Jeffrey Garza TREC #648429, Redbird Realty LLC. LERA MLS
- $99,0001 bd1 ba667 sqft7039 San Pedro Ave #1110, San Antonio, TX 78216For SaleMLS ID #2012007, Rose Jamison TREC #425004, The Horn Company Residental. LERA MLS
- $98,9001 bd1 ba594 sqft4803 HAMILTON WOLFE ROAD #704, San Antonio, TX 78229For SaleMLS ID #1957534, Patsy Oakley TREC #303184, RE/MAX Associates. LERA MLS
