Welcome home to this beautifully maintained condo located in San Antonio's convenient Medical Center area. Offering a spacious, easy-flowing layout, this home features one bedroom, one full bathroom, and inviting living spaces designed for comfortable everyday living. Natural light fills the interior, while recent updates add a clean and modern touch throughout. The kitchen opens nicely to the dining and living areas, creating a functional space for relaxing or entertaining. Enjoy the added convenience of an in-unit laundry area and covered assigned parking. Step out to your private, peaceful views of the community gazebo and courtyard balcony with pe. Perfectly situated near major highways, including I-10, 410, and 1604, this location provides quick access to hospitals, shopping, restaurants, and entertainment. HOA coverage includes water, trash, pest control, and exterior maintenance, making for low-maintenance living. Located in Northside ISD, this is a great opportunity to enjoy comfort and convenience in central San Antonio.
For sale
$113,000
8655 Datapoint #210B, San Antonio, TX 78229
1beds
544sqft
:
Get pre-qualified$1,146/mo
Condominium
Built in 1983
-- sqft lot
$106,300 Zestimate®
$208/sqft
$295/mo HOA
What's special
Courtyard balconyInviting living spacesIn-unit laundry areaOne bedroomCovered assigned parkingSpacious easy-flowing layout
- 59 days |
- 61 |
- 4 |
Zillow last checked:
Listing updated:
Listed by:
Ronnie Trevino TREC #588899 (210) 410-5384,
Resi Realty, LLC
Source: LERA MLS,MLS#: 1971260
Facts & features
Interior
Bedrooms & bathrooms
- Bedrooms: 1
- Bathrooms: 1
- Full bathrooms: 1
Primary bedroom
- Features: Outisde Access, Walk-In Closet(s), Full Bath
- Area: 30
- Dimensions: 6 x 5
Kitchen
- Area: 60
- Dimensions: 6 x 10
Living room
- Area: 240
- Dimensions: 20 x 12
Heating
- Central, Electric
Cooling
- Central Air, Ceiling Fan(s)
Appliances
- Included: Range
- Laundry: Main Level, Washer Hookup, Dryer Connection
Features
- One Living Area, Open Floorplan, Ceiling Fan(s)
- Flooring: Laminate
- Windows: Window Coverings
- Has basement: No
- Number of fireplaces: 1
- Fireplace features: One, Living Room
Interior area
- Total interior livable area: 544 sqft
Property
Parking
- Parking features: None
Features
- Levels: One
- Stories: 1
- Patio & porch: Deck
- Pool features: Community
Lot
- Residential vegetation: Mature Trees
Details
- Parcel number: 136621022100
Construction
Type & style
- Home type: Condo
- Property subtype: Condominium
- Attached to another structure: Yes
Materials
- Brick, Wood Siding, Siding
- Foundation: Slab
- Roof: Composition
Condition
- New construction: No
- Year built: 1983
Utilities & green energy
- Electric: CPS
- Water: SAWS
- Utilities for property: Cable Available
Community & HOA
Community
- Security: Not Applicable
- Subdivision: Pointe N Iii
HOA
- Has HOA: Yes
- Services included: Some Utilities, Condo Mgmt, Pest Control
- HOA fee: $295 monthly
- HOA name: POINTE NORTH CONDO ASSOCIATION
Location
- Region: San Antonio
Financial & listing details
- Price per square foot: $208/sqft
- Annual tax amount: $2,153
- Price range: $113K - $113K
- Date on market: 5/30/2026
- Cumulative days on market: 60 days
- Listing terms: Conventional,Cash
Estimated market value
$106,300
$101,000 - $112,000
$786/mo
Price history
| Date | Event | Price |
|---|---|---|
| 5/30/2026 | Listed for sale | $113,000+68.7%$208/sqft |
Source:  LERA MLS #1971260 Report a problem LERA MLS #1971260 Report a problem | ||
| 6/16/2020 | Listing removed | $67,000$123/sqft |
Source: Phyllis Browning Co. #1450004 Report a problem | ||
| 6/13/2020 | Listed for sale | $67,000$123/sqft |
Source: Phyllis Browning Co. #1450004 Report a problem | ||
| 5/5/2020 | Listing removed | $67,000$123/sqft |
Source: Phyllis Browning Company #1450004 Report a problem | ||
| 5/5/2020 | Listed for sale | $67,000$123/sqft |
Source: Phyllis Browning Company #1450004 Report a problem | ||
| 5/5/2020 | Pending sale | $67,000$123/sqft |
Source: Phyllis Browning Company #1450004 Report a problem | ||
| 4/30/2020 | Sold | -- |
Source: LERA MLS #1450004 Report a problem | ||
| 4/7/2020 | Listed for sale | $67,000$123/sqft |
Source: Phyllis Browning Company #1450004 Report a problem | ||
Public tax history
Tax history is unavailable.
Monthly payment
Est. payment
Payment breakdown
Explore the cost of this home by adjusting the details. Changes won't be saved.Climate risks
Neighborhood: 78229
Nearby schools
GreatSchools rating
- 1/10McDermott Elementary SchoolGrades: PK-5Distance: 1.5 mi
- 4/10Rudder Middle SchoolGrades: 6-8Distance: 3.2 mi
- 5/10Marshall High SchoolGrades: 9-12Distance: 3.2 mi
Schools provided by the listing agent
- Elementary: Mc Dermott
- Middle: Rudder
- High: Marshall
- District: Northside
Source: LERA MLS. This data may not be complete. We recommend contacting the local school district to confirm school assignments for this home.
- $128,7002 bd1 ba774 sqft8655 Datapoint Dr APT 107, San Antonio, TX 78229Off Market
- $115,4002 bd1 ba744 sqft8655 Datapoint Dr APT 109, San Antonio, TX 78229Off Market

- $85,2001 bd1 ba544 sqft8655 Datapoint Dr APT 208, San Antonio, TX 78229Off Market

- $--1 bd1 ba544 sqft8655 Datapoint Dr APT 213, San Antonio, TX 78229Sold

- $93,2001 bd1 ba635 sqft8655 Datapoint Dr APT 305, San Antonio, TX 78229Off Market
- $87,6001 bd1 ba544 sqft8655 Datapoint Dr APT 307, San Antonio, TX 78229Off Market
- $--2 bd2 ba938 sqft8655 Datapoint Dr APT 403, San Antonio, TX 78229Sold
- $137,1002 bd2 ba938 sqft8655 Datapoint Dr APT 407, San Antonio, TX 78229Off Market
- $--2 bd2 ba938 sqft8655 Datapoint Dr APT 408, San Antonio, TX 78229Sold
A local agent can set up tours, give advice and negotiate with sellers.
Similar homes
- $109,0001 bd1 ba604 sqft4212 MEDICAL DR #416, San Antonio, TX 78229For Sale

 MLS ID #1973304, Rachel Williamson TREC #653771, Kuper Sotheby's Int'l Realty. LERA MLS
 - $115,0001 bd1 ba752 sqft8633 Datapoint Dr #258, San Antonio, TX 78229For Sale
 MLS ID #1990097, Shaunae LaCombe TREC #490636, Phyllis Browning Company. LERA MLS
 - $125,0001 bd1 ba713 sqft8611 Datapoint #21, San Antonio, TX 78229For Sale
 MLS ID #1997618, Ronnie Trevino TREC #588899, Resi Realty, LLC. LERA MLS
 - $104,9001 bd1 ba594 sqft4803 Hamilton Wolfe #914, San Antonio, TX 78229For Sale
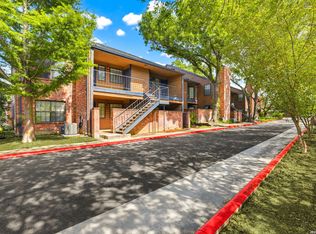 MLS ID #1969877, Kristopher Hochart TREC #540065, Red Wagon Properties. LERA MLS
 - $107,2001 bd1 ba740 sqft4119 Medical #206D, San Antonio, TX 78229For SaleMLS ID #1997511, Loren Delgadillo TREC #801786, Swisher + Martin Realty. LERA MLS
- $104,9001 bd1 ba726 sqft4212 MEDICAL DR #104, San Antonio, TX 78229For SaleMLS ID #2000145, Maria Gonzalez TREC #801129, The Agency San Antonio. LERA MLS
- $94,0001 bd1 ba515 sqft4107 MEDICAL DR #6107, San Antonio, TX 78229For SaleMLS ID #1995526, Jaffar Chughtai TREC #799831, Keller Williams Legacy. LERA MLS
- $120,0001 bd1 ba506 sqft4111 Medical #307B, San Antonio, TX 78229For SaleMLS ID #1995384, Myra Ramirez TREC #641569, 1st Choice West. LERA MLS
- $110,000-- bd1 ba416 sqft7701 Wurzbach Rd APT 904, San Antonio, TX 78229For Sale By Owner
- $99,9001 bd1 ba740 sqft4119 Medical #E201, San Antonio, TX 78229For SaleMLS ID #1941740, David Abrahams TREC #719953, Phyllis Browning Company. LERA MLS
- $125,0001 bd1 ba604 sqft4212 MEDICAL DR #413, San Antonio, TX 78229For SaleMLS ID #1917481, Sonia Davila TREC #487456, Joyce C. Klein, REALTORS. LERA MLS
- $95,0001 bd1 ba473 sqft4803 HAMILTON WOLFE #310, San Antonio, TX 78240For SaleMLS ID #1997206, Jeffrey Garza TREC #648429, Redbird Realty LLC. LERA MLS
- $98,9001 bd1 ba594 sqft4803 HAMILTON WOLFE ROAD #704, San Antonio, TX 78229For SaleMLS ID #1957534, Patsy Oakley TREC #303184, RE/MAX Associates. LERA MLS
- $105,0001 bd1 ba521 sqft4949 Hamilton Wolfe Rd APT 8201, San Antonio, TX 78229For SaleMLS ID #20262543, D. Michelle Guerra, MG Texas Real Estate. LAR
- $99,9001 bd1 ba521 sqft4949 Hamilton Wolfe #5201, San Antonio, TX 78229For SaleMLS ID #1928196, Adriana Menchaca TREC #737124, eXp Realty. LERA MLS
- $105,0001 bd1 ba473 sqft11610 VANCE JACKSON RD #1095, San Antonio, TX 78230For SaleMLS ID #1968552, Anita Reeves TREC #424693, Amberson Realty. LERA MLS
- $112,0001 bd1 ba800 sqft165 W Rampart #104, San Antonio, TX 78216For SaleMLS ID #1934518, Lisa Morales TREC #643910, United Realty Group of Texas, LLC. LERA MLS
- $109,0001 bd1 ba800 sqft11843 Braesview #913, San Antonio, TX 78213For SaleMLS ID #1991368, Jean Reich TREC #650939, Option One Real Estate. LERA MLS
- $119,9901 bd1 ba611 sqft11311 Sir Winston #111, San Antonio, TX 78216For SaleMLS ID #1941456, Fabiola Poulat Zepeda TREC #691094, Keller Williams Heritage. LERA MLS
- $109,9001 bd1 ba599 sqft8702 Village #814, San Antonio, TX 78217For SaleMLS ID #1952832, Dustin Raye TREC #613889, Spyglass Realty. LERA MLS
