Unit is ready for move in and has been well maintained. Side-by-side refrigerator and washer & dryer convey. Open floor plan with alot of natural light coming in. The screened in rear patio is a nice addition to enjoy the outdoors and also has a storage closet to use for storage. Kitchen can accommodate a small breakfast table. The living room/dining room is spacious. Centrally located to North Star Mall, 410, 281, and the airport. Water is included in the HOA fee and there is on-site management.
For sale
$112,000
165 W Rampart #104, San Antonio, TX 78216
1beds
800sqft
Condominium
Built in 1981
-- sqft lot
$-- Zestimate®
$140/sqft
$211/mo HOA
What's special
Open floor planWasher and dryer conveyStorage closetSide-by-side refrigeratorScreened in rear patio
- 282 days
- 64
- 9
Zillow last checked:
Listing updated:
Listed by:
Lisa Morales TREC #643910 (210) 264-6387,
United Realty Group of Texas, LLC
Source: LERA MLS,MLS#: 1934518
Facts & features
Interior
Bedrooms & bathrooms
- Bedrooms: 1
- Bathrooms: 1
- Full bathrooms: 1
Primary bedroom
- Features: Walk-In Closet(s), Full Bath
- Area: 143
- Dimensions: 13 x 11
Dining room
- Area: 110
- Dimensions: 11 x 10
Kitchen
- Area: 132
- Dimensions: 12 x 11
Living room
- Area: 168
- Dimensions: 14 x 12
Heating
- Central, 1 Unit, Electric
Cooling
- Central Air
Appliances
- Included: Washer/Dryer Stacked, Self Cleaning Oven, Range, Refrigerator, Disposal, Dishwasher, Plumbed For Ice Maker, Electric Cooktop
- Laundry: Laundry Closet, Main Level, Stacked W/D Connection
Features
- Living/Dining Combo, Eat-in Kitchen, Utility Area Inside, Walk-In Closet(s), Ceiling Fan(s)
- Flooring: Carpet, Ceramic Tile
- Windows: Window Coverings
- Has fireplace: No
- Fireplace features: None
Interior area
- Total interior livable area: 800 sqft
Video & virtual tour
Property
Parking
- Total spaces: 1
- Parking features: None, One Car Carport
- Carport spaces: 1
Features
- Levels: One
- Stories: 1
- Patio & porch: Covered
- Exterior features: Rain Gutters
- Pool features: Community
Lot
- Residential vegetation: Mature Trees
Details
- Parcel number: 120251011040
Construction
Type & style
- Home type: Condo
- Property subtype: Condominium
- Attached to another structure: Yes
Materials
- Brick
Condition
- As-Is
- New construction: No
- Year built: 1981
Utilities & green energy
- Water: City Water
- Utilities for property: Cable Available, Private Garbage Service
Community & HOA
Community
- Security: Not Applicable
HOA
- Has HOA: Yes
- Services included: Some Utilities, Condo Mgmt, Common Area Liability, Common Maintenance, Trash, Pest Control
- HOA fee: $211 monthly
- HOA name: RAMPART CROSSING HOA
Location
- Region: San Antonio
Financial & listing details
- Price per square foot: $140/sqft
- Tax assessed value: $113,840
- Annual tax amount: $2,581
- Price range: $112K - $112K
- Date on market: 1/16/2026
- Cumulative days on market: 283 days
- Listing terms: Conventional,Cash
Estimated market value
Not available
Estimated sales range
Not available
Not available
Price history
| Date | Event | Price |
|---|---|---|
| 1/16/2026 | Listed for sale | $112,000+2.3%$140/sqft |
Source:  LERA MLS #1934518 Report a problem LERA MLS #1934518 Report a problem | ||
| 8/27/2024 | Sold | -- |
Source: LERA MLS #44005_1800272 Report a problem | ||
| 8/10/2024 | Listed for sale | $109,500$137/sqft |
Source: LERA MLS #1800272 Report a problem | ||
| 11/30/2006 | Sold | -- |
Source: LERA MLS #622492 Report a problem | ||
Public tax history
| Year | Property taxes | Tax assessment |
|---|---|---|
| 2025 | $1,200 +401.6% | $113,840 +6.5% |
| 2024 | $239 | $106,893 +10% |
| 2023 | -- | $97,175 +10% |
| 2022 | $401 -5.3% | $88,341 +10% |
| 2021 | $424 | $80,310 +4.1% |
| 2020 | $424 +2.5% | $77,180 +4.7% |
| 2019 | $414 | $73,730 +8.4% |
| 2018 | $414 -2.4% | $68,010 |
| 2017 | $424 | $68,010 -0.3% |
| 2016 | -- | $68,210 +2.7% |
| 2015 | -- | $66,440 +10% |
| 2014 | -- | $60,400 +0.8% |
| 2013 | -- | $59,920 -9.9% |
| 2012 | -- | $66,520 -1.1% |
| 2011 | -- | $67,240 -1.1% |
| 2010 | -- | $67,970 +5.4% |
| 2009 | -- | $64,493 +10% |
| 2008 | -- | $58,630 -1.2% |
| 2007 | -- | $59,360 +1.8% |
| 2006 | -- | $58,310 +8.8% |
| 2005 | -- | $53,600 |
| 2004 | -- | -- |
| 2003 | -- | -- |
| 2002 | -- | -- |
| 2001 | -- | -- |
| 2000 | -- | -- |
Find assessor info on the county website
Monthly payment
Est. payment
Payment breakdown
Explore the cost of this home by adjusting the details. Changes won't be saved.Climate risks
Neighborhood: Shearer Hills - Ridgeview
Nearby schools
Schools provided by the listing agent
- Elementary: Ridgeview
- Middle: Nimitz
- High: Lee
- District: North East I.S.D.
Source: LERA MLS. This data may not be complete. We recommend contacting the local school district to confirm school assignments for this home.
- $131,2002 bd1 ba1k sqft165 W Rampart Dr APT 101, San Antonio, TX 78216Off Market
- $104,2001 bd1 ba800 sqft165 W Rampart Dr APT 103, San Antonio, TX 78216Off Market
- $99,8001 bd1 ba800 sqft165 W Rampart Dr APT 105, San Antonio, TX 78216Off Market
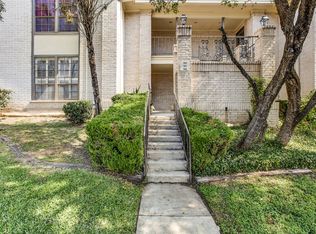
- $99,5001 bd1 ba800 sqft165 W Rampart Dr APT 106, San Antonio, TX 78216Off Market
Similar homes
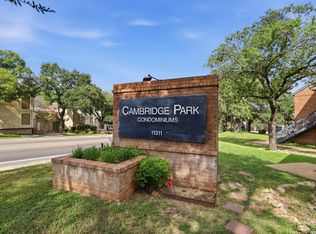
- $105,0001 bd1 ba752 sqft11311 Sir Winston St #307, San Antonio, TX 78216For Sale
 MLS ID #2006693, Steven Noriega TREC #743036, Keller Williams Legacy. LERA MLS
 - $87,5001 bd1 ba688 sqft255 E Rampart Dr #401, San Antonio, TX 78216For Sale
 MLS ID #2005039, Dylan Thomas TREC #701275, Davidson Properties, Inc.. LERA MLS
 - $125,0002 bd2 ba980 sqft11839 PARLIAMENT ST #2414, San Antonio, TX 78216For Sale
 MLS ID #1995345, Suzette Cobb TREC #568385, Vortex Realty. LERA MLS
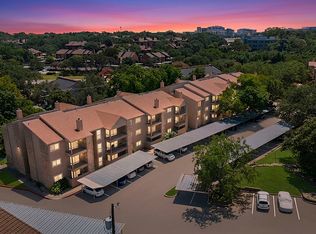
 - $114,7772 bd2 ba1k sqft4119 Medical Dr #208F, San Antonio, TX 78229For Sale
 MLS ID #2004854, Isabel Owen TREC #700221, Keller Williams Heritage. LERA MLS
 - $115,7002 bd2 ba928 sqft8038 Broadway St #118K, San Antonio, TX 78209For SaleMLS ID #1918573, Brenda Acevedo TREC #388532, Keller Williams Heritage. LERA MLS
- $109,0001 bd1 ba604 sqft4212 MEDICAL DR #416, San Antonio, TX 78229For SaleMLS ID #1973304, Rachel Williamson TREC #653771, Kuper Sotheby's Int'l Realty. LERA MLS
- $109,0001 bd1 ba752 sqft8633 Datapoint Dr #258, San Antonio, TX 78229For SaleMLS ID #1990097, Shaunae LaCombe TREC #490636, Phyllis Browning Company. LERA MLS
- $109,0001 bd1 ba604 sqft4212 MEDICAL DR #413, San Antonio, TX 78229For SaleMLS ID #1917481, Sonia Davila TREC #487456, Joyce C. Klein, REALTORS. LERA MLS
- $134,0001 bd1 ba722 sqft13018 HEIMER RD #505, San Antonio, TX 78216For SaleMLS ID #1969416, Georgette Bisteni Adam TREC #758590, Phyllis Browning Company. LERA MLS
- $113,0001 bd1 ba544 sqft8655 Datapoint #210B, San Antonio, TX 78229For SaleMLS ID #1971260, Ronnie Trevino TREC #588899, Resi Realty, LLC. LERA MLS
- $144,0001 bd1 ba849 sqft11839 Parliament St #622, San Antonio, TX 78216For SaleMLS ID #2015878, Shane Neal TREC #608871, eXp Realty. LERA MLS
- $123,0002 bd2 ba964 sqft8702 Village Dr #407, San Antonio, TX 78217For SaleMLS ID #1956901, Ashley Brockman TREC #806800, LPT Realty, LLC. LERA MLS
- $115,0002 bd2 ba968 sqft4949 Hamilton Wolfe #4101, San Antonio, TX 78229For SaleMLS ID #1936329, Bradley Graves TREC #554579, Coldwell Banker D'Ann Harper, REALTOR. LERA MLS
- $97,0003 bd1 ba928 sqft8207 GLEN FOX, San Antonio, TX 78239For SaleMLS ID #2025348, D. Michelle Guerra TREC #652419, MG Texas Real Estate. LERA MLS
- $95,0001 bd1 ba800 sqft11843 Braesview #913, San Antonio, TX 78213For SaleMLS ID #1991368, Jean Reich TREC #650939, Option One Real Estate. LERA MLS
- $124,9001 bd1 ba800 sqft11843 Braesview #1612, San Antonio, TX 78213For SaleMLS ID #1950522, Ljubica Djenic TREC #602559, Home Team of America. LERA MLS
- $96,0001 bd1 ba740 sqft4119 Medical #E201, San Antonio, TX 78229For SaleMLS ID #1941740, David Abrahams TREC #719953, Phyllis Browning Company. LERA MLS
- $157,7002 bd2 ba975 sqft13018 Heimer #917, San Antonio, TX 78216For SaleMLS ID #2007716, Christopher Tijerina TREC #634451, Roadrunner Realty, LLC. LERA MLS
- $125,0001 bd1 ba473 sqft4803 Hmailton Wolfe Rd #924, San Antonio, TX 78229For SaleMLS ID #2024446, Shahla Yousefi TREC #824200, AXIS Brokerage. LERA MLS
- $135,0002 bd2 ba925 sqft10527 PERRIN BEITEL RD #209A, San Antonio, TX 78217For SaleMLS ID #2021204, Dulce Rivera TREC #662530, 5 L Realty, LLC. LERA MLS
