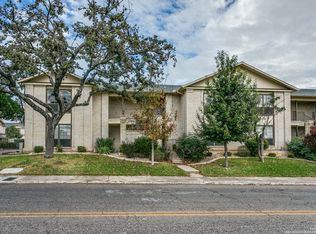
Welcome to this charming one-bedroom, one-bath condominium offering convenient first-floor living. The inviting living area features a cozy fireplace, while peaceful pool views and easy access to the community pool create the perfect setting for relaxing or entertaining. Recent updates include a new HVAC system and new carpet, providing added comfort and peace of mind. Ideally located near H-E-B, schools, Hardberger Park, shopping, entertainment, dining, and easy access to 410, 1604 and Wurzbach Pkwy, this move-in-ready condo offers comfort, convenience, and low-maintenance living.
For sale
$115,000
11311 Sir Winston St #307, San Antonio, TX 78216
1beds
752sqft
Condominium
Built in 1984
-- sqft lot
$112,400 Zestimate®
$153/sqft
$250/mo HOA
What's special
Cozy fireplaceNew carpetConvenient first-floor livingPeaceful pool viewsNew hvac system
- 10 days |
- 212 |
- 25 |
Likely to sell faster than
Zillow last checked:
Listing updated:
Listed by:
Steven Noriega TREC #743036 (210) 601-1092,
Keller Williams Legacy
Source: LERA MLS,MLS#: 2006693
Facts & features
Interior
Bedrooms & bathrooms
- Bedrooms: 1
- Bathrooms: 1
- Full bathrooms: 1
Primary bedroom
- Features: Walk-In Closet(s), Full Bath
- Area: 143
- Dimensions: 11 x 13
Dining room
- Area: 100
- Dimensions: 10 x 10
Kitchen
- Area: 81
- Dimensions: 9 x 9
Living room
- Area: 240
- Dimensions: 15 x 16
Heating
- Central, Electric
Cooling
- Central Air
Appliances
- Included: Washer, Dryer, Microwave, Range, Refrigerator
Features
- One Living Area, Separate Dining Room, Breakfast Bar, Master Downstairs, Ceiling Fan(s)
- Flooring: Carpet, Wood, Vinyl
- Windows: Window Coverings
- Has basement: No
- Number of fireplaces: 1
- Fireplace features: One, Living Room
- Common walls with other units/homes: No One Below
Interior area
- Total interior livable area: 752 sqft
Video & virtual tour
Property
Parking
- Total spaces: 1
- Parking features: None, One Car Carport
- Carport spaces: 1
Features
- Levels: One
- Stories: 1
- Patio & porch: Patio, Covered
- Pool features: Community
- Has water view: Yes
Details
- Parcel number: 163251033070
Construction
Type & style
- Home type: Condo
- Property subtype: Condominium
- Attached to another structure: Yes
Materials
- Brick, Siding
- Foundation: Slab
- Roof: Composition
Condition
- New construction: No
- Year built: 1984
Community & HOA
Community
- Features: Clubhouse
- Security: Not Applicable
- Subdivision: Cambridge Park
HOA
- Has HOA: Yes
- Services included: Some Utilities, Insurance, Condo Mgmt, Common Area Liability, Common Maintenance, Trash, Pest Control
- HOA fee: $250 monthly
- HOA name: CAMBRIDGE PARK CONDOMINIUM OWNERS ASSOCIATION
Location
- Region: San Antonio
Financial & listing details
- Price per square foot: $153/sqft
- Tax assessed value: $128,280
- Annual tax amount: $2,908
- Price range: $115K - $115K
- Date on market: 8/7/2026
- Cumulative days on market: 11 days
- Listing terms: Conventional,Cash
Estimated market value
$112,400
$107,000 - $118,000
$871/mo
Price history
| Date | Event | Price |
|---|---|---|
| 8/7/2026 | Listed for sale | $115,000+2.2%$153/sqft |
Source:  LERA MLS #2006693 Report a problem LERA MLS #2006693 Report a problem | ||
| 10/5/2021 | Sold | -- |
Source: Agent Provided Report a problem | ||
| 9/24/2021 | Pending sale | $112,500$150/sqft |
Source: Owner Report a problem | ||
| 9/10/2021 | Listed for sale | $112,500+2.7%$150/sqft |
Source: Owner Report a problem | ||
| 8/10/2021 | Listing removed | -- |
Source: Owner Report a problem | ||
| 7/14/2021 | Listed for sale | $109,500+69.1%$146/sqft |
Source: Owner Report a problem | ||
| 3/24/2021 | Listing removed | -- |
Source: Owner Report a problem | ||
| 3/26/2019 | Listing removed | $825$1/sqft |
Source: Owner Report a problem | ||
| 3/8/2019 | Listed for rent | $825$1/sqft |
Source: Owner Report a problem | ||
| 2/15/2018 | Listing removed | $825$1/sqft |
Source: RE/MAX Realty Advantage #1284379 Report a problem | ||
| 2/1/2018 | Price change | $825-45%$1/sqft |
Source: RE/MAX Realty Advantage #1284379 Report a problem | ||
| 12/22/2017 | Listed for rent | $1,500$2/sqft |
Source: RE/MAX Realty Advantage #1284379 Report a problem | ||
| 7/15/2016 | Listing removed | $64,750$86/sqft |
Source: ERA Colonial Real Estate #1167510 Report a problem | ||
| 7/2/2016 | Listed for sale | $64,750-4.6%$86/sqft |
Source: ERA Colonial Real Estate #1167510 Report a problem | ||
| 7/1/2016 | Sold | -- |
Source: LERA MLS #1167510 Report a problem | ||
| 3/24/2016 | Pending sale | $67,900$90/sqft |
Source: ERA Colonial Real Estate #1167510 Report a problem | ||
| 3/22/2016 | Listed for sale | $67,900$90/sqft |
Source: ERA Colonial Real Estate #1167510 Report a problem | ||
Public tax history
| Year | Property taxes | Tax assessment |
|---|---|---|
| 2025 | $2,909 -5.8% | $128,280 -5% |
| 2024 | $3,087 +5.3% | $135,080 +5.7% |
| 2023 | $2,933 +10.5% | $127,760 +18.8% |
| 2022 | $2,654 +18% | $107,570 +1.3% |
| 2021 | $2,249 | $106,150 +21.4% |
| 2020 | $2,249 +6.3% | $87,460 +8.4% |
| 2019 | $2,116 | $80,671 +10% |
| 2018 | $2,116 +47.2% | $73,337 +10% |
| 2017 | $1,438 | $66,670 +9.6% |
| 2016 | -- | $60,830 +2.5% |
| 2015 | -- | $59,330 -0.1% |
| 2014 | -- | $59,400 +10.8% |
| 2013 | -- | $53,610 +0.1% |
| 2012 | -- | $53,540 -4.7% |
| 2011 | -- | $56,160 -1% |
| 2010 | -- | $56,710 -1% |
| 2009 | -- | $57,260 -7.8% |
| 2008 | -- | $62,130 +9.1% |
| 2007 | -- | $56,960 +5.3% |
| 2006 | -- | $54,110 +21.9% |
| 2005 | -- | $44,400 |
| 2004 | -- | -- |
| 2003 | -- | -- |
| 2002 | -- | -- |
| 2001 | -- | -- |
| 2000 | -- | -- |
Find assessor info on the county website
Monthly payment
Est. payment
Payment breakdown
Explore the cost of this home by adjusting the details. Changes won't be saved.Climate risks
Neighborhood: 78216
Nearby schools
GreatSchools rating
- 8/10Harmony Hills Elementary SchoolGrades: PK-5Distance: 1.1 mi
- 4/10Eisenhower Middle SchoolGrades: 6-8Distance: 0.9 mi
- 5/10Churchill High SchoolGrades: 9-12Distance: 0.3 mi
Schools provided by the listing agent
- Elementary: Harmony Hills
- Middle: Eisenhower
- High: Churchill
- District: North East I.S.D.
Source: LERA MLS. This data may not be complete. We recommend contacting the local school district to confirm school assignments for this home.
- $--2 bd1 ba878 sqft11311 Sir Winston St APT 101, San Antonio, TX 78216Sold

- $124,4001 bd1 ba878 sqft11311 Sir Winston St APT 102, San Antonio, TX 78216Off Market
- $99,0001 bd1 ba611 sqft11311 Sir Winston St APT 103, San Antonio, TX 78216Off Market
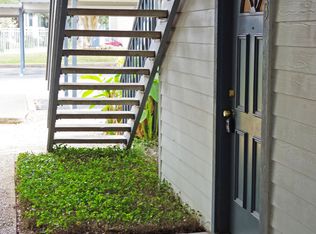
- $117,5001 bd1 ba611 sqft11311 Sir Winston St APT 104, San Antonio, TX 78216Off Market
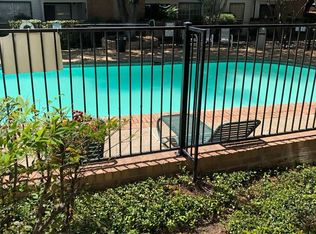
- $99,8001 bd1 ba750 sqft11311 Sir Winston St APT 105, San Antonio, TX 78216Off Market
- $99,9001 bd1 ba752 sqft11311 Sir Winston St APT 106, San Antonio, TX 78216Off Market
- $94,0001 bd1 ba752 sqft11311 Sir Winston St APT 107, San Antonio, TX 78216Off Market
- $90,9001 bd1 ba611 sqft11311 Sir Winston St APT 108, San Antonio, TX 78216Off Market
- $96,3001 bd1 ba611 sqft11311 Sir Winston St APT 109, San Antonio, TX 78216Off Market
A local agent can set up tours, give advice and negotiate with sellers.
A local lender can help you make sure your offer is ready when you are.
Similar homes
- $118,9901 bd1 ba611 sqft11311 Sir Winston #111, San Antonio, TX 78216For Sale

 MLS ID #1941456, Fabiola Poulat Zepeda TREC #691094, Keller Williams Heritage. LERA MLS
 - $147,0002 bd2 ba963 sqft165 W Rampart Dr #805, San Antonio, TX 78216For Sale
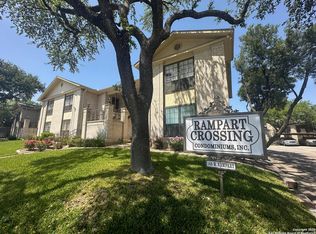 MLS ID #2008444, Marvin Venus TREC #657444, CloverLeaf Property Management. LERA MLS
 - $119,7002 bd1 ba846 sqft255 E RAMPART DR #109, San Antonio, TX 78216For Sale
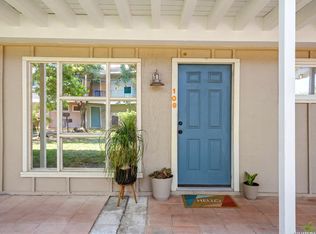 MLS ID #1998877, Raul Chapa TREC #831563, Sky Realty. LERA MLS
 - $112,0001 bd1 ba800 sqft165 W Rampart #104, San Antonio, TX 78216For Sale
 MLS ID #1934518, Lisa Morales TREC #643910, United Realty Group of Texas, LLC. LERA MLS
 - $150,0002 bd2 ba1k sqft11311 Sir Winston #703, San Antonio, TX 78216For SaleMLS ID #2002562, Christy Rupp TREC #600433, RE/MAX North-San Antonio. LERA MLS
- $94,9001 bd1 ba688 sqft255 E Rampart Dr #401, San Antonio, TX 78216For SaleMLS ID #2005039, Dylan Thomas TREC #701275, Davidson Properties, Inc.. LERA MLS
- $124,9001 bd1 ba800 sqft11843 Braesview #1612, San Antonio, TX 78213For SaleMLS ID #1950522, Ljubica Djenic TREC #602559, Home Team of America. LERA MLS
- $134,0001 bd1 ba722 sqft13018 HEIMER RD #505, San Antonio, TX 78216For SaleMLS ID #1969416, Georgette Bisteni Adam TREC #758590, Phyllis Browning Company. LERA MLS
- $159,0002 bd2 ba1k sqft11311 Sir Winston #808, San Antonio, TX 78216For SaleMLS ID #1935758, Laurencia Quinlan TREC #671148, Full Spectrum Realty. LERA MLS
- $123,5001 bd1 ba652 sqft8401 N New Braunfels #146, San Antonio, TX 78209For SaleMLS ID #2006265, Tiffany Gill-Teich TREC #573210, Phyllis Browning Company. LERA MLS
- $157,7002 bd2 ba975 sqft13018 Heimer #917, San Antonio, TX 78216For SaleMLS ID #2007716, Christopher Tijerina TREC #634451, Roadrunner Realty, LLC. LERA MLS
- $135,0001 bd1 ba800 sqft165 W Rampart Dr #108, San Antonio, TX 78216For SaleMLS ID #1995536, Ricardo Gonzalez TREC #663626, Keller Williams Heritage. LERA MLS
- $115,0002 bd2 ba924 sqft9915 Powhatan #J3, San Antonio, TX 78230For SaleMLS ID #1957466, Christine Villarreal TREC #632121, redKorr Realty LLC. LERA MLS
- $109,0001 bd1 ba604 sqft4212 MEDICAL DR #416, San Antonio, TX 78229For SaleMLS ID #1973304, Rachel Williamson TREC #653771, Kuper Sotheby's Int'l Realty. LERA MLS
- $99,9991 bd1 ba752 sqft8633 DATAPOINT DR #253, San Antonio, TX 78229For SaleMLS ID #2007313, Lowell Williams TREC #617512, Premier Realty Group Platinum. LERA MLS
- $130,0002 bd2 ba1k sqft4119 Medical Dr #208F, San Antonio, TX 78229For SaleMLS ID #2004854, Isabel Owen TREC #700221, Keller Williams Heritage. LERA MLS
- $119,9991 bd1 ba594 sqft11610 Vance Jackson #119, San Antonio, TX 78230For SaleMLS ID #1943933, Monica Cortes TREC #796699, Redbird Realty LLC. LERA MLS
- $107,2001 bd1 ba740 sqft4119 Medical #206D, San Antonio, TX 78229For SaleMLS ID #1997511, Loren Delgadillo TREC #801786, Swisher + Martin Realty. LERA MLS
- $113,0001 bd1 ba544 sqft8655 Datapoint #210B, San Antonio, TX 78229For SaleMLS ID #1971260, Ronnie Trevino TREC #588899, Resi Realty, LLC. LERA MLS
- $120,0002 bd1 ba723 sqft8702 Village Dr #123, San Antonio, TX 78217For SaleMLS ID #1948855, Chad Nall TREC #550904, Suburban Spaces, LLC. LERA MLS
