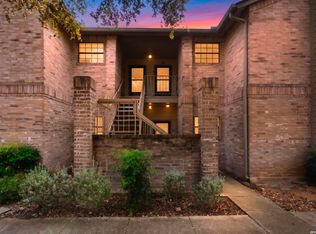
Well-maintained, updated 2-bedroom, 2-bath condominium in the sought-after Country Hollow community. Conveniently located in North San Antonio near restaurants, shopping, major highways, and only 8 minutes from San Antonio International Airport. The desirable split-bedroom floor plan provides added privacy for owners and guests. Features include vaulted ceilings, granite countertops, stainless steel appliances, designer tile flooring, and more. The HOA covers water, trash, and exterior maintenance. Unwind on your slate tile balcony while enjoying serene views of mature trees and a greenbelt, with no rear neighbors. Residents enjoy the security of this gated community, along with covered parking, a swimming pool, hot tub, picnic area, and a dog park. The refrigerator, and full-size washer and dryer all convey, making this home truly move-in ready. Schedule your private showing today.
For sale
$157,700
13018 Heimer #917, San Antonio, TX 78216
2beds
975sqft
Condominium
Built in 1981
-- sqft lot
$150,700 Zestimate®
$162/sqft
$311/mo HOA
What's special
Swimming poolHot tubSlate tile balconyStainless steel appliancesGranite countertopsDesigner tile flooringPicnic area
- 56 days
- 113
- 7
Zillow last checked:
Listing updated:
Listed by:
Christopher Tijerina TREC #634451 (210) 887-1073,
Roadrunner Realty, LLC
Source: LERA MLS,MLS#: 2007716
Facts & features
Interior
Bedrooms & bathrooms
- Bedrooms: 2
- Bathrooms: 2
- Full bathrooms: 2
Primary bedroom
- Features: Walk-In Closet(s)
- Area: 156
- Dimensions: 13 x 12
Bedroom 2
- Area: 132
- Dimensions: 12 x 11
Primary bathroom
- Area: 45
- Dimensions: 9 x 5
Dining room
- Area: 90
- Dimensions: 10 x 9
Family room
- Area: 252
- Dimensions: 18 x 14
Kitchen
- Area: 45
- Dimensions: 9 x 5
Heating
- Central, Electric
Cooling
- Central Air
Appliances
- Included: Microwave, Range, Refrigerator, Disposal, Dishwasher
- Laundry: Washer Hookup, Dryer Connection
Features
- One Living Area, Separate Dining Room, Ceiling Fan(s)
- Flooring: Carpet, Ceramic Tile
- Windows: Window Coverings
- Has fireplace: No
- Fireplace features: None
Interior area
- Total interior livable area: 975 sqft
Property
Parking
- Total spaces: 1
- Parking features: None, One Car Carport
- Carport spaces: 1
Features
- Levels: One
- Stories: 1
- Pool features: Community
- Spa features: Community
Details
- Parcel number: 160341000917
Construction
Type & style
- Home type: Condo
- Property subtype: Condominium
- Attached to another structure: Yes
Materials
- Siding
Condition
- New construction: No
- Year built: 1981
Utilities & green energy
- Electric: CPS
- Sewer: SAWS
- Water: SAWS
Community & HOA
Community
- Features: Clubhouse, BBQ/Picnic Area
- Security: Controlled Access
- Subdivision: Country Hollow
HOA
- Has HOA: Yes
- Services included: Some Utilities, Condo Mgmt
- HOA fee: $311 monthly
- HOA name: COUNTRY HOLLOW HOA
Location
- Region: San Antonio
Financial & listing details
- Price per square foot: $162/sqft
- Tax assessed value: $178,580
- Annual tax amount: $987
- Price range: $157.7K - $157.7K
- Date on market: 8/11/2026
- Cumulative days on market: 57 days
- Listing terms: Conventional,FHA,VA Loan,Cash
Estimated market value
$150,700
$143,000 - $158,000
$1,192/mo
Price history
| Date | Event | Price |
|---|---|---|
| 8/11/2026 | Listed for sale | $157,700$162/sqft |
Source:  LERA MLS #2007716 Report a problem LERA MLS #2007716 Report a problem | ||
| 6/2/2020 | Sold | -- |
Source: eXp Realty #29267164 Report a problem | ||
| 9/28/2017 | Sold | -- |
Source: LERA MLS #1267221 Report a problem | ||
Public tax history
| Year | Property taxes | Tax assessment |
|---|---|---|
| 2025 | $988 -20.9% | $178,580 +0.5% |
| 2024 | $1,249 -3.3% | $177,690 +7.7% |
| 2023 | $1,291 -38.5% | $165,000 +8.8% |
| 2022 | $2,099 -37.7% | $151,640 +13% |
| 2021 | $3,372 | $134,160 +2.3% |
| 2020 | $3,372 +7.8% | $131,100 +8.8% |
| 2019 | $3,126 | $120,550 +9.2% |
| 2018 | $3,126 +6.1% | $110,370 |
| 2017 | $2,947 | $110,370 +17.7% |
| 2016 | -- | $93,810 +2.2% |
| 2015 | -- | $91,790 +1.3% |
| 2014 | -- | $90,590 -1.2% |
| 2013 | -- | $91,710 +6.7% |
| 2012 | -- | $85,940 +0.7% |
| 2011 | -- | $85,330 -0.9% |
| 2010 | -- | $86,140 +4.3% |
| 2009 | -- | $82,550 -2.9% |
| 2008 | -- | $85,000 +19.4% |
| 2006 | -- | $71,190 +4.5% |
| 2005 | -- | $68,110 |
| 2004 | -- | -- |
| 2003 | -- | -- |
| 2002 | -- | -- |
| 2001 | -- | -- |
| 2000 | -- | -- |
Find assessor info on the county website
Monthly payment
Est. payment
Payment breakdown
Explore the cost of this home by adjusting the details. Changes won't be saved.Climate risks
Neighborhood: 78216
Nearby schools
Schools provided by the listing agent
- Elementary: Coker
- Middle: Bradley
- High: Churchill
- District: North East I.S.D.
Source: LERA MLS. This data may not be complete. We recommend contacting the local school district to confirm school assignments for this home.
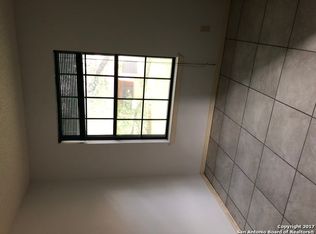
- $169,0002 bd1 ba969 sqft13018 Heimer Rd APT 101, San Antonio, TX 78216Off Market
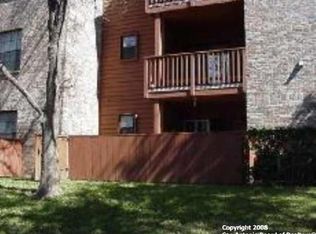
- $169,9001 bd1 ba611 sqft13018 Heimer Rd APT 102, San Antonio, TX 78216Off Market
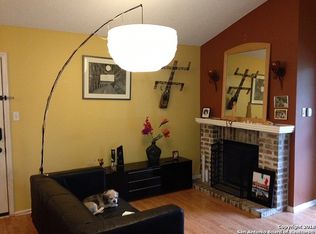
- $142,4001 bd1 ba616 sqft13018 Heimer Rd APT 104, San Antonio, TX 78216Off Market
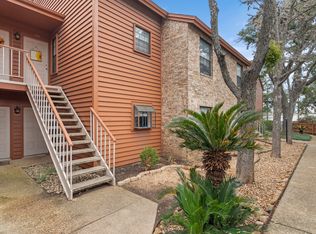
- $143,8002 bd2 ba971 sqft13018 Heimer Rd APT 105, San Antonio, TX 78216Off Market
Similar homes
- $150,0002 bd2 ba1k sqft12446 Starcrest #312, San Antonio, TX 78216For Sale
 MLS ID #2013203, Liliana Ash TREC #663401, RE/MAX Associates. LERA MLS
 - $141,0002 bd3 ba1.3k sqft829 W BITTERS RD APT 103, San Antonio, TX 78216For Sale
 MLS ID #2004881, Wayne Marinik TREC #442062, Garrett Wright Properties, LLC. LERA MLS
 - $173,5002 bd2 ba960 sqft11839 Parliament #921, San Antonio, TX 78216For Sale
 MLS ID #1965530, Jennifer Taylor TREC #630809, LPT Realty, LLC. LERA MLS
 - $144,0001 bd1 ba849 sqft11839 Parliament St #622, San Antonio, TX 78216For Sale
 MLS ID #2015878, Shane Neal TREC #608871, eXp Realty. LERA MLS
 - $134,0001 bd1 ba722 sqft13018 HEIMER RD #505, San Antonio, TX 78216For SaleMLS ID #1969416, Georgette Bisteni Adam TREC #758590, Phyllis Browning Company. LERA MLS
- $160,0002 bd2 ba1.4k sqft3678 Hidden Dr #1002, San Antonio, TX 78217For SaleMLS ID #2004839, Melody Rackley TREC #621452, Reliance Residential Realty -. LERA MLS
- $155,0002 bd2 ba974 sqft7711 Broadway #31C, San Antonio, TX 78209For SaleMLS ID #1943278, Sara Martinez TREC #655172, San Antonio Elite Realty. LERA MLS
- $165,9002 bd3 ba1.1k sqft11815 Vance Jackson #2306, San Antonio, TX 78230For SaleMLS ID #2005713, Melody Botting TREC #496522, BHHS PenFed Realty. LERA MLS
- $149,9003 bd2 ba1.3k sqft8702 Village Dr #1302, San Antonio, TX 78217For SaleMLS ID #1998802, Shane Neal TREC #608871, eXp Realty. LERA MLS
- $175,0003 bd3 ba1.4k sqft13428 Bristow Dawn #13428, San Antonio, TX 78217For SaleMLS ID #2020790, Diana Flores-Green TREC #762319, Levi Rodgers Real Estate Group. LERA MLS
- $125,0002 bd2 ba914 sqft14343 JUDSON RD #1006, San Antonio, TX 78233For SaleMLS ID #2015852, Michelle Lundquist TREC #732475, Orchard Brokerage. LERA MLS
- $144,9002 bd2 ba979 sqft4212 Medical Dr #1004, San Antonio, TX 78229For SaleMLS ID #1998576, Shane Neal TREC #608871, eXp Realty. LERA MLS
- $167,5001 bd1 ba627 sqft7707 Broadway #26A, San Antonio, TX 78209For SaleMLS ID #2006405, Royal King TREC #215798, King, REALTORS. LERA MLS
- $160,0002 bd2 ba1.3k sqft7500 Callaghan Rd #196, San Antonio, TX 78229For SaleMLS ID #1965218, Jessica Garibay TREC #803929, Real Broker, LLC. LERA MLS
- $145,0001 bd1 ba845 sqft2255 THOUSAND OAKS DR #103, San Antonio, TX 78232For SaleMLS ID #1998981, Steven Young TREC #760688, Levi Rodgers Real Estate Group. LERA MLS
- $139,5002 bd3 ba1k sqft8642 Fredericksburg Rd. #103, San Antonio, TX 78240For SaleMLS ID #2014583, Tiffany Stevens TREC #544138, Real Broker, LLC. LERA MLS
- $175,0002 bd3 ba1k sqft11815 Vance Jackson #2304, San Antonio, TX 78230For SaleMLS ID #1966160, Scott Malouff TREC #658231, Keller Williams Heritage. LERA MLS
- $169,9992 bd2 ba958 sqft10955 Wurzbach Rd APT 108, San Antonio, TX 78230Active
 MLS ID #5053802, Carlos Reyna, Sprout Realty. Unlock MLS
 - $179,6002 bd1 ba830 sqft201 W Craig #S, San Antonio, TX 78212For SaleMLS ID #2015689, Marco Robledo TREC #590281, BHHS Don Johnson Realtors - SA. LERA MLS
- $135,0002 bd2 ba1k sqft4119 Medical #F203, San Antonio, TX 78229For SaleMLS ID #1973114, Rodney Pope TREC #825576, BHHS Don Johnson REALTORS - NB. LERA MLS
