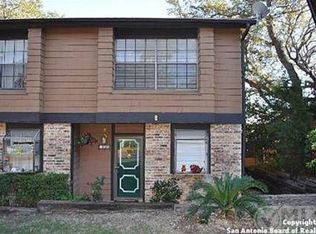
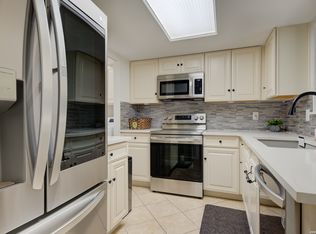
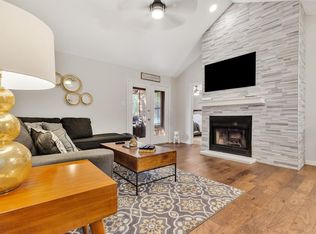
Refreshed two-story townhome tucked under a mature oak canopy inside the gated Edgecliff community. The vaulted downstairs living area is anchored by a stacked-stone fireplace and bathed in natural light, flowing into a granite kitchen. Upstairs you'll find two private bedroom suites with generous closet space and en-suite-style bathroom, ideal for an owner-occupant, roommate setup, or short-stay rental. This condo you will see the upgrades as soon as you open the door and know this is the one. Enjoy a dedicated covered carport plus open guest parking right outside your door. The HOA covers exterior maintenance, common-area insurance, trash, pest control, and full access to the gated community pool, spa, and clubhouse. Minutes to USAA, the Medical Center, UTSA, La Cantera, and IH-10 inside the loop, under the canopy, and priced to move.
For sale
$175,000
11815 Vance Jackson #2304, San Antonio, TX 78230
2beds
1,099sqft
Condominium
Built in 1984
-- sqft lot
$165,700 Zestimate®
$159/sqft
$459/mo HOA
What's special
Stacked-stone fireplaceBathed in natural lightGranite kitchenTwo private bedroom suitesGenerous closet spaceEn-suite-style bathroomDedicated covered carport
- 154 days
- 174
- 17
Zillow last checked:
Listing updated:
Listed by:
Scott Malouff TREC #658231 (210) 365-6192,
Keller Williams Heritage
Source: LERA MLS,MLS#: 1966160
Facts & features
Interior
Bedrooms & bathrooms
- Bedrooms: 2
- Bathrooms: 3
- Full bathrooms: 2
- 1/2 bathrooms: 1
Primary bedroom
- Features: Walk-In Closet(s), Full Bath
- Level: Upper
- Area: 182
- Dimensions: 14 x 13
Bedroom 2
- Area: 72
- Dimensions: 8 x 9
Primary bathroom
- Features: Single Vanity
- Area: 80
- Dimensions: 8 x 10
Dining room
- Area: 182
- Dimensions: 14 x 13
Kitchen
- Area: 88
- Dimensions: 8 x 11
Living room
- Area: 224
- Dimensions: 14 x 16
Heating
- Central, Electric
Cooling
- Central Air
Appliances
- Laundry: Main Level, Washer Hookup, Dryer Connection
Features
- One Living Area, Living/Dining Combo, Breakfast Bar, All Bedrooms Upstairs, Open Floorplan
- Flooring: Carpet, Ceramic Tile
- Windows: Window Coverings
- Has fireplace: No
- Fireplace features: None
Interior area
- Total interior livable area: 1,099 sqft
Property
Parking
- Parking features: None
Features
- Levels: Two
- Stories: 2
- Pool features: Community
- Spa features: Community
Details
- Parcel number: 150171002304
Construction
Type & style
- Home type: Condo
- Property subtype: Condominium
- Attached to another structure: Yes
Materials
- Brick, Siding
Condition
- New construction: No
- Year built: 1984
Community & HOA
Community
- Features: Clubhouse
- Security: Controlled Access
HOA
- Has HOA: Yes
- Services included: Some Utilities, Condo Mgmt, Common Maintenance, Trash
- HOA fee: $459 monthly
- HOA name: EDGECLIFF NW
Location
- Region: San Antonio
Financial & listing details
- Price per square foot: $159/sqft
- Tax assessed value: $193,120
- Annual tax amount: $4,422
- Price range: $175K - $175K
- Date on market: 5/13/2026
- Cumulative days on market: 155 days
- Listing terms: Conventional,FHA,VA Loan,Cash
Estimated market value
$165,700
$157,000 - $174,000
$1,520/mo
Price history
| Date | Event | Price |
|---|---|---|
| 5/13/2026 | Listed for sale | $175,000-2.8%$159/sqft |
Source:  LERA MLS #1966160 Report a problem LERA MLS #1966160 Report a problem | ||
| 9/25/2025 | Listing removed | $180,000$164/sqft |
Source: LERA MLS #1855465 Report a problem | ||
| 7/14/2025 | Price change | $180,000-1.4%$164/sqft |
Source: LERA MLS #1855465 Report a problem | ||
| 6/9/2025 | Price change | $182,500-1.4%$166/sqft |
Source: LERA MLS #1855465 Report a problem | ||
| 4/4/2025 | Listed for sale | $185,000-2.6%$168/sqft |
Source: LERA MLS #1855465 Report a problem | ||
| 6/30/2022 | Sold | -- |
Source: LERA MLS #1602146 Report a problem | ||
| 5/27/2022 | Pending sale | $189,900$173/sqft |
Source: LERA MLS #1602146 Report a problem | ||
| 5/20/2022 | Listed for sale | $189,900$173/sqft |
Source: LERA MLS #1602146 Report a problem | ||
| 5/2/2022 | Pending sale | $189,900$173/sqft |
Source: LERA MLS #1602146 Report a problem | ||
| 4/26/2022 | Listed for sale | $189,900+90.9%$173/sqft |
Source: LERA MLS #1602146 Report a problem | ||
| 1/22/2013 | Sold | -- |
Source: LERA MLS #972922 Report a problem | ||
| 11/7/2012 | Listed for sale | $99,500-13.5%$91/sqft |
Source: Coldwell Banker D'Ann Harper #972922 Report a problem | ||
| 3/12/2012 | Listed for sale | $115,000$105/sqft |
Source: Century 21 Folks Realty #935340 Report a problem | ||
| 2/16/2007 | Sold | -- |
Source: LERA MLS #623637 Report a problem | ||
Public tax history
| Year | Property taxes | Tax assessment |
|---|---|---|
| 2025 | $2,575 -41.8% | $193,120 |
| 2024 | $4,422 +2.7% | $193,120 +3% |
| 2023 | $4,306 +109.2% | $187,500 +23.4% |
| 2022 | $2,058 -33.5% | $151,899 +10% |
| 2021 | $3,095 | $138,090 +3.8% |
| 2020 | $3,095 +4.6% | $133,090 +4.8% |
| 2019 | $2,959 | $127,050 +8% |
| 2018 | $2,959 +17.4% | $117,590 +10% |
| 2017 | $2,520 | $106,900 |
| 2016 | -- | $106,900 +6.7% |
| 2015 | -- | $100,170 +5.5% |
| 2014 | -- | $94,950 +4.4% |
| 2013 | -- | $90,910 -1.5% |
| 2012 | -- | $92,260 -1% |
| 2011 | -- | $93,210 -1% |
| 2010 | -- | $94,160 -5.1% |
| 2009 | -- | $99,230 -1.7% |
| 2008 | -- | $100,920 +8.7% |
| 2007 | -- | $92,860 +12.8% |
| 2006 | -- | $82,320 +2.6% |
| 2005 | -- | $80,200 |
| 2004 | -- | -- |
| 2003 | -- | -- |
| 2002 | -- | -- |
| 2001 | -- | -- |
| 2000 | -- | -- |
Find assessor info on the county website
Monthly payment
Est. payment
Payment breakdown
Explore the cost of this home by adjusting the details. Changes won't be saved.Climate risks
Neighborhood: Vance Jackson
Nearby schools
Schools provided by the listing agent
- Elementary: Howsman
- Middle: Hobby William P.
- High: Clark
- District: Northside
Source: LERA MLS. This data may not be complete. We recommend contacting the local school district to confirm school assignments for this home.
- $156,4001 bd1 ba760 sqft11815 Vance Jackson Rd APT 1001, San Antonio, TX 78230Off Market

- $156,3002 bd3 ba1k sqft11815 Vance Jackson Rd APT 101, San Antonio, TX 78230Off Market

- $150,0002 bd3 ba1k sqft11815 Vance Jackson Rd APT 103, San Antonio, TX 78230Off Market

- $151,3002 bd1 ba1k sqft11815 Vance Jackson Rd APT 104, San Antonio, TX 78230Off Market
Similar homes
- $179,0002 bd3 ba1.2k sqft11303 Vance Jackson #L2, San Antonio, TX 78230For Sale
 MLS ID #1966834, Melissa Stagers TREC #435856, M. Stagers Realty Partners. LERA MLS
 - $169,9992 bd2 ba958 sqft10955 Wurzbach Rd APT 108, San Antonio, TX 78230Active
 MLS ID #5053802, Carlos Reyna, Sprout Realty. Unlock MLS
 - $173,5002 bd2 ba960 sqft11839 Parliament #921, San Antonio, TX 78216For Sale
 MLS ID #1965530, Jennifer Taylor TREC #630809, LPT Realty, LLC. LERA MLS
 - $159,0002 bd2 ba1k sqft8611 Datapoint Dr #74, San Antonio, TX 78229For Sale
 MLS ID #1994965, Anthony Huerta TREC #671534, Exquisite Properties, LLC. LERA MLS
 - $149,9002 bd2 ba967 sqft4107 MEDICAL DR #4205, San Antonio, TX 78229For SaleMLS ID #1964979, Carlos Gil TREC #663488, Malouff Realty, LLC. LERA MLS
- $129,9001 bd1 ba717 sqft11520 Huebner #501, San Antonio, TX 78230For SaleMLS ID #1957331, Elida Martinez TREC #556229, Coldwell Banker D'Ann Harper, REALTOR. LERA MLS
- $234,9993 bd2 ba1.5k sqft11303 Vance Jackson Rd #B3, San Antonio, TX 78230For SaleMLS ID #2008024, Jorge Acevedo TREC #714014, Keller Williams City-View. LERA MLS
- $160,0002 bd2 ba1.3k sqft7500 Callaghan Rd #196, San Antonio, TX 78229For SaleMLS ID #1965218, Jessica Garibay TREC #803929, Real Broker, LLC. LERA MLS
- $139,5002 bd3 ba1k sqft8642 Fredericksburg Rd. #103, San Antonio, TX 78240For SaleMLS ID #2014583, Tiffany Stevens TREC #544138, Real Broker, LLC. LERA MLS
- $139,9002 bd2 ba979 sqft4212 Medical Dr #1004, San Antonio, TX 78229For SaleMLS ID #1998576, Shane Neal TREC #608871, eXp Realty. LERA MLS
- $139,9003 bd2 ba1.2k sqft4107 MEDICAL DR #7203, San Antonio, TX 78229For SaleMLS ID #2011999, Stephen Malouff TREC #512038, Malouff Realty, LLC. LERA MLS
- $140,0002 bd2 ba976 sqft4212 MEDICAL DR #1106, San Antonio, TX 78229For SaleMLS ID #1967448, Michelle Lawton TREC #519125, Keller Williams Heritage. LERA MLS
- $150,0002 bd2 ba1k sqft12446 Starcrest #312, San Antonio, TX 78216For SaleMLS ID #2013203, Liliana Ash TREC #663401, RE/MAX Associates. LERA MLS
- $148,3002 bd2 ba1.3k sqft7500 Callaghan APT 140, San Antonio, TX 78229For SaleMLS ID #1953288, Melissa Claus TREC #678086, JLA Realty. LERA MLS
- $190,0003 bd3 ba1.3k sqft4126 Copano Bay, San Antonio, TX 78229For SaleMLS ID #2006958, Myranda Nombrano TREC #846365, Option One Real Estate. LERA MLS
- $160,0002 bd3 ba893 sqft3441 RIDGE RNCH #0, San Antonio, TX 78247For SaleMLS ID #2002525, Brayan Gamez Castillo TREC #841609, Real Broker, LLC. LERA MLS
- $137,9992 bd2 ba1k sqft8633 Datapoint #224, San Antonio, TX 78229For SaleMLS ID #1934550, Derrell Skillman TREC #639690, Redfin Corporation. LERA MLS
- $129,0002 bd2 ba906 sqft4119 Medical Dr. #205D, San Antonio, TX 78229For SaleMLS ID #1965766, Fernando Torres TREC #587814, Trinidad Realty Partners, Inc. LERA MLS
- $199,0002 bd3 ba1.4k sqft8416 ECHO CREEK LN, San Antonio, TX 78240For SaleMLS ID #2017849, Bryan Treat TREC #621906, Orchard Brokerage. LERA MLS
- $199,0003 bd2 ba1.5k sqft11710 Spring Ridge Dr, San Antonio, TX 78249For SaleMLS ID #2011937, Shane Neal TREC #608871, eXp Realty. LERA MLS
