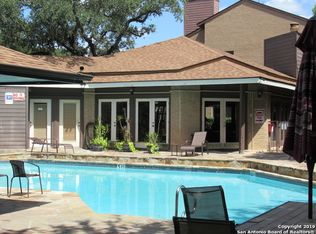
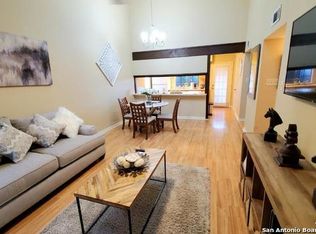
Experience comfortable, low-maintenance living in this beautiful condo located in a prime Medical Center location. Featuring high vaulted ceilings, a cozy fireplace, and an open concept floor plan, this well-maintained home is filled with natural light thanks to an abundance of windows throughout the living spaces. The kitchen offers a large breakfast bar, rich wood cabinetry, and stainless steel appliances, making it ideal for both everyday living and entertaining. A dedicated indoor laundry area adds convenience, while all appliances convey with the home. Step outside to your private balcony, the perfect place to enjoy morning coffee or unwind while taking in the evening sunset. The condo also includes two designated parking spaces. Residents enjoy access to community amenities including a pool and hot tub. The HOA covers water, trash, providing added value and peace of mind. Ideally situated within walking distance to Methodist Hospital and just minutes from the South Texas Medical Center, UT Health San Antonio. With easy access to IH 10, commuting throughout the city is simple and convenient. This move-in-ready condo combines location, comfort, and convenience in one exceptional opportunity.
For sale
$159,000
8611 Datapoint Dr #74, San Antonio, TX 78229
2beds
1,030sqft
:
Get pre-qualified$1,617/mo
Condominium
Built in 1982
-- sqft lot
$151,900 Zestimate®
$154/sqft
$409/mo HOA
What's special
Cozy fireplacePrivate balconyOpen concept floor planStainless steel appliancesDedicated indoor laundry areaHigh vaulted ceilingsRich wood cabinetry
- 30 days |
- 326 |
- 10 |
Zillow last checked:
Listing updated:
Listed by:
Anthony Huerta TREC #671534 (210) 394-7885,
Exquisite Properties, LLC
Source: LERA MLS,MLS#: 1994965
Facts & features
Interior
Bedrooms & bathrooms
- Bedrooms: 2
- Bathrooms: 2
- Full bathrooms: 2
Primary bedroom
- Features: Walk-In Closet(s), Full Bath
- Area: 144
- Dimensions: 12 x 12
Bedroom 2
- Area: 121
- Dimensions: 11 x 11
Primary bathroom
- Features: Shower Only, Double Vanity
- Area: 48
- Dimensions: 8 x 6
Dining room
- Area: 72
- Dimensions: 9 x 8
Kitchen
- Area: 45
- Dimensions: 9 x 5
Living room
- Area: 450
- Dimensions: 30 x 15
Heating
- Central, Electric
Cooling
- Central Air, Ceiling Fan(s)
Appliances
- Included: Microwave, Range
- Laundry: Laundry Closet
Features
- One Living Area, Living/Dining Combo, Breakfast Bar, High Ceilings, Walk-In Closet(s), Ceiling Fan(s), Programmable Thermostat
- Flooring: Vinyl
- Windows: Window Coverings, Skylight(s)
- Has basement: No
- Number of fireplaces: 1
- Fireplace features: One
Interior area
- Total interior livable area: 1,030 sqft
Video & virtual tour
Property
Parking
- Total spaces: 1
- Parking features: None, One Car Carport, One Car Open Space
- Carport spaces: 1
Accessibility
- Accessibility features: Doors-Swing-In
Features
- Levels: One
- Stories: 1
- Patio & porch: Deck
- Pool features: Community
- Spa features: Community
Lot
- Residential vegetation: Mature Trees
Details
- Parcel number: 136621000740
Construction
Type & style
- Home type: Condo
- Property subtype: Condominium
- Attached to another structure: Yes
Materials
- Brick
- Foundation: Slab
- Roof: Composition
Condition
- New construction: No
- Year built: 1982
Details
- Builder name: Unknwon
Utilities & green energy
- Electric: CPS
- Sewer: SAWS
- Water: SAWS
Community & HOA
Community
- Features: Party Room, Clubhouse
- Security: Not Applicable
- Subdivision: Point North,Pointe N I
HOA
- Has HOA: Yes
- Services included: Some Utilities, Common Area Liability, Common Maintenance, Trash, Pest Control
- HOA fee: $409 monthly
- HOA name: POINTE NORTH HOMEOWNERS ASSOCIATION
Location
- Region: San Antonio
Financial & listing details
- Price per square foot: $154/sqft
- Annual tax amount: $3,202
- Price range: $159K - $159K
- Date on market: 6/25/2026
- Cumulative days on market: 31 days
- Listing terms: Conventional,FHA,VA Loan,Cash
Estimated market value
$151,900
$144,000 - $159,000
$1,400/mo
Price history
| Date | Event | Price |
|---|---|---|
| 6/25/2026 | Listed for sale | $159,000-3%$154/sqft |
Source:  LERA MLS #1994965 Report a problem LERA MLS #1994965 Report a problem | ||
| 10/20/2025 | Listing removed | $164,000$159/sqft |
Source: LERA MLS #1809247 Report a problem | ||
| 5/7/2025 | Price change | $164,000-0.3%$159/sqft |
Source: LERA MLS #1809247 Report a problem | ||
| 1/10/2025 | Price change | $164,500-0.3%$160/sqft |
Source: LERA MLS #1809247 Report a problem | ||
| 9/16/2024 | Listed for sale | $165,000$160/sqft |
Source: LERA MLS #1809247 Report a problem | ||
| 6/11/2009 | Sold | -- |
Source: LERA MLS #764027 Report a problem | ||
Public tax history
Tax history is unavailable.
Monthly payment
Est. payment
Payment breakdown
Explore the cost of this home by adjusting the details. Changes won't be saved.Climate risks
Neighborhood: 78229
Nearby schools
GreatSchools rating
- 1/10McDermott Elementary SchoolGrades: PK-5Distance: 1.4 mi
- 4/10Rudder Middle SchoolGrades: 6-8Distance: 3.2 mi
- 5/10Marshall High SchoolGrades: 9-12Distance: 3.1 mi
Schools provided by the listing agent
- Elementary: Mc Dermott
- Middle: Rudder
- High: Marshall
- District: Northside
Source: LERA MLS. This data may not be complete. We recommend contacting the local school district to confirm school assignments for this home.
- $108,4001 bd1 ba713 sqft8611 Datapoint Dr, San Antonio, TX 78229Off Market
- $100,2001 bd1 ba713 sqft8611 Datapoint Dr, San Antonio, TX 78229Off Market
- $125,7001 bd1 ba713 sqft8611 Datapoint Dr, San Antonio, TX 78229Off Market
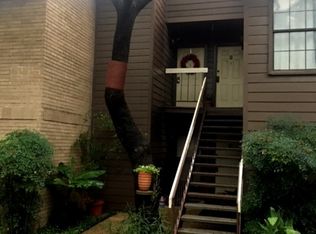
- $105,3001 bd1 ba701 sqft8611 Datapoint Dr, San Antonio, TX 78229Off Market
- $106,2001 bd1 ba713 sqft8611 Datapoint Dr, San Antonio, TX 78229Off Market
- $102,7001 bd1 ba713 sqft8611 Datapoint Dr, San Antonio, TX 78229Off Market
- $126,4001 bd1 ba713 sqft8611 Datapoint Dr, San Antonio, TX 78229Off Market
- $161,4002 bd1 ba785 sqft8611 Datapoint Dr, San Antonio, TX 78229Off Market
- $118,0001 bd1 ba651 sqft8611 Datapoint Dr, San Antonio, TX 78229Off Market
A local agent can set up tours, give advice and negotiate with sellers.
Similar homes
- $159,0002 bd2 ba1k sqft8611 Datapoint Dr #43, San Antonio, TX 78229For Sale

 MLS ID #1961828, Derrell Skillman TREC #639690, Redfin Corporation. LERA MLS
 - $159,0002 bd2 ba1k sqft8633 Datapoint #224, San Antonio, TX 78229For Sale
 MLS ID #1934550, Derrell Skillman TREC #639690, Redfin Corporation. LERA MLS
 - $149,9002 bd2 ba979 sqft4212 Medical Dr #1004, San Antonio, TX 78229For Sale
 MLS ID #1998576, Shane Neal TREC #608871, eXp Realty. LERA MLS
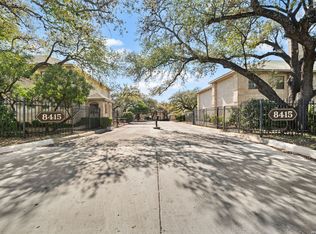
 - $180,0002 bd2 ba1.2k sqft8415 Fredericksburg Rd #907, San Antonio, TX 78229For Sale
 MLS ID #1952681, Kelly Navarro TREC #796549, 1st Choice Realty Group. LERA MLS
 - $170,0002 bd3 ba959 sqft8642 Fredericksburg Rd #704, San Antonio, TX 78240For SaleMLS ID #1998916, Kristen Schramme TREC #568432, Keller Williams Legacy. LERA MLS
- $129,0002 bd2 ba906 sqft4119 Medical Dr. #205D, San Antonio, TX 78229For SaleMLS ID #1965766, Fernando Torres TREC #587814, Trinidad Realty Partners, Inc. LERA MLS
- $139,0002 bd2 ba1.1k sqft4212 Medical #1705, San Antonio, TX 78229For SaleMLS ID #1880253, Tre Serrano TREC #687355, Real Broker, LLC. LERA MLS
- $140,0002 bd2 ba860 sqft6611 Southpoint #A101, San Antonio, TX 78229For SaleMLS ID #1992789, Angel Laurel TREC #712750, Phyllis Browning Company. LERA MLS
- $179,9992 bd2 ba1.3k sqft7500 Callaghan Rd #196, San Antonio, TX 78229For SaleMLS ID #1965218, Jessica Garibay TREC #803929, Real Broker, LLC. LERA MLS
- $125,0002 bd2 ba968 sqft4949 Hamilton Wolfe #4101, San Antonio, TX 78229For SaleMLS ID #1936329, Bradley Graves TREC #554579, Coldwell Banker D'Ann Harper, REALTOR. LERA MLS
- $125,0001 bd1 ba713 sqft8611 Datapoint #21, San Antonio, TX 78229For SaleMLS ID #1997618, Ronnie Trevino TREC #588899, Resi Realty, LLC. LERA MLS
- $169,9992 bd2 ba958 sqft10955 Wurzbach Rd APT 108, San Antonio, TX 78230Active
 MLS ID #5053802, Carlos Reyna, Sprout Realty. Unlock MLS
 - $121,8752 bd2 ba1.2k sqft2542 Babcock #D202, San Antonio, TX 78229For SaleMLS ID #1971974, Steven Garza TREC #564531, eXp Realty. LERA MLS
- $175,0002 bd3 ba1k sqft11815 Vance Jackson #2304, San Antonio, TX 78230For SaleMLS ID #1966160, Scott Malouff TREC #658231, Keller Williams Heritage. LERA MLS
- $153,3002 bd2 ba1.1k sqft11843 Braesview #716, San Antonio, TX 78213For SaleMLS ID #1965816, Cathy Vise TREC #583611, Phyllis Browning Company. LERA MLS
- $115,0001 bd1 ba752 sqft8633 Datapoint Dr #258, San Antonio, TX 78229For SaleMLS ID #1990097, Shaunae LaCombe TREC #490636, Phyllis Browning Company. LERA MLS
- $159,9953 bd2 ba1.3k sqft8702 Village Dr #1302, San Antonio, TX 78217For SaleMLS ID #1998802, Shane Neal TREC #608871, eXp Realty. LERA MLS
- $104,9001 bd1 ba726 sqft4212 MEDICAL DR #104, San Antonio, TX 78229For SaleMLS ID #2000145, Maria Gonzalez TREC #801129, The Agency San Antonio. LERA MLS
- $175,0002 bd2 ba960 sqft11839 Parliament #921, San Antonio, TX 78216For SaleMLS ID #1965530, Jennifer Taylor TREC #630809, LPT Realty, LLC. LERA MLS
- $155,0002 bd3 ba1k sqft10254 Dover Ridge #203, San Antonio, TX 78250For SaleMLS ID #1947478, Shane Neal TREC #608871, eXp Realty. LERA MLS
