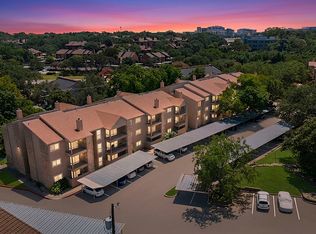
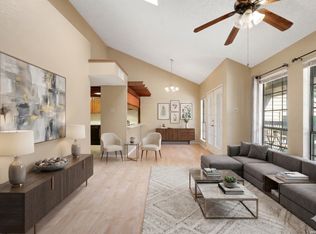
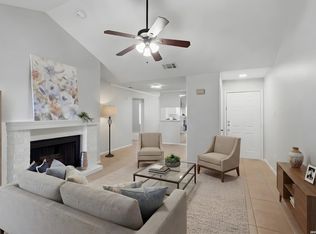
Welcome to this spacious 2-bedroom, 2-bath condo in the gated Spyglass Hill community, ideally located in the heart of the San Antonio Medical Center. This top-floor unit offers added privacy and peace of mind-no neighbors above and only a short flight of stairs for easy access. Featuring the largest floor plan in the community, the condo showcases fresh interior paint, Pergo flooring throughout, and abundant natural light from expansive windows. The open-concept living and dining area flows effortlessly to a wrap-around deck overlooking the city and the community's second pool-perfect for morning coffee or evening relaxation. The kitchen provides ample cabinet and counter space, while both bedrooms are generously sized and include large closets and full baths for comfortable everyday living. Residents of Spyglass Hill enjoy access to two sparkling pools, tennis courts, a clubhouse, and covered parking, all within a secure, gated environment. With its prime location near major hospitals, universities, USAA, UT Health San Antonio, restaurants, and shopping, this property combines comfort, convenience, and exceptional value. Don't miss this rare opportunity to own one of Spyglass Hill's most desirable floor plans in the vibrant Medical Center corridor.
For sale
Price cut: $5K (8/25)
$134,000
4212 Medical #1705, San Antonio, TX 78229
2beds
1,160sqft
Condominium
Built in 1983
-- sqft lot
$-- Zestimate®
$116/sqft
$246/mo HOA
What's special
Pergo flooringDesirable floor planAbundant natural lightOverlooking the cityWrap-around deckTop-floor unitLarge closets
- 415 days |
- 376 |
- 24 |
Zillow last checked:
Listing updated:
Listed by:
Tre Serrano TREC #687355 (855) 450-0442,
Real Broker, LLC
Source: LERA MLS,MLS#: 1880253
Facts & features
Interior
Bedrooms & bathrooms
- Bedrooms: 2
- Bathrooms: 2
- Full bathrooms: 2
Primary bedroom
- Features: Outisde Access, Walk-In Closet(s), Full Bath
- Level: Upper
- Area: 180
- Dimensions: 15 x 12
Bedroom 2
- Area: 110
- Dimensions: 11 x 10
Primary bathroom
- Features: Double Vanity
- Area: 45
- Dimensions: 9 x 5
Dining room
- Area: 120
- Dimensions: 12 x 10
Kitchen
- Area: 72
- Dimensions: 9 x 8
Living room
- Area: 289
- Dimensions: 17 x 17
Heating
- Central, Natural Gas
Cooling
- Central Air
Appliances
- Included: Microwave, Range, Refrigerator, Dishwasher
- Laundry: Laundry Closet, Washer Hookup, Dryer Connection
Features
- One Living Area, All Bedrooms Upstairs, Ceiling Fan(s)
- Flooring: Carpet, Vinyl, Laminate
- Has basement: No
- Number of fireplaces: 1
- Fireplace features: One, Living Room
Interior area
- Total interior livable area: 1,160 sqft
Property
Parking
- Parking features: None
Features
- Levels: Two,Three Or More
- Stories: 3
- Patio & porch: Covered, Deck
- Exterior features: Rain Gutters
- Pool features: Community
- Spa features: Community
- Has water view: Yes
Details
- Additional structures: Shed(s)
- Parcel number: 169461031705
Construction
Type & style
- Home type: Condo
- Property subtype: Condominium
- Attached to another structure: Yes
Materials
- Brick, Wood Siding
- Foundation: Slab
- Roof: Composition
Condition
- New construction: No
- Year built: 1983
Utilities & green energy
- Electric: CPS
- Gas: CPS
- Sewer: SAWS
- Water: Included
Community & HOA
Community
- Features: Party Room, Clubhouse, BBQ/Picnic Area, Tennis Court(s), Near Shopping
- Security: Controlled Access
- Subdivision: Spyglass Hill
HOA
- Has HOA: Yes
- Services included: Some Utilities, Insurance, Condo Mgmt, Common Area Liability, Common Maintenance
- HOA fee: $246 monthly
- HOA name: SPYGLASS HILL CONDOMINIUM ASSOCIATION
Location
- Region: San Antonio
Financial & listing details
- Price per square foot: $116/sqft
- Tax assessed value: $220,840
- Annual tax amount: $5,056
- Price range: $134K - $134K
- Date on market: 7/8/2025
- Cumulative days on market: 416 days
- Listing terms: Conventional,Cash
Estimated market value
Not available
Estimated sales range
Not available
$1,273/mo
Price history
| Date | Event | Price |
|---|---|---|
| 8/25/2026 | Price change | $134,000-3.6%$116/sqft |
Source:  LERA MLS #1880253 Report a problem LERA MLS #1880253 Report a problem | ||
| 7/7/2026 | Price change | $139,000-3.5%$120/sqft |
Source: LERA MLS #1880253 Report a problem | ||
| 5/10/2026 | Price change | $144,000-5.9%$124/sqft |
Source: LERA MLS #1880253 Report a problem | ||
| 5/5/2026 | Listing removed | $1,200$1/sqft |
Source: LERA MLS #1944161 Report a problem | ||
| 2/26/2026 | Listed for rent | $1,200+23.1%$1/sqft |
Source: LERA MLS #1944161 Report a problem | ||
| 1/3/2026 | Listed for sale | $153,000$132/sqft |
Source: LERA MLS #1880253 Report a problem | ||
| 12/21/2025 | Contingent | $153,000$132/sqft |
Source: LERA MLS #1880253 Report a problem | ||
| 11/7/2025 | Price change | $153,000-7.3%$132/sqft |
Source: LERA MLS #1880253 Report a problem | ||
| 8/13/2025 | Price change | $165,000-5.7%$142/sqft |
Source: LERA MLS #1880253 Report a problem | ||
| 7/8/2025 | Listed for sale | $175,000$151/sqft |
Source: LERA MLS #1880253 Report a problem | ||
| 2/16/2020 | Listing removed | $975$1/sqft |
Source: Northwest Real Estate Report a problem | ||
| 2/4/2020 | Listed for rent | $975$1/sqft |
Source: Northwest Real Estate Report a problem | ||
| 2/13/2019 | Listing removed | $975$1/sqft |
Source: Northwest Real Estate #1358419 Report a problem | ||
| 1/30/2019 | Price change | $975-2.5%$1/sqft |
Source: Northwest Real Estate Report a problem | ||
| 1/15/2019 | Listed for rent | $1,000$1/sqft |
Source: Northwest Real Estate Report a problem | ||
| 3/26/2013 | Listing removed | $1,000$1/sqft |
Source: Northwest Real Estate Report a problem | ||
| 2/27/2013 | Listed for rent | $1,000$1/sqft |
Source: Northwest Real Estate #987075 Report a problem | ||
| 5/30/2008 | Sold | -- |
Source: LERA MLS #716274 Report a problem | ||
| 10/31/2005 | Sold | -- |
Source: LERA MLS #556216 Report a problem | ||
Public tax history
| Year | Property taxes | Tax assessment |
|---|---|---|
| 2025 | $5,058 +0% | $220,840 |
| 2024 | $5,057 +8.8% | $220,840 +9.1% |
| 2023 | $4,648 +7% | $202,400 +15.4% |
| 2022 | $4,342 +22.1% | $175,420 +22.5% |
| 2021 | $3,556 | $143,240 +4.3% |
| 2020 | $3,556 +6% | $137,330 +6.8% |
| 2019 | $3,353 | $128,540 +5.7% |
| 2018 | $3,353 +11.4% | $121,560 +8.3% |
| 2017 | $3,010 | $112,280 +3.7% |
| 2016 | -- | $108,320 +7.2% |
| 2015 | -- | $101,030 +12% |
| 2014 | -- | $90,190 +3% |
| 2013 | -- | $87,540 -4.1% |
| 2012 | -- | $91,310 -1% |
| 2011 | -- | $92,200 -0.9% |
| 2010 | -- | $93,080 -0.9% |
| 2009 | -- | $93,960 -0.3% |
| 2008 | -- | $94,240 +11.1% |
| 2007 | -- | $84,850 +5.7% |
| 2006 | -- | $80,240 +2.7% |
| 2005 | -- | $78,150 |
| 2004 | -- | -- |
| 2003 | -- | -- |
| 2002 | -- | -- |
| 2001 | -- | -- |
| 2000 | -- | -- |
Find assessor info on the county website
Monthly payment
Est. payment
Payment breakdown
Explore the cost of this home by adjusting the details. Changes won't be saved.Climate risks
Neighborhood: Spyglass Hill Condominium
Nearby schools
GreatSchools rating
- 2/10Mead Elementary SchoolGrades: PK-5Distance: 0.4 mi
- 6/10Hobby Middle SchoolGrades: 6-8Distance: 2.5 mi
- 6/10Clark High SchoolGrades: 9-12Distance: 3.7 mi
Schools provided by the listing agent
- Elementary: Mead
- Middle: Hobby William P.
- High: Clark
- District: Northside
Source: LERA MLS. This data may not be complete. We recommend contacting the local school district to confirm school assignments for this home.
- $108,6001 bd1 ba732 sqft4212 Medical Dr APT 101, San Antonio, TX 78229Off Market

- $126,2002 bd2 ba1.1k sqft4212 Medical Dr APT 102, San Antonio, TX 78229Off Market
- $143,4002 bd2 ba1.1k sqft4212 Medical Dr APT 103, San Antonio, TX 78229Off Market
- $104,9001 bd1 ba726 sqft4212 Medical Dr APT 104, San Antonio, TX 78229For Sale

- $103,8001 bd1 ba732 sqft4212 Medical Dr APT 105, San Antonio, TX 78229Off Market
- $103,1001 bd1 ba726 sqft4212 Medical Dr APT 106, San Antonio, TX 78229Off Market
- $133,6002 bd2 ba1.1k sqft4212 Medical Dr APT 107, San Antonio, TX 78229Off Market
- $103,8001 bd1 ba732 sqft4212 Medical Dr APT 108, San Antonio, TX 78229Off Market
- $103,2001 bd1 ba726 sqft4212 Medical Dr APT 109, San Antonio, TX 78229Off Market
A local agent can set up tours, give advice and negotiate with sellers.
Similar homes
- $130,0002 bd2 ba1k sqft4119 Medical Dr #208F, San Antonio, TX 78229For Sale
 MLS ID #2004854, Isabel Owen TREC #700221, Keller Williams Heritage. LERA MLS
 - $138,0002 bd2 ba1k sqft8633 Datapoint #224, San Antonio, TX 78229For Sale
 MLS ID #1934550, Derrell Skillman TREC #639690, Redfin Corporation. LERA MLS
 - $138,0002 bd2 ba1k sqft8611 Datapoint Dr #43, San Antonio, TX 78229For Sale
 MLS ID #1961828, Derrell Skillman TREC #639690, Redfin Corporation. LERA MLS
 - $155,0002 bd2 ba976 sqft4212 MEDICAL DR #1106, San Antonio, TX 78229For Sale
 MLS ID #1967448, Michelle Lawton TREC #519125, Keller Williams Heritage. LERA MLS
 - $159,0002 bd2 ba1k sqft8611 Datapoint Dr #74, San Antonio, TX 78229For SaleMLS ID #1994965, Anthony Huerta TREC #671534, Exquisite Properties, LLC. LERA MLS
- $159,0002 bd2 ba967 sqft4107 Medical Dr #8204, San Antonio, TX 78229For SaleMLS ID #1968007, Corina Uribe TREC #516719, Premier Realty Group Platinum. LERA MLS
- $158,0002 bd2 ba1.1k sqft7701 WURZBACH RD #1802, San Antonio, TX 78229For SaleMLS ID #2007929, Jessica Mejia TREC #688655, Real Broker, LLC. LERA MLS
- $140,0002 bd2 ba860 sqft6611 Southpoint #A101, San Antonio, TX 78229For SaleMLS ID #1992789, Angel Laurel TREC #712750, Phyllis Browning Company. LERA MLS
- $125,0001 bd1 ba604 sqft4212 MEDICAL DR #413, San Antonio, TX 78229For SaleMLS ID #1917481, Sonia Davila TREC #487456, Joyce C. Klein, REALTORS. LERA MLS
- $120,0002 bd2 ba968 sqft4949 Hamilton Wolfe #4101, San Antonio, TX 78229For SaleMLS ID #1936329, Bradley Graves TREC #554579, Coldwell Banker D'Ann Harper, REALTOR. LERA MLS
- $111,8752 bd2 ba1.2k sqft2542 Babcock #D202, San Antonio, TX 78229For SaleMLS ID #1971974, Steven Garza TREC #564531, eXp Realty. LERA MLS
- $157,5002 bd2 ba1.2k sqft7701 Wurzbach Rd #405, San Antonio, TX 78229For SaleMLS ID #1909232, Christopher Galvan TREC #723068, Keller Williams Heritage. LERA MLS
- $125,0001 bd1 ba713 sqft8611 Datapoint #21, San Antonio, TX 78229For SaleMLS ID #1997618, Ronnie Trevino TREC #588899, Resi Realty, LLC. LERA MLS
- $154,7002 bd2 ba1.3k sqft7500 Callaghan APT 140, San Antonio, TX 78229For SaleMLS ID #1953288, Melissa Claus TREC #678086, JLA Realty. LERA MLS
- $137,0002 bd2 ba963 sqft165 W Rampart Dr #805, San Antonio, TX 78216For SaleMLS ID #2008444, Marvin Venus TREC #657444, CloverLeaf Property Management. LERA MLS
- $109,0001 bd1 ba604 sqft4212 MEDICAL DR #416, San Antonio, TX 78229For SaleMLS ID #1973304, Rachel Williamson TREC #653771, Kuper Sotheby's Int'l Realty. LERA MLS
- $104,9001 bd1 ba726 sqft4212 MEDICAL DR #104, San Antonio, TX 78229For SaleMLS ID #2000145, Maria Gonzalez TREC #801129, The Agency San Antonio. LERA MLS
- $125,0002 bd3 ba1.1k sqft11815 Vance Jackson #1402, San Antonio, TX 78230For SaleMLS ID #1937604, Alui Alton TREC #695750, Keller Williams Heritage. LERA MLS
- $130,0002 bd2 ba950 sqft9140 Timber Path #2204, San Antonio, TX 78250For SaleMLS ID #1997947, Adela Nieves TREC #682650, Re-Homing Texas, LLC. LERA MLS
- $169,9992 bd2 ba1.3k sqft7500 Callaghan Rd #196, San Antonio, TX 78229For SaleMLS ID #1965218, Jessica Garibay TREC #803929, Real Broker, LLC. LERA MLS
