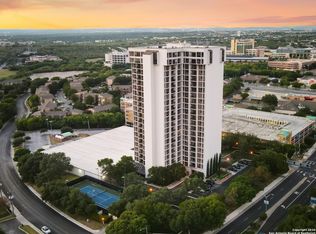
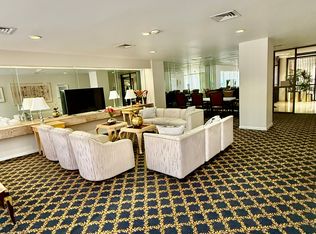
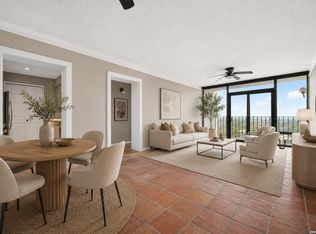
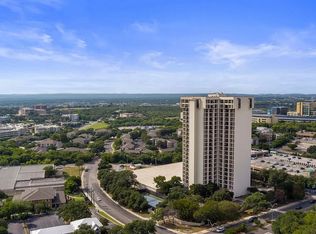
Rare chance to own a spacious 2-bedroom, 2-bath condo in the Medical Center at an approachable price. Located on the 4th floor of Wurzbach Tower, this home offers unmatched convenience for medical professionals, students, and anyone seeking a low-maintenance lifestyle close to work, dining, and shopping. The open layout is filled with natural light and includes a private balcony to enjoy elevated views of the city. Both bedrooms are generously sized, providing comfortable space for roommates, guests, or a dedicated home office. Solid-surface countertops add a timeless touch to the kitchen and bathrooms. Wurzbach Tower is known for its secure, lock-and-leave living with 24/7 security, a guarded entrance, and gated garage parking. Residents enjoy resort-style amenities including a pool, hot tub, fitness center, tennis courts, library, and game room. With its central location, strong amenities, and one of the best values in the area, this condo is positioned to sell quickly! Schedule your showing today!
For sale
$157,500
7701 Wurzbach Rd #405, San Antonio, TX 78229
2beds
1,283sqft
Condominium
Built in 1982
-- sqft lot
$147,800 Zestimate®
$123/sqft
$994/mo HOA
What's special
Private balconyFilled with natural lightSolid-surface countertopsOpen layout
- 336 days |
- 88 |
- 4 |
Zillow last checked:
Listing updated:
Listed by:
Christopher Galvan TREC #723068 (210) 286-3838,
Keller Williams Heritage
Source: LERA MLS,MLS#: 1909232
Facts & features
Interior
Bedrooms & bathrooms
- Bedrooms: 2
- Bathrooms: 2
- Full bathrooms: 2
Primary bedroom
- Features: Full Bath
- Area: 165
- Dimensions: 15 x 11
Bedroom 2
- Area: 143
- Dimensions: 13 x 11
Primary bathroom
- Features: Single Vanity
- Area: 110
- Dimensions: 10 x 11
Dining room
- Area: 88
- Dimensions: 8 x 11
Kitchen
- Area: 84
- Dimensions: 12 x 7
Living room
- Area: 132
- Dimensions: 12 x 11
Heating
- 3+ Units, Electric
Cooling
- 3+ Window
Appliances
- Included: Range, Dishwasher
- Laundry: Laundry Closet, In Kitchen, Washer Hookup, Dryer Connection
Features
- One Living Area, Living/Dining Combo, Utility Area Inside, Walk-In Closet(s), Ceiling Fan(s)
- Flooring: Carpet, Ceramic Tile
- Has basement: No
- Has fireplace: No
- Fireplace features: None
Interior area
- Total interior livable area: 1,283 sqft
Property
Parking
- Total spaces: 2
- Parking features: Two Car Garage
- Garage spaces: 2
Features
- Levels: One
- Stories: 1
- Pool features: Community
Details
- Parcel number: 170601004050
Construction
Type & style
- Home type: Condo
- Property subtype: Condominium
- Attached to another structure: Yes
Materials
- Stucco
- Foundation: Slab
Condition
- New construction: No
- Year built: 1982
Utilities & green energy
- Electric: CPS
- Gas: CPS
- Sewer: SAWS
- Water: SAWS, City Garbage Service, City Water
- Utilities for property: City Garbage Service
Community & HOA
Community
- Features: Elevator, Party Room, Clubhouse, Fitness Center, Tennis Court(s)
- Security: Controlled Access, Security Guard
HOA
- Has HOA: Yes
- Services included: Some Utilities, Condo Mgmt, Common Area Liability, Common Maintenance, Trash, Pest Control, Other
- HOA fee: $994 monthly
- HOA name: WURZBACH TOWER CONDO ASSOC
Location
- Region: San Antonio
Financial & listing details
- Price per square foot: $123/sqft
- Annual tax amount: $4,691
- Price range: $157.5K - $157.5K
- Date on market: 9/19/2025
- Cumulative days on market: 337 days
- Listing terms: Conventional,FHA,VA Loan,Cash
Estimated market value
$147,800
$140,000 - $155,000
$1,446/mo
Price history
| Date | Event | Price |
|---|---|---|
| 3/15/2026 | Price change | $157,500-6%$123/sqft |
Source:  LERA MLS #1909232 Report a problem LERA MLS #1909232 Report a problem | ||
| 9/19/2025 | Listed for sale | $167,500$131/sqft |
Source: LERA MLS #1909232 Report a problem | ||
Public tax history
Tax history is unavailable.
Monthly payment
Est. payment
Payment breakdown
Explore the cost of this home by adjusting the details. Changes won't be saved.Climate risks
Neighborhood: 78229
Nearby schools
GreatSchools rating
- 1/10McDermott Elementary SchoolGrades: PK-5Distance: 1.8 mi
- 4/10Rudder Middle SchoolGrades: 6-8Distance: 3 mi
- 5/10Marshall High SchoolGrades: 9-12Distance: 2.3 mi
Schools provided by the listing agent
- Elementary: Mc Dermott
- Middle: Rudder
- High: Marshall
- District: Northside
Source: LERA MLS. This data may not be complete. We recommend contacting the local school district to confirm school assignments for this home.
- $1,9952 bd2 ba1.2k sqft7701 Wurzbach Rd, San Antonio, TX 78229For Rent
- $81,6001 bd1 ba416 sqft7701 Wurzbach Rd APT 1004, San Antonio, TX 78229Off Market
- $126,5001 bd1 ba796 sqft7701 Wurzbach Rd APT 1103, San Antonio, TX 78229Off Market

- $--3 bd3 ba1.9k sqft7701 Wurzbach Rd APT 1107, San Antonio, TX 78229Off Market
- $---- bd1 ba416 sqft7701 Wurzbach Rd APT 1204, San Antonio, TX 78229Sold
- $205,4402 bd2 ba1.2k sqft7701 Wurzbach Rd APT 1205, San Antonio, TX 78229Off Market
- $160,7002 bd2 ba1.2k sqft7701 Wurzbach Rd APT 1401, San Antonio, TX 78229Off Market
- $149,5001 bd1 ba796 sqft7701 Wurzbach Rd, San Antonio, TX 78229Off Market
- $--1 bd2 ba746 sqft7701 Wurzbach Rd APT 1403, San Antonio, TX 78229Sold
A local agent can set up tours, give advice and negotiate with sellers.
Similar homes
- $158,0002 bd2 ba1.1k sqft7701 WURZBACH RD #1802, San Antonio, TX 78229For Sale
 MLS ID #2007929, Jessica Mejia TREC #688655, Real Broker, LLC. LERA MLS
 - $165,0002 bd2 ba1.2k sqft7701 WURZBACH RD #1105, San Antonio, TX 78229For Sale
 MLS ID #1973317, Bridget Archer TREC #461691, Kuper Sotheby's Int'l Realty. LERA MLS
 - $155,0001 bd1 ba796 sqft7701 Wurzbach #1803, San Antonio, TX 78229For Sale
 MLS ID #2010253, Tracie Hasslocher TREC #530017, Hasslocher Boutique Real Estate. LERA MLS
 - $169,9002 bd2 ba1.2k sqft7701 WURZBACH RD #1405, San Antonio, TX 78229For Sale
 MLS ID #1969576, Mark Stillings TREC #565162, Real Broker, LLC. LERA MLS
 - $150,0002 bd2 ba1.1k sqft7701 Wurzbach Rd #1402, San Antonio, TX 78229For SaleMLS ID #1963051, Linda Hart TREC #757275, 3D Realty & Property Management. LERA MLS
- $159,0002 bd2 ba1k sqft8611 Datapoint Dr #74, San Antonio, TX 78229For SaleMLS ID #1994965, Anthony Huerta TREC #671534, Exquisite Properties, LLC. LERA MLS
- $149,9002 bd2 ba979 sqft4212 Medical Dr #1004, San Antonio, TX 78229For SaleMLS ID #1998576, Shane Neal TREC #608871, eXp Realty. LERA MLS
- $155,0002 bd2 ba976 sqft4212 MEDICAL DR #1106, San Antonio, TX 78229For SaleMLS ID #1967448, Michelle Lawton TREC #519125, Keller Williams Heritage. LERA MLS
- $165,0002 bd2 ba1.2k sqft8415 Fredericksburg #307, San Antonio, TX 78229For SaleMLS ID #1956106, Carla Haley TREC #357827, Keller Williams Heritage. LERA MLS
- $154,7002 bd2 ba1.3k sqft7500 Callaghan APT 140, San Antonio, TX 78229For SaleMLS ID #1953288, Melissa Claus TREC #678086, JLA Realty. LERA MLS
- $159,0002 bd2 ba967 sqft4107 Medical Dr #8204, San Antonio, TX 78229For SaleMLS ID #1968007, Corina Uribe TREC #516719, Premier Realty Group Platinum. LERA MLS
- $139,0002 bd2 ba1.1k sqft4212 Medical #1705, San Antonio, TX 78229For SaleMLS ID #1880253, Tre Serrano TREC #687355, Real Broker, LLC. LERA MLS
- $138,0002 bd2 ba1k sqft8633 Datapoint #224, San Antonio, TX 78229For SaleMLS ID #1934550, Derrell Skillman TREC #639690, Redfin Corporation. LERA MLS
- $169,0003 bd2 ba1.7k sqft7500 Callaghan Rd APT 135, San Antonio, TX 78229For SaleMLS ID #1972602, Danielle FitzGibbons TREC #648221, Keller Williams Heritage. LERA MLS
- $135,0002 bd2 ba1k sqft4119 Medical #F203, San Antonio, TX 78229For SaleMLS ID #1973114, Rodney Pope TREC #825576, BHHS Don Johnson REALTORS - NB. LERA MLS
- $130,0002 bd2 ba1k sqft4119 Medical Dr #208F, San Antonio, TX 78229For SaleMLS ID #2004854, Isabel Owen TREC #700221, Keller Williams Heritage. LERA MLS
- $140,0002 bd2 ba990 sqft1819 babcock #506-E, San Antonio, TX 78229For SaleMLS ID #1945346, Emilse Castillo Fraire TREC #775188, IH 10 Realty. LERA MLS
- $111,8752 bd2 ba1.2k sqft2542 Babcock #D202, San Antonio, TX 78229For SaleMLS ID #1971974, Steven Garza TREC #564531, eXp Realty. LERA MLS
- $140,0002 bd2 ba860 sqft6611 Southpoint #A101, San Antonio, TX 78229For SaleMLS ID #1992789, Angel Laurel TREC #712750, Phyllis Browning Company. LERA MLS
- $129,0002 bd2 ba906 sqft4119 Medical Dr. #205D, San Antonio, TX 78229For SaleMLS ID #1965766, Fernando Torres TREC #587814, Trinidad Realty Partners, Inc. LERA MLS
