Prime Medical Center location! Well maintained condo with wood floors and ceramic tile floors. Living room has fireplace and wet bar. Primary bedroom has walk in closet. Primary bathroom has separate shower and tub. Crown molding and plantation shutters. Interior paint April 2026. Stove, microwave, dishwasher, water heater, and stackable washer and dryer all replaced in 2022. HVAC replaced in 2021. Lots of storage. Covered balcony has walk in storage closet. Refrigerator and stackable washer and dryer can stay. One carport parking spot. No Seller Disclosure Notice required. Parking spot #307.
For sale
Price cut: $6K (6/25)
$168,000
8415 Fredericksburg #307, San Antonio, TX 78229
2beds
1,203sqft
:
Get pre-qualified$1,657/mo
Condominium
Built in 1983
-- sqft lot
$163,600 Zestimate®
$140/sqft
$380/mo HOA
What's special
Wood floorsCrown moldingLots of storageOne carport parking spotPlantation shuttersCeramic tile floors
- 109 days |
- 93 |
- 3 |
Zillow last checked:
Listing updated:
Listed by:
Carla Haley TREC #357827 (210) 508-3727,
Keller Williams Heritage
Source: LERA MLS,MLS#: 1956106
Facts & features
Interior
Bedrooms & bathrooms
- Bedrooms: 2
- Bathrooms: 2
- Full bathrooms: 2
Primary bedroom
- Features: Walk-In Closet(s), Full Bath
- Area: 180
- Dimensions: 15 x 12
Bedroom 2
- Area: 143
- Dimensions: 13 x 11
Primary bathroom
- Area: 77
- Dimensions: 11 x 7
Dining room
- Area: 88
- Dimensions: 11 x 8
Kitchen
- Area: 90
- Dimensions: 10 x 9
Living room
- Area: 168
- Dimensions: 14 x 12
Heating
- Central, Electric
Cooling
- Central Air
Appliances
- Included: Washer/Dryer Stacked, Microwave, Range, Refrigerator, Dishwasher, Electric Water Heater
- Laundry: In Kitchen, Stacked W/D Connection
Features
- One Living Area, Living/Dining Combo, Two Eating Areas, Utility Area Inside, Walk-In Closet(s), Ceiling Fan(s), Chandelier, Wet Bar
- Flooring: Carpet, Ceramic Tile, Wood
- Windows: Window Coverings
- Has basement: No
- Number of fireplaces: 1
- Fireplace features: One, Living Room
Interior area
- Total interior livable area: 1,203 sqft
Property
Parking
- Total spaces: 1
- Parking features: None, One Car Carport
- Carport spaces: 1
Features
- Levels: One
- Stories: 1
- Patio & porch: Deck
- Pool features: Community
Lot
- Residential vegetation: Mature Trees (ext feat)
Details
- Parcel number: 128301000307
Construction
Type & style
- Home type: Condo
- Property subtype: Condominium
- Attached to another structure: Yes
Materials
- Brick
- Foundation: Slab
- Roof: Composition
Condition
- New construction: No
- Year built: 1983
Utilities & green energy
- Electric: CPS Energy
- Sewer: SAWS
- Water: SAWS
- Utilities for property: Cable Available
Community & HOA
Community
- Security: Smoke Detector(s), Controlled Access
- Subdivision: Kensington Row
HOA
- Has HOA: Yes
- Services included: Some Utilities, Insurance, Condo Mgmt, Common Maintenance, Trash
- HOA fee: $380 monthly
- HOA name: KENSINGTON ROW CONDO ASSOCIATION
Location
- Region: San Antonio
Financial & listing details
- Price per square foot: $140/sqft
- Tax assessed value: $180,530
- Annual tax amount: $4,134
- Price range: $168K - $168K
- Date on market: 4/8/2026
- Cumulative days on market: 110 days
- Listing terms: Conventional,FHA,VA Loan,Cash
Estimated market value
$163,600
$155,000 - $172,000
$1,417/mo
Price history
| Date | Event | Price |
|---|---|---|
| 6/25/2026 | Price change | $168,000-3.4%$140/sqft |
Source:  LERA MLS #1956106 Report a problem LERA MLS #1956106 Report a problem | ||
| 5/27/2026 | Price change | $174,000-2.8%$145/sqft |
Source: LERA MLS #1956106 Report a problem | ||
| 4/8/2026 | Listed for sale | $179,000$149/sqft |
Source: LERA MLS #1956106 Report a problem | ||
Public tax history
| Year | Property taxes | Tax assessment |
|---|---|---|
| 2025 | $782 | $180,530 -4% |
| 2024 | -- | $188,000 +7.1% |
| 2023 | $842 -43% | $175,559 +10% |
| 2022 | $1,477 +0.2% | $159,599 +10% |
| 2021 | $1,475 | $145,090 +3.7% |
| 2020 | $1,475 +0.6% | $139,850 +2.2% |
| 2019 | $1,466 | $136,890 +0.3% |
| 2018 | $1,466 +1.1% | $136,540 +7.5% |
| 2017 | $1,450 | $126,977 +10% |
| 2016 | -- | $115,434 +10% |
| 2015 | -- | $104,940 +4.2% |
| 2014 | -- | $100,750 +8.2% |
| 2013 | -- | $93,080 -3.1% |
| 2012 | -- | $96,060 -1% |
| 2011 | -- | $96,990 -6.7% |
| 2010 | -- | $104,000 -4.2% |
| 2009 | -- | $108,520 +5% |
| 2008 | -- | $103,330 +6.6% |
| 2007 | -- | $96,960 +8.6% |
| 2006 | -- | $89,320 +2.4% |
| 2005 | -- | $87,240 |
| 2004 | -- | -- |
| 2003 | -- | -- |
| 2002 | -- | -- |
| 2001 | -- | -- |
| 2000 | -- | -- |
Find assessor info on the county website
Monthly payment
Est. payment
Payment breakdown
Explore the cost of this home by adjusting the details. Changes won't be saved.Climate risks
Neighborhood: Kensington Row
Nearby schools
GreatSchools rating
- 1/10McDermott Elementary SchoolGrades: PK-5Distance: 1.3 mi
- 4/10Rudder Middle SchoolGrades: 6-8Distance: 3 mi
- 5/10Marshall High SchoolGrades: 9-12Distance: 2.8 mi
Schools provided by the listing agent
- Elementary: Mc Dermott
- Middle: Rudder
- High: Marshall
- District: Northside
Source: LERA MLS. This data may not be complete. We recommend contacting the local school district to confirm school assignments for this home.
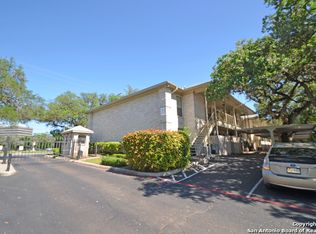
- $162,8002 bd2 ba1.2k sqft8415 Fredericksburg Rd APT 101, San Antonio, TX 78229Off Market
- $158,8002 bd2 ba1.2k sqft8415 Fredericksburg Rd APT 102, San Antonio, TX 78229Off Market
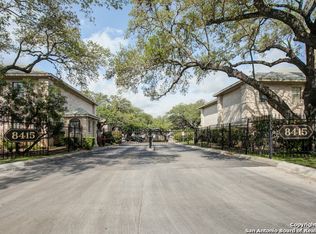
- $154,5002 bd2 ba1.2k sqft8415 Fredericksburg Rd APT 103, San Antonio, TX 78229Off Market
- $--2 bd2 ba1.2k sqft8415 Fredericksburg Rd APT 104, San Antonio, TX 78229Sold

- $160,6002 bd2 ba1.2k sqft8415 Fredericksburg Rd APT 105, San Antonio, TX 78229Off Market
- $--2 bd2 ba1.2k sqft8415 Fredericksburg Rd APT 106, San Antonio, TX 78229Sold
- $149,0002 bd2 ba1.2k sqft8415 Fredericksburg Rd APT 107, San Antonio, TX 78229Off Market
- $165,0002 bd2 ba1.2k sqft8415 Fredericksburg Rd APT 108, San Antonio, TX 78229Off Market
- $197,4003 bd2 ba1.7k sqft8415 Fredericksburg Rd APT 201, San Antonio, TX 78229Off Market
A local agent can set up tours, give advice and negotiate with sellers.
Similar homes
- $165,0002 bd2 ba1.2k sqft5359 FREDERICKSBURG RD #515, San Antonio, TX 78229For Sale

 MLS ID #2002016, Paul Rodriguez TREC #804481, Realty of America, LLC. LERA MLS
 - $180,0002 bd2 ba1.2k sqft8415 Fredericksburg Rd #907, San Antonio, TX 78229For Sale
 MLS ID #1952681, Kelly Navarro TREC #796549, 1st Choice Realty Group. LERA MLS
 - $159,0002 bd2 ba1k sqft8611 Datapoint Dr #74, San Antonio, TX 78229For Sale
 MLS ID #1994965, Anthony Huerta TREC #671534, Exquisite Properties, LLC. LERA MLS
 - $159,0002 bd2 ba1k sqft8633 Datapoint #224, San Antonio, TX 78229For Sale
 MLS ID #1934550, Derrell Skillman TREC #639690, Redfin Corporation. LERA MLS
 - $174,0002 bd2 ba1.2k sqft7701 WURZBACH RD #1105, San Antonio, TX 78229For SaleMLS ID #1973317, Bridget Archer TREC #461691, Kuper Sotheby's Int'l Realty. LERA MLS
- $174,9002 bd2 ba1.2k sqft5359 Fredericksburg #610, San Antonio, TX 78229For SaleMLS ID #1967209, Lynn Boyd TREC #428116, Phyllis Browning Company. LERA MLS
- $170,0002 bd3 ba959 sqft8642 Fredericksburg Rd #704, San Antonio, TX 78240For SaleMLS ID #1998916, Kristen Schramme TREC #568432, Keller Williams Legacy. LERA MLS
- $179,9992 bd2 ba1.3k sqft7500 Callaghan Rd #196, San Antonio, TX 78229For SaleMLS ID #1965218, Jessica Garibay TREC #803929, Real Broker, LLC. LERA MLS
- $163,0002 bd2 ba1.3k sqft7500 Callaghan APT 260, San Antonio, TX 78229For SaleMLS ID #1918055, Douglas Curtis TREC #437750, Keller Williams Heritage. LERA MLS
- $157,5002 bd2 ba1.2k sqft7701 Wurzbach Rd #405, San Antonio, TX 78229For SaleMLS ID #1909232, Christopher Galvan TREC #723068, Keller Williams Heritage. LERA MLS
- $179,9002 bd2 ba1.6k sqft7500 Callaghan APT 262, San Antonio, TX 78229For SaleMLS ID #1956489, Lana Marinin TREC #629504, Texas Prestige Realty. LERA MLS
- $175,0002 bd2 ba1.2k sqft7930 ROANOKE RUN #207, San Antonio, TX 78240For SaleMLS ID #1959348, Marques Mingo TREC #837095, Realty Advantage. LERA MLS
- $174,9002 bd2 ba1.1k sqft3430 Turtle Village #101, San Antonio, TX 78230For SaleMLS ID #1970130, Meghan Pelley TREC #527085, All City San Antonio Registered Series. LERA MLS
- $129,0002 bd2 ba906 sqft4119 Medical Dr. #205D, San Antonio, TX 78229For SaleMLS ID #1965766, Fernando Torres TREC #587814, Trinidad Realty Partners, Inc. LERA MLS
- $199,5002 bd3 ba1.5k sqft5359 Fredericksburg #209B, San Antonio, TX 78229For SaleMLS ID #1991709, Jennifer Wilson TREC #566157, Redefining Home Real Estate Brokerage. LERA MLS
- $192,5003 bd2 ba1.6k sqft7500 Callaghan APT 232, San Antonio, TX 78229For SaleMLS ID #1995554, Liz Niemietz TREC #733001, LPT Realty, LLC. LERA MLS
- $169,9992 bd2 ba958 sqft10955 Wurzbach Rd APT 108, San Antonio, TX 78230Active
 MLS ID #5053802, Carlos Reyna, Sprout Realty. Unlock MLS
 - $140,0002 bd2 ba860 sqft6611 Southpoint #A101, San Antonio, TX 78229For SaleMLS ID #1992789, Angel Laurel TREC #712750, Phyllis Browning Company. LERA MLS
- $175,0002 bd3 ba1k sqft11815 Vance Jackson #2304, San Antonio, TX 78230For SaleMLS ID #1966160, Scott Malouff TREC #658231, Keller Williams Heritage. LERA MLS
- $199,0003 bd3 ba1.7k sqft7500 Callaghan APT 337, San Antonio, TX 78229For SaleMLS ID #1925461, Korina Wang TREC #634310, Resi Realty, LLC. LERA MLS
