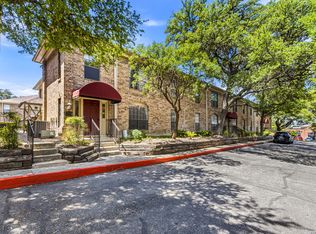
Welcome to this beautifully maintained first-floor condo offering 3 bedrooms and 2 full bathrooms in a highly preferred location. Recently refreshed with new flooring, fresh paint, and a new HVAC system, this move-in-ready home combines comfort, convenience, and value. Enjoy easy access to major highways, local shopping and dining, and the airport just minutes away. Whether you're looking for your next home or a smart investment, this condo delivers an ideal location and effortless living.
For sale
$165,000
8058 Broadway #142R, San Antonio, TX 78209
3beds
1,111sqft
Condo
Built in 1964
-- sqft lot
$164,400 Zestimate®
$149/sqft
$466/mo HOA
What's special
Beautifully maintained first-floor condoFresh paintNew flooringNew hvac system
- 8 hours
- 82
- 6
Zillow last checked:
Listing updated:
Listed by:
David Avila TREC #683575 (210) 317-9699,
Compass RE Texas, LLC - SA
Source: LERA MLS,MLS#: 2014238
Facts & features
Interior
Bedrooms & bathrooms
- Bedrooms: 3
- Bathrooms: 2
- Full bathrooms: 2
Primary bedroom
- Level: Upper
- Area: 169
- Dimensions: 13 x 13
Bedroom 2
- Area: 169
- Dimensions: 13 x 13
Bedroom 3
- Area: 90
- Dimensions: 10 x 9
Primary bathroom
- Features: Shower Only
- Area: 48
- Dimensions: 8 x 6
Dining room
- Area: 144
- Dimensions: 18 x 8
Kitchen
- Area: 110
- Dimensions: 10 x 11
Living room
- Area: 324
- Dimensions: 18 x 18
Heating
- Central, Natural Gas
Cooling
- Central Air
Appliances
- Included: Washer, Dryer, Washer/Dryer Stacked
- Laundry: Main Level, In Kitchen, Washer Hookup, Dryer Connection
Features
- One Living Area, Living/Dining Combo, Pantry, Utility Area Inside, 1st Floort Level/No Steps, Open Floorplan, All Bedrooms Downstairs, Ceiling Fan(s)
- Flooring: Ceramic Tile, Vinyl
- Has fireplace: No
- Fireplace features: None
Interior area
- Total interior livable area: 1,111 sqft
Property
Parking
- Total spaces: 2
- Parking features: Detached, Two Car Carport
- Has garage: Yes
- Carport spaces: 2
Features
- Levels: One
- Stories: 1
- Pool features: Community
Details
- Parcel number: 118761161420
Construction
Type & style
- Home type: Condo
Materials
- Brick
- Roof: Heavy Composition,Metal
Condition
- New construction: No
- Year built: 1964
Community & HOA
Community
- Features: Party Room
- Security: Other
- Subdivision: Les Chateaux Condo Ah,Les Chateaux
HOA
- Has HOA: Yes
- Services included: Some Utilities, Trash
- HOA fee: $466 monthly
- HOA name: THE RIGHT CHOICE HOA MANAGEMENT LLC ON BEHALF OF LES CHATEAUX TOWNHOME
Location
- Region: San Antonio
Financial & listing details
- Price per square foot: $149/sqft
- Annual tax amount: $3,703
- Price range: $165K - $165K
- Date on market: 9/4/2026
- Cumulative days on market: 2 days
- Listing terms: Conventional,Cash
Estimated market value
$164,400
$143,000 - $189,000
$1,493/mo
Price history
| Date | Event | Price |
|---|---|---|
| 9/4/2026 | Listed for sale | $165,000-5.4%$149/sqft |
Source:  LERA MLS #2014238 Report a problem LERA MLS #2014238 Report a problem | ||
| 6/11/2025 | Listing removed | $174,499$157/sqft |
Source: LERA MLS #1853574 Report a problem | ||
| 5/23/2025 | Price change | $174,499-2.8%$157/sqft |
Source: LERA MLS #1853574 Report a problem | ||
| 5/8/2025 | Price change | $179,500-2.7%$162/sqft |
Source: LERA MLS #1853574 Report a problem | ||
| 4/24/2025 | Price change | $184,500-2.8%$166/sqft |
Source: LERA MLS #1853574 Report a problem | ||
| 3/28/2025 | Listed for sale | $189,900$171/sqft |
Source: LERA MLS #1853574 Report a problem | ||
Public tax history
Tax history is unavailable.
Monthly payment
Est. payment
Payment breakdown
Explore the cost of this home by adjusting the details. Changes won't be saved.Climate risks
Neighborhood: Oak Park - Northwood
Nearby schools
Schools provided by the listing agent
- Elementary: Woodridge
- Middle: Alamo Heights
- High: Alamo Heights
- District: Alamo Heights I.S.D.
Source: LERA MLS. This data may not be complete. We recommend contacting the local school district to confirm school assignments for this home.
Similar homes
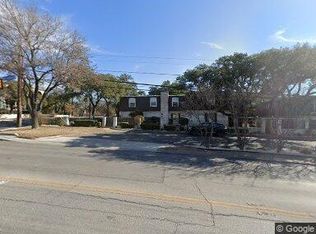
- $165,9992 bd2 ba1.2k sqft5359 FREDERICKSBURG RD #610, San Antonio, TX 78229For Sale
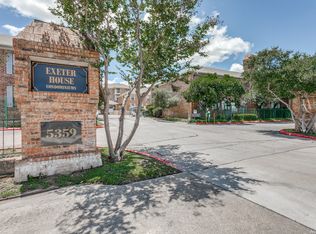
 MLS ID #2013263, Lynn Boyd TREC #428116, Phyllis Browning Company. LERA MLS
 - $169,7004 bd1 ba1.3k sqft4402 BRIGHT SUN ST, San Antonio, TX 78217For Sale
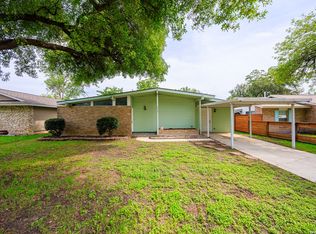 MLS ID #2013526, Melanie Heath TREC #597098, MCH Realty Group. LERA MLS
 - $200,0003 bd2 ba1.2k sqft2300 Nacogdoches Rd. #164 R, San Antonio, TX 78209For Sale
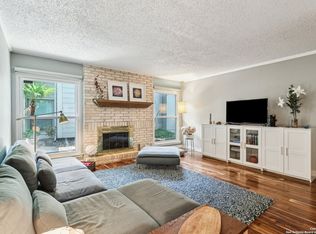 MLS ID #1870052, Monica Quiroga TREC #627081, Vortex Realty. LERA MLS
 - $195,0002 bd2 ba1.1k sqft7926 Broadway #301, San Antonio, TX 78209For Sale
 MLS ID #1991275, Calley Garcia TREC #801535, Resi Realty, LLC. LERA MLS
 - $167,5001 bd1 ba627 sqft7707 Broadway #26A, San Antonio, TX 78209For SaleMLS ID #2006405, Royal King TREC #215798, King, REALTORS. LERA MLS
- $150,0003 bd2 ba1.4k sqft7123 Thrush View #8, San Antonio, TX 78209For SaleMLS ID #1952229, Melisa Fitchett TREC #703328, Coldwell Banker D'Ann Harper. LERA MLS
- $204,9992 bd2 ba1.1k sqft7926 Broadway #102, San Antonio, TX 78209For SaleMLS ID #2005496, Julien Correas-Campos TREC #722127, Texas Premier Realty. LERA MLS
- $150,0003 bd3 ba1.4k sqft3202 Eisenhauer #702, San Antonio, TX 78209For SaleMLS ID #1921808, Shari Gaiennie TREC #721179, Pearl Properties Texas Inc.. LERA MLS
- $119,7002 bd2 ba928 sqft8038 Broadway St #118K, San Antonio, TX 78209For SaleMLS ID #1918573, Brenda Acevedo TREC #388532, Keller Williams Heritage. LERA MLS
- $157,7002 bd2 ba975 sqft13018 Heimer #917, San Antonio, TX 78216For SaleMLS ID #2007716, Christopher Tijerina TREC #634451, Roadrunner Realty, LLC. LERA MLS
- $169,7003 bd4 ba1.4k sqft1825 Garys Park, San Antonio, TX 78247For SaleMLS ID #2011467, Melanie Heath TREC #597098, MCH Realty Group. LERA MLS
- $170,0002 bd2 ba1.4k sqft3678 Hidden Dr #1002, San Antonio, TX 78217For SaleMLS ID #2004839, Melody Rackley TREC #621452, Reliance Residential Realty -. LERA MLS
- $169,9992 bd2 ba1.3k sqft7500 Callaghan Rd #196, San Antonio, TX 78229For SaleMLS ID #1965218, Jessica Garibay TREC #803929, Real Broker, LLC. LERA MLS
- $185,0004 bd2 ba1.5k sqft5102 Village Row, San Antonio, TX 78218For SaleMLS ID #2012570, Michael Guzik TREC #739151, Fraire Realty Group, INC.. LERA MLS
- $158,0002 bd2 ba925 sqft10527 Perrin Beitel #B204, San Antonio, TX 78217For SaleMLS ID #1929296, Vanessa Aguayo TREC #760021, Redbird Realty LLC. LERA MLS
- $160,0003 bd1 ba864 sqft4802 Castle Guard, San Antonio, TX 78218For SaleMLS ID #2007872, Joe Garcia TREC #702223, Keller Williams City-View. LERA MLS
- $152,5002 bd2 ba1k sqft7711 CALLAGHAN RD APT 714, San Antonio, TX 78229For SaleMLS ID #1964984, Abbas Ould Younes TREC #836953, JB Goodwin, REALTORS. LERA MLS
- $159,0002 bd2 ba1.6k sqft7500 Callaghan APT 262, San Antonio, TX 78229For SaleMLS ID #1956489, Lana Marinin TREC #629504, Texas Prestige Realty. LERA MLS
- $189,9003 bd2 ba1.4k sqft4158 Hillswind St, San Antonio, TX 78217For SaleMLS ID #2008196, Anthony Boyce TREC #672706, LPT Realty, LLC. LERA MLS
- $178,0003 bd1 ba1.2k sqft4419 Bright Sun St, San Antonio, TX 78217For SaleMLS ID #1964779, Christen Ramon TREC #747799, Exquisite Properties, LLC. LERA MLS
