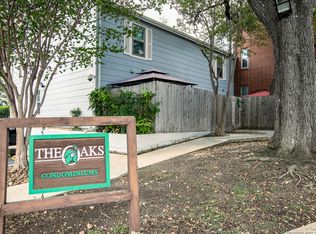
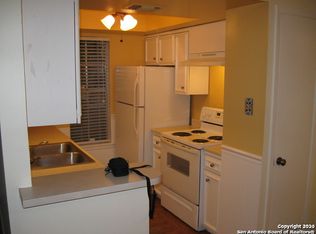
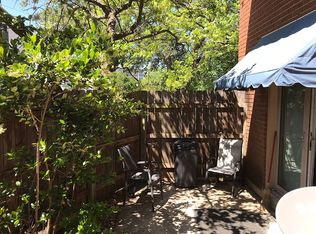
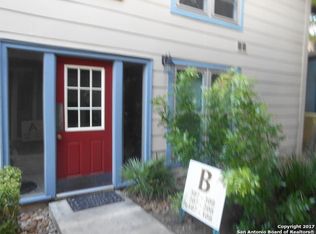
Seeking a low-maintenance lifestyle in a prime location, this move-in-ready 3 bed, 2 bath 2 cover parking spots with a easy back and front entrance this condo offers the perfect blend of comfort and convenience.it features wood and tile floors throughout and vintage-style bathrooms with rustic-modern charm.Located in a peaceful community in Alamo Heights ISD and just minutes from the airport,Easy access to major highways: 410, 281 and 35 and to the airport. shopping and dining and recreation places like The North Star Mall and Quarry are less than 10 minutes drive it features wood and tile floors throughout and vintage-style bathrooms with rustic-modern charm. Priced to sell and reviewing all offers-schedule your private tour today and make this your perfect home!
For sale
$200,000
2300 Nacogdoches Rd. #164 R, San Antonio, TX 78209
3beds
1,278sqft
Condominium
Built in 1970
-- sqft lot
$192,000 Zestimate®
$156/sqft
$523/mo HOA
What's special
- 52 days
- 225
- 21
Zillow last checked:
Listing updated:
Listed by:
Monica Quiroga TREC #627081 (210) 421-4231,
Vortex Realty
Source: LERA MLS,MLS#: 1870052
Facts & features
Interior
Bedrooms & bathrooms
- Bedrooms: 3
- Bathrooms: 2
- Full bathrooms: 2
Primary bedroom
- Features: Walk-In Closet(s), Full Bath
- Area: 169
- Dimensions: 13 x 13
Bedroom 2
- Area: 120
- Dimensions: 12 x 10
Bedroom 3
- Area: 120
- Dimensions: 12 x 10
Primary bathroom
- Features: Shower Only
- Area: 60
- Dimensions: 6 x 10
Dining room
- Area: 60
- Dimensions: 12 x 5
Kitchen
- Area: 90
- Dimensions: 10 x 9
Living room
- Area: 360
- Dimensions: 24 x 15
Heating
- Central, Electric
Cooling
- Central Air
Appliances
- Included: Washer, Dryer, Cooktop, Built-In Oven, Microwave, Refrigerator, Disposal, Dishwasher
- Laundry: Laundry Closet, Main Level, Washer Hookup, Dryer Connection, Stacked W/D Connection
Features
- One Living Area, Living/Dining Combo, Utility Area Inside, Common Utility Area, 1st Floort Level/No Steps, Open Floorplan, All Bedrooms Downstairs, Walk-In Closet(s), Master Downstairs, Ceiling Fan(s)
- Flooring: Ceramic Tile, Linoleum, Wood, Other
- Windows: Storm Windows, Double Pane Windows
- Has basement: No
- Number of fireplaces: 1
- Fireplace features: One
- Common walls with other units/homes: No One Below
Interior area
- Total interior livable area: 1,278 sqft
Video & virtual tour
Property
Parking
- Total spaces: 2
- Parking features: None, Two Car Carport
- Carport spaces: 2
Features
- Levels: One
- Stories: 1
- Patio & porch: Patio
- Exterior features: Rain Gutters
- Pool features: Community
- Fencing: Privacy,Stone/Masonry Fence
Lot
- Residential vegetation: Mature Trees
Details
- Parcel number: 118571171640
Construction
Type & style
- Home type: Condo
- Property subtype: Condominium
- Attached to another structure: Yes
Materials
- Asbestos, Brick, Wood Siding, Stucco, 3 Sides Masonry
- Foundation: Slab
- Roof: Composition
Condition
- As-Is
- New construction: No
- Year built: 1970
Utilities & green energy
- Electric: HOA/CPS
- Gas: HOA/CPS
- Sewer: HOA
- Water: HOA/SAWS
- Utilities for property: Cable Available
Community & HOA
Community
- Features: School Bus
- Security: Security System Owned, Controlled Access, Panic Alarm, Pre-Wired
- Subdivision: The Oaks,Oaks The
HOA
- Has HOA: Yes
- Services included: Utilities, Some Utilities, Insurance, Condo Mgmt, Common Area Liability, Common Maintenance, Trash, Pest Control
- HOA fee: $523 monthly
- HOA name: OAKS OWNERS ASSOCIATION INC
Location
- Region: San Antonio
Financial & listing details
- Price per square foot: $156/sqft
- Tax assessed value: $207,000
- Annual tax amount: $5,061
- Price range: $200K - $200K
- Date on market: 8/16/2026
- Cumulative days on market: 221 days
- Listing terms: Conventional,FHA,VA Loan,Cash,Investors OK
Estimated market value
$192,000
$182,000 - $202,000
$1,625/mo
Price history
| Date | Event | Price |
|---|---|---|
| 8/16/2026 | Listed for sale | $200,000-19%$156/sqft |
Source:  LERA MLS #1870052 Report a problem LERA MLS #1870052 Report a problem | ||
| 11/10/2025 | Listing removed | $247,000$193/sqft |
Source: LERA MLS #1870052 Report a problem | ||
| 7/21/2025 | Price change | $247,000-1.2%$193/sqft |
Source: LERA MLS #1870052 Report a problem | ||
| 5/26/2025 | Listed for sale | $250,000+51.5%$196/sqft |
Source: LERA MLS #1870052 Report a problem | ||
| 6/1/2018 | Sold | -- |
Source: LERA MLS #1306790 Report a problem | ||
| 5/9/2018 | Pending sale | $165,000$129/sqft |
Source: Nix Realty Company #1306790 Report a problem | ||
| 4/24/2018 | Listed for sale | $165,000+22.2%$129/sqft |
Source: Nix Realty Company #1306790 Report a problem | ||
| 10/2/2014 | Sold | -- |
Source: LERA MLS #1060797 Report a problem | ||
| 3/30/2011 | Listing removed | $135,000$106/sqft |
Source: RE/MAX Associates #837757 Report a problem | ||
| 3/26/2011 | Listed for sale | $135,000$106/sqft |
Source: RE/MAX Associates #837757 Report a problem | ||
Public tax history
| Year | Property taxes | Tax assessment |
|---|---|---|
| 2025 | $4,642 -8.3% | $207,000 -7.9% |
| 2024 | $5,061 +15.7% | $224,830 +15.7% |
| 2023 | $4,376 -7.4% | $194,360 -0.4% |
| 2022 | $4,724 +131.5% | $195,150 +5% |
| 2021 | $2,040 | $185,860 +13.8% |
| 2020 | $2,040 -45.6% | $163,250 +8.7% |
| 2019 | $3,753 | $150,230 -1.1% |
| 2018 | $3,753 +11% | $151,850 +9.1% |
| 2017 | $3,382 | $139,200 +13.9% |
| 2016 | -- | $122,250 +5.3% |
| 2015 | -- | $116,070 +13.6% |
| 2014 | -- | $102,210 +7.3% |
| 2013 | -- | $95,260 -8.5% |
| 2012 | -- | $104,070 -1.9% |
| 2011 | -- | $106,110 +0.5% |
| 2010 | -- | $105,600 +10% |
| 2009 | -- | $96,000 -1.1% |
| 2008 | -- | $97,110 +6% |
| 2007 | -- | $91,590 +2.1% |
| 2006 | -- | $89,710 +5.3% |
| 2005 | -- | $85,210 |
| 2004 | -- | -- |
| 2003 | -- | -- |
| 2002 | -- | -- |
| 2001 | -- | -- |
| 2000 | -- | -- |
Find assessor info on the county website
Monthly payment
Est. payment
Payment breakdown
Explore the cost of this home by adjusting the details. Changes won't be saved.Climate risks
Neighborhood: The Oaks-Oak Park - Northwood
Nearby schools
Schools provided by the listing agent
- Elementary: Woodridge
- Middle: Alamo Heights
- High: Alamo Heights
- District: Alamo Heights I.S.D.
Source: LERA MLS. This data may not be complete. We recommend contacting the local school district to confirm school assignments for this home.
- $--1 bd1 ba637 sqft2300 Nacogdoches Rd APT 101A, San Antonio, TX 78209Sold
- $96,1001 bd1 ba637 sqft2300 Nacogdoches Rd APT 102A, San Antonio, TX 78209Off Market
- $91,0001 bd1 ba637 sqft2300 Nacogdoches Rd APT 103A, San Antonio, TX 78209Off Market
- $127,8001 bd1 ba637 sqft2300 Nacogdoches Rd APT 104A, San Antonio, TX 78209Off Market
Similar homes
- $198,0003 bd2 ba1k sqft5803 WOODHOLLOW, San Antonio, TX 78218For Sale

 MLS ID #2020903, Sandra Uribe TREC #658801, Keller Williams Heritage. LERA MLS
 - $200,0003 bd3 ba1.3k sqft4422 Bikini Dr., San Antonio, TX 78218For Sale
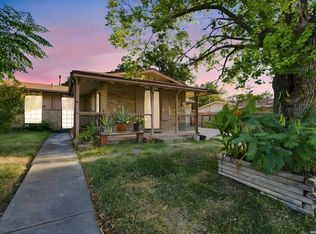 MLS ID #2011906, Gabriela Shirley TREC #692154, Connect Realty.com. LERA MLS
 - $199,0003 bd3 ba1.7k sqft7500 Callaghan APT 337, San Antonio, TX 78229For Sale
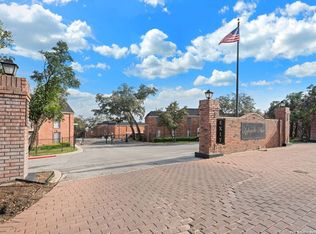 MLS ID #1925461, Korina Wang TREC #634310, Resi Realty, LLC. LERA MLS
 - $198,0003 bd2 ba1.5k sqft9538 New World, San Antonio, TX 78239For Sale
 MLS ID #2010334, Charissa Mickles TREC #744965, Wealth Partners Realty Group, LLC. LERA MLS
 - $149,9003 bd2 ba1.3k sqft8702 Village Dr #1302, San Antonio, TX 78217For SaleMLS ID #1998802, Shane Neal TREC #608871, eXp Realty. LERA MLS
- $178,9002 bd2 ba1.3k sqft3437 TURTLE VILLAGE ST #91, San Antonio, TX 78230For SaleMLS ID #2014259, Judith Cuenod TREC #793434, Phyllis Browning Company. LERA MLS
- $240,0003 bd2 ba1.7k sqft3678 Hidden #103, San Antonio, TX 78217For SaleMLS ID #1951960, Eliza Sonneland TREC #619644, Wiglesworth Properties. LERA MLS
- $238,0003 bd2 ba1.7k sqft3678 Hidden Dr #101, San Antonio, TX 78217For SaleMLS ID #1967989, Yvonne Kall TREC #521599, RE/MAX Associates Boerne. LERA MLS
- $194,9003 bd2 ba1.2k sqft3916 Chimney Springs, San Antonio, TX 78247For SaleMLS ID #1950635, Glenn Dempsey TREC #771855, Texas Edge Realty. LERA MLS
- $232,0003 bd2 ba1.1k sqft12015 EL SENDERO ST, San Antonio, TX 78233For SaleMLS ID #2018459, Roland Cornejo TREC #487426, RE/MAX North-San Antonio. LERA MLS
- $174,9993 bd1 ba1k sqft3310 Stoney Star, San Antonio, TX 78247For SaleMLS ID #2011931, Christopher Watters TREC #567369, Watters International Realty. LERA MLS
- $189,9002 bd1 ba984 sqft1235 OBLATE DR, San Antonio, TX 78216For SaleMLS ID #1957750, Jazmyne Lacivita TREC #708050, Real Broker, LLC. LERA MLS
- $165,0003 bd1 ba1.1k sqft234 SERNA PARK, San Antonio, TX 78218For SaleMLS ID #2008488, Bryan Ryder TREC #695901, JB Goodwin, REALTORS. LERA MLS
- $189,0002 bd2 ba1.3k sqft929 SANTA MONICA ST, San Antonio, TX 78201For SaleMLS ID #2012565, Magdalena Katz TREC #641414, Better Homes and Gardens Winans. LERA MLS
- $222,0002 bd2 ba1k sqft3311 Stoney Star, San Antonio, TX 78247For SaleMLS ID #2011490, Diane Castillo TREC #846860, Real Broker, LLC. LERA MLS
- $173,5002 bd2 ba960 sqft11839 Parliament #921, San Antonio, TX 78216For SaleMLS ID #1965530, Jennifer Taylor TREC #630809, LPT Realty, LLC. LERA MLS
- $150,0002 bd2 ba1k sqft12446 Starcrest #312, San Antonio, TX 78216For SaleMLS ID #2013203, Liliana Ash TREC #663401, RE/MAX Associates. LERA MLS
- $199,0003 bd2 ba1.5k sqft11710 Spring Ridge Dr, San Antonio, TX 78249For SaleMLS ID #2011937, Shane Neal TREC #608871, eXp Realty. LERA MLS
- $200,0003 bd2 ba1.2k sqft7703 Arabian Creek, San Antonio, TX 78244For SaleMLS ID #1998526, Jessica Cross TREC #765659, United Realty Group of Texas, LLC. LERA MLS
- $220,0003 bd2 ba1.3k sqft3807 Pine Breeze, San Antonio, TX 78247For SaleMLS ID #1928722, Kristy Williams TREC #835480, HOMEROCK REALTY. LERA MLS
