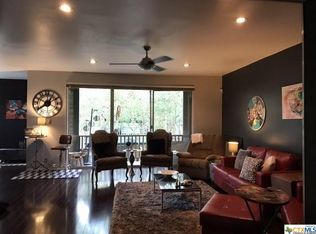
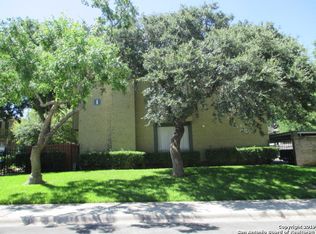
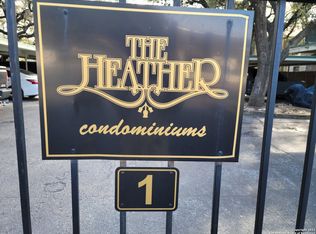
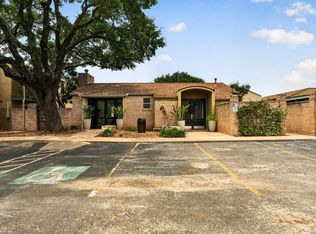
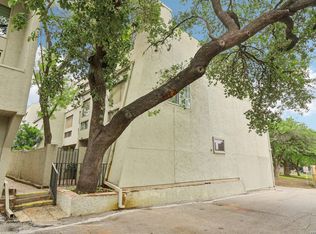
Discover a prime location with effortless access to major highways-enjoy all the benefits of homeownership without the hassle or maintenance. This is one of the largest, most desirable units in the complex! Step into an expansive living area with a cozy fireplace, a dedicated dining space, and seamless access to your private back patio. The kitchen connects directly to the carport, offering ultimate convenience. There's ample room for family, a home office, or entertaining guests. Retreat to the spacious primary bedroom featuring two private balconies-ideal for savoring your morning coffee. Enjoy recently remodeled bathrooms, fresh paint, and stunning flooring throughout. Your vehicles are protected in the two-car carport within a secure, gated community. Take advantage of resort-style amenities including a sparkling pool and an inviting clubhouse. All of this, just steps from NE Baptist Hospital. Don't miss this exceptional opportunity-schedule your tour today! Experience The Heather Condominium
For sale
$238,000
3678 HIDDEN DR #101, San Antonio, TX 78217
3beds
1,700sqft
Condominium
Built in 1973
-- sqft lot
$226,500 Zestimate®
$140/sqft
$525/mo HOA
What's special
Cozy fireplaceFresh paintRecently remodeled bathroomsStunning flooring throughoutDedicated dining spaceTwo private balconiesInviting clubhouse
- 93 days |
- 66 |
- 2 |
Zillow last checked:
Listing updated:
Listed by:
Yvonne Kall TREC #521599 (210) 367-8922,
RE/MAX Preferred, REALTORS
Source: LERA MLS,MLS#: 1967989
Facts & features
Interior
Bedrooms & bathrooms
- Bedrooms: 3
- Bathrooms: 2
- Full bathrooms: 2
Primary bedroom
- Features: Walk-In Closet(s), Full Bath
- Area: 210
- Dimensions: 14 x 15
Bedroom 2
- Area: 165
- Dimensions: 11 x 15
Bedroom 3
- Area: 165
- Dimensions: 11 x 15
Primary bathroom
- Area: 78
- Dimensions: 13 x 6
Dining room
- Area: 238
- Dimensions: 17 x 14
Family room
- Area: 252
- Dimensions: 14 x 18
Kitchen
- Area: 99
- Dimensions: 11 x 9
Heating
- Central, Electric
Cooling
- Central Air
Appliances
- Included: Cooktop, Built-In Oven, Disposal, Dishwasher
- Laundry: Laundry Closet, Main Level, Washer Hookup, Dryer Connection
Features
- One Living Area, Separate Dining Room, Eat-in Kitchen, Two Eating Areas, Breakfast Bar, Utility Area Inside, High Ceilings, Open Floorplan, Walk-In Closet(s), Ceiling Fan(s), High Speed Internet
- Flooring: Carpet, Vinyl
- Has basement: No
- Number of fireplaces: 1
- Fireplace features: One, Family Room
Interior area
- Total interior livable area: 1,700 sqft
Property
Parking
- Total spaces: 2
- Parking features: None, Two Car Carport
- Carport spaces: 2
Features
- Levels: One
- Stories: 1
- Patio & porch: Deck
- Pool features: Community
Details
- Parcel number: 135661000101
Construction
Type & style
- Home type: Condo
- Property subtype: Condominium
- Attached to another structure: Yes
Materials
- Brick
- Foundation: Slab
- Roof: Composition
Condition
- New construction: No
- Year built: 1973
Utilities & green energy
- Electric: HOA
- Gas: n/a
- Sewer: HOA
- Water: HOA
Community & HOA
Community
- Features: Party Room, Clubhouse, Near Shopping
- Security: Controlled Access
HOA
- Has HOA: Yes
- Services included: Some Utilities, Condo Mgmt, Common Area Liability, Common Maintenance, Trash, Pest Control
- HOA fee: $525 monthly
- HOA name: THE HEATHER OWNERS ASSOC
Location
- Region: San Antonio
Financial & listing details
- Price per square foot: $140/sqft
- Annual tax amount: $5,169
- Price range: $238K - $238K
- Date on market: 5/19/2026
- Cumulative days on market: 94 days
- Listing terms: Conventional,Cash
Estimated market value
$226,500
$215,000 - $238,000
$2,000/mo
Price history
| Date | Event | Price |
|---|---|---|
| 5/19/2026 | Listed for sale | $238,000+19.6%$140/sqft |
Source:  LERA MLS #1967989 Report a problem LERA MLS #1967989 Report a problem | ||
| 4/20/2023 | Sold | -- |
Source: LERA MLS #44005_1665209 Report a problem | ||
| 3/16/2023 | Pending sale | $199,000$117/sqft |
Source: LERA MLS #1665209 Report a problem | ||
| 3/8/2023 | Contingent | $199,000$117/sqft |
Source: LERA MLS #1665209 Report a problem | ||
| 2/22/2023 | Price change | $199,000-5.2%$117/sqft |
Source: LERA MLS #1665209 Report a problem | ||
| 2/3/2023 | Listed for sale | $210,000+31.3%$124/sqft |
Source: LERA MLS #1665209 Report a problem | ||
| 11/18/2022 | Listing removed | -- |
Source: LERA MLS #1607944 Report a problem | ||
| 9/26/2022 | Price change | $160,000-11.1%$94/sqft |
Source: LERA MLS #1607944 Report a problem | ||
| 9/16/2022 | Listed for sale | $180,000$106/sqft |
Source: LERA MLS #1607944 Report a problem | ||
| 9/12/2022 | Contingent | $180,000$106/sqft |
Source: LERA MLS #1607944 Report a problem | ||
| 8/8/2022 | Listed for sale | $180,000$106/sqft |
Source: LERA MLS #1607944 Report a problem | ||
| 5/23/2022 | Listing removed | -- |
Source: LERA MLS #1607944 Report a problem | ||
| 5/20/2022 | Listed for sale | $180,000$106/sqft |
Source: LERA MLS #1607944 Report a problem | ||
Public tax history
Tax history is unavailable.
Monthly payment
Est. payment
Payment breakdown
Explore the cost of this home by adjusting the details. Changes won't be saved.Climate risks
Neighborhood: 78217
Nearby schools
GreatSchools rating
- 3/10Serna Elementary SchoolGrades: PK-5Distance: 0.6 mi
- 4/10Garner Middle SchoolGrades: 6-8Distance: 0.7 mi
- 4/10MacArthur High SchoolGrades: 9-12Distance: 1.3 mi
Schools provided by the listing agent
- District: North East I.S.D.
Source: LERA MLS. This data may not be complete. We recommend contacting the local school district to confirm school assignments for this home.
- $256,9003 bd2 ba1.8k sqft3678 Hidden Dr, San Antonio, TX 78217Off Market
- $163,0003 bd2 ba1.6k sqft3678 Hidden Dr, San Antonio, TX 78217Off Market
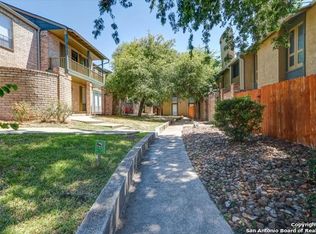
- $164,6003 bd2 ba1.7k sqft3678 Hidden Dr, San Antonio, TX 78217Off Market
- $--3 bd2 ba1.6k sqft3678 Hidden Dr APT 104, San Antonio, TX 78217Sold
- $133,6002 bd2 ba1.4k sqft3678 Hidden Dr, San Antonio, TX 78217Off Market
- $209,2002 bd2 ba1.5k sqft3678 Hidden Dr, San Antonio, TX 78217Off Market
- $155,2002 bd2 ba1.5k sqft3678 Hidden Dr, San Antonio, TX 78217Off Market
- $148,5002 bd2 ba1.5k sqft3678 Hidden Dr, San Antonio, TX 78217Off Market
- $123,2002 bd2 ba1.1k sqft3678 Hidden Dr, San Antonio, TX 78217Off Market
A local agent can set up tours, give advice and negotiate with sellers.
Similar homes
- $247,5003 bd2 ba1.8k sqft3678 Hidden Dr #1503, San Antonio, TX 78217For Sale

 MLS ID #1997599, Leticia Arauz TREC #576296, Coldwell Banker D'Ann Harper. LERA MLS
 - $245,0003 bd2 ba1.7k sqft3678 Hidden #103, San Antonio, TX 78217For Sale
 MLS ID #1951960, Eliza Sonneland TREC #619644, Wiglesworth Properties. LERA MLS
 - $190,0002 bd3 ba1.1k sqft3678 Hidden Dr. #2906, San Antonio, TX 78217For Sale
 MLS ID #1962322, Eliza King TREC #517757, Real Broker, LLC. LERA MLS
 - $220,0003 bd4 ba2k sqft3102 EISENHAUER RD #E34, San Antonio, TX 78209For Sale
 MLS ID #1962521, Dylan Forde TREC #759737, Real Broker, LLC. LERA MLS
 - $290,0003 bd2 ba1.6k sqft4323 PUTTING GRN, San Antonio, TX 78217For SaleMLS ID #2008322, Ethan Cox TREC #744075, Texas Ally Real Estate Group. LERA MLS
- $250,0003 bd2 ba1.5k sqft13023 LARKYORKE ST, San Antonio, TX 78233For SaleMLS ID #2008159, Brenda Mullen TREC #574299, RE/MAX Unity. LERA MLS
- $219,9903 bd2 ba1.7k sqft2611 Eisenhauer #1403, San Antonio, TX 78209For SaleMLS ID #1950530, Christopher Marti TREC #628996, Keller Williams City-View. LERA MLS
- $239,9002 bd3 ba1.3k sqft2718 Old Field Dr #502, San Antonio, TX 78247For SaleMLS ID #1957394, Lisa LeGrand TREC #383099, Keller Williams Legacy. LERA MLS
- $244,5003 bd2 ba1.2k sqft5914 CHANNCY SPRINGS ST, San Antonio, TX 78233For SaleMLS ID #1959280, Elizabeth Giguere TREC #741456, Resi Realty, LLC. LERA MLS
- $223,0003 bd2 ba1.2k sqft4622 LA MARQUESA ST, San Antonio, TX 78233For SaleMLS ID #1993121, Ana Warmke TREC #700616, Keller Williams Heritage. LERA MLS
- $269,9003 bd2 ba1.4k sqft1330 Oblate, San Antonio, TX 78216For SaleMLS ID #2004835, Steve Metarelis TREC #484514, Offerpad Brokerage, LLC. LERA MLS
- $220,0002 bd2 ba1k sqft7711 BROADWAY #20B, San Antonio, TX 78209For SaleMLS ID #1955753, Cindy Mitchell TREC #519762, JPAR San Antonio. LERA MLS
- $237,9003 bd2 ba1.3k sqft10907 Forest Farm, Live Oak, TX 78233For SaleMLS ID #1996840, Elizabeth Montoya TREC #577281, Century 21 Burroughs. LERA MLS
- $259,9004 bd2 ba1.6k sqft12330 Bridge Path St, San Antonio, TX 78233For SaleMLS ID #1998977, Teresa Zepeda TREC #706355, Real Broker, LLC. LERA MLS
- $250,0003 bd2 ba1.9k sqft9711 SPRUCE RIDGE DR, Converse, TX 78109For SaleMLS ID #1963976, R.J. Reyes TREC #550413, Keller Williams Heritage. LERA MLS
- $275,0002 bd2 ba1.3k sqft2902 Spring Bend, San Antonio, TX 78209For SaleMLS ID #2006695, Craig Browning TREC #606186, Phyllis Browning Company. LERA MLS
- $230,0002 bd2 ba1.2k sqft3210 Kirby Dr, Kirby, TX 78219For SaleMLS ID #2003929, Joslynn Duncan TREC #514909, Orchard Brokerage. LERA MLS
- $165,0003 bd1 ba1.1k sqft234 SERNA PARK, San Antonio, TX 78218For SaleMLS ID #2008488, Bryan Ryder TREC #695901, JB Goodwin, REALTORS. LERA MLS
- $310,0004 bd3 ba2k sqft3306 ROSETTI DR, San Antonio, TX 78247For SaleMLS ID #2008695, Alberto Murillo TREC #615881, Exquisite Properties, LLC. LERA MLS
- $249,0004 bd3 ba2.1k sqft7218 ECHO RIDGE DR, Converse, TX 78109For SaleMLS ID #2004361, Eugene Morales TREC #687351, Keller Williams Heritage. LERA MLS
