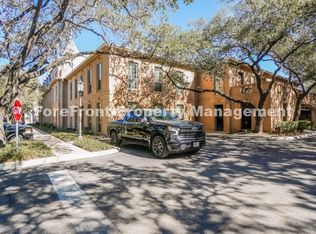
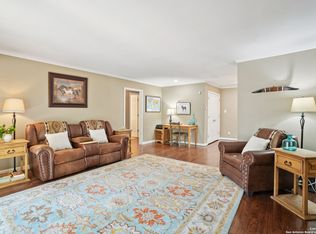
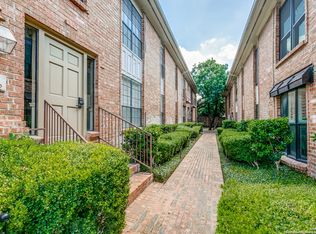
This charming 2 bedroom, 2 bath condo is nestled in Alamo Heights, which is one of the most desirable school districts and neighborhoods in San Antonio. Newly updated and refreshed, it offers a perfect blend of comfort, style and convenience. Desirable floorplan with living area separating the two bedrooms, each with their own bath. Master bedroom has it's own fireplace and bookshelves. Located just a short distance from great upscale shopping, with close proximity to renowned museums and fine dining, this residence places you at the heart of culture and sophistication. Downtown San Antonio and the airport and within a short drive. Enjoy the community amenities including pools, tennis courts, pickleball courts and a dog park.
Under contract
Price cut: $10K (8/11)
$220,000
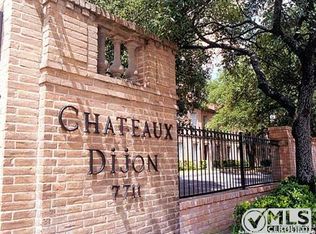
7711 BROADWAY #20B, San Antonio, TX 78209
2beds
1,096sqft
Condominium
Built in 1966
-- sqft lot
$210,100 Zestimate®
$201/sqft
$550/mo HOA
What's special
Newly updated and refreshed
- 142 days |
- 514 |
- 34 |
Zillow last checked:
Listing updated:
Listed by:
Cindy Mitchell TREC #519762 (210) 413-0229,
JPAR San Antonio
Source: LERA MLS,MLS#: 1955753
Facts & features
Interior
Bedrooms & bathrooms
- Bedrooms: 2
- Bathrooms: 2
- Full bathrooms: 2
Primary bedroom
- Features: Walk-In Closet(s), Full Bath
- Area: 266
- Dimensions: 19 x 14
Bedroom 2
- Area: 117
- Dimensions: 9 x 13
Primary bathroom
- Features: Single Vanity
- Area: 24
- Dimensions: 6 x 4
Dining room
- Area: 150
- Dimensions: 10 x 15
Kitchen
- Area: 96
- Dimensions: 12 x 8
Living room
- Area: 324
- Dimensions: 18 x 18
Heating
- Central, Natural Gas
Cooling
- Central Air, Ceiling Fan(s)
Appliances
- Included: Washer, Dryer, Cooktop, Built-In Oven, Range, Refrigerator, Disposal, Dishwasher, Plumbed For Ice Maker, Electric Cooktop
- Laundry: Main Level, Laundry Room, In Kitchen, Washer Hookup, Dryer Connection
Features
- One Living Area, Living/Dining Combo, Pantry, Utility Area Inside, 1st Floort Level/No Steps, Open Floorplan, Walk-In Closet(s), Ceiling Fan(s), Programmable Thermostat
- Flooring: Ceramic Tile, Wood
- Has basement: No
- Number of fireplaces: 2
- Fireplace features: Two, Living Room
Interior area
- Total interior livable area: 1,096 sqft
Property
Parking
- Total spaces: 4
- Parking features: Two Car Garage, Two Car Carport
- Garage spaces: 2
- Carport spaces: 2
- Covered spaces: 4
Features
- Levels: One
- Stories: 1
- Exterior features: Barbecue, Lighting
- Pool features: Community
Lot
- Residential vegetation: Mature Trees, Mature Trees (ext feat)
Details
- Parcel number: 119280030204
Construction
Type & style
- Home type: Condo
- Property subtype: Condominium
- Attached to another structure: Yes
Materials
- Brick
- Foundation: Slab
- Roof: Composition
Condition
- New construction: No
- Year built: 1966
Utilities & green energy
- Electric: CPS
- Gas: CPS
- Sewer: City
- Water: HOA, City Water
- Utilities for property: Cable Available, Private Garbage Service
Green energy
- Water conservation: Low Flow Commode
Community & HOA
Community
- Features: Elevator, Playground, Tennis Court(s), Near Shopping, Sports Court, Cluster Mail Box
- Security: Smoke Detector(s), Controlled Access
- Subdivision: Chateau Dijon
HOA
- Has HOA: Yes
- Services included: Some Utilities, Insurance, Condo Mgmt, Common Area Liability, Common Maintenance, Trash, Pest Control
- HOA fee: $550 monthly
- HOA name: CHATEAU DIJON TOWNHOMES
Location
- Region: San Antonio
Financial & listing details
- Price per square foot: $201/sqft
- Annual tax amount: $5,785
- Price range: $220K - $220K
- Date on market: 4/7/2026
- Cumulative days on market: 142 days
- Listing terms: Conventional,Cash
Estimated market value
$210,100
$200,000 - $221,000
$1,932/mo
Price history
| Date | Event | Price |
|---|---|---|
| 8/25/2026 | Contingent | $220,000$201/sqft |
Source:  LERA MLS #1955753 Report a problem LERA MLS #1955753 Report a problem | ||
| 8/11/2026 | Price change | $220,000-4.3%$201/sqft |
Source: LERA MLS #1955753 Report a problem | ||
| 7/20/2026 | Price change | $230,000-4.2%$210/sqft |
Source: LERA MLS #1955753 Report a problem | ||
| 6/19/2026 | Price change | $240,000-4%$219/sqft |
Source: LERA MLS #1955753 Report a problem | ||
| 5/31/2026 | Price change | $250,000-10.7%$228/sqft |
Source: LERA MLS #1955753 Report a problem | ||
| 4/23/2026 | Price change | $280,000-3.4%$255/sqft |
Source: LERA MLS #1955753 Report a problem | ||
| 4/7/2026 | Listed for sale | $290,000$265/sqft |
Source: LERA MLS #1955753 Report a problem | ||
| 9/6/2006 | Sold | -- |
Source: LERA MLS #590919 Report a problem | ||
Public tax history
Tax history is unavailable.
Monthly payment
Est. payment
Payment breakdown
Explore the cost of this home by adjusting the details. Changes won't be saved.Climate risks
Neighborhood: 78209
Nearby schools
GreatSchools rating
- NAHoward Early Childhood CenterGrades: PK-KDistance: 0.2 mi
- 9/10Alamo Heights Junior High SchoolGrades: 6-8Distance: 0.4 mi
- 7/10Alamo Heights High SchoolGrades: 9-12Distance: 0.7 mi
Schools provided by the listing agent
- Elementary: Cambridge
- Middle: Alamo Heights
- High: Alamo Heights
- District: Alamo Heights I.S.D.
Source: LERA MLS. This data may not be complete. We recommend contacting the local school district to confirm school assignments for this home.
- $235,0002 bd2 ba1.1k sqft7711 Broadway St, San Antonio, TX 78209Off Market
- $289,1003 bd2 ba1.3k sqft7711 Broadway St, San Antonio, TX 78209Off Market
- $256,9002 bd2 ba1.1k sqft7711 Broadway St, San Antonio, TX 78209Off Market
- $221,8002 bd2 ba1.1k sqft7711 Broadway St, San Antonio, TX 78209Off Market
- $289,5003 bd2 ba1.3k sqft7711 Broadway St, San Antonio, TX 78209Off Market
- $253,2003 bd2 ba1.3k sqft7711 Broadway St, San Antonio, TX 78209Off Market
- $220,0002 bd2 ba1.1k sqft7711 Broadway St, San Antonio, TX 78209Off Market
- $333,0003 bd3 ba1.9k sqft7711 Broadway St, San Antonio, TX 78209Off Market
- $329,7003 bd2 ba1.6k sqft7711 Broadway St, San Antonio, TX 78209Off Market
A local agent can set up tours, give advice and negotiate with sellers.
Similar homes
- $215,0002 bd2 ba1.1k sqft100 LORENZ RD #503, San Antonio, TX 78209For Sale

 MLS ID #1993135, Donald Walker TREC #697847, Keller Williams City-View. LERA MLS
 - $223,0002 bd2 ba1.1k sqft100 Lorenz #1204, San Antonio, TX 78209For Sale
 MLS ID #1907119, David Abrahams TREC #719953, Phyllis Browning Company. LERA MLS
 - $197,0002 bd2 ba1.1k sqft7926 Broadway #107, San Antonio, TX 78209For Sale
 MLS ID #2008765, Laura Dippel TREC #523044, Kuper Sotheby's Int'l Realty. LERA MLS
 - $199,9002 bd2 ba1k sqft7815 Broadway #202, San Antonio, TX 78209For Sale
 MLS ID #1910885, Lynn Boyd TREC #428116, Phyllis Browning Company. LERA MLS
 - $212,0002 bd2 ba1.2k sqft2611 Eisenhauer #304, San Antonio, TX 78209For SaleMLS ID #2003604, Brigette Neal TREC #524975, Brigette Neal. LERA MLS
- $200,0003 bd2 ba1.2k sqft2300 Nacogdoches Rd. #164 R, San Antonio, TX 78209For SaleMLS ID #1870052, Monica Quiroga TREC #627081, Vortex Realty. LERA MLS
- $205,0002 bd1 ba984 sqft1235 OBLATE DR, San Antonio, TX 78216For SaleMLS ID #1957750, Jazmyne Lacivita TREC #708050, Real Broker, LLC. LERA MLS
- $224,9003 bd3 ba1.1k sqft4050 MYSTIC SUNRISE DR, San Antonio, TX 78244For SaleMLS ID #2011288, Cory Currie TREC #569999, Omni Capital Realty. LERA MLS
- $190,0002 bd3 ba1.1k sqft3678 Hidden Dr. #2906, San Antonio, TX 78217For SaleMLS ID #1962322, Eliza King TREC #517757, Real Broker, LLC. LERA MLS
- $275,0002 bd2 ba1.3k sqft2902 Spring Bend, San Antonio, TX 78209For SaleMLS ID #2006695, Craig Browning TREC #606186, Phyllis Browning Company. LERA MLS
- $150,0003 bd2 ba1.4k sqft7123 Thrush View #8, San Antonio, TX 78209For SaleMLS ID #1952229, Melisa Fitchett TREC #703328, Coldwell Banker D'Ann Harper. LERA MLS
- $239,0002 bd3 ba1.2k sqft1045 Shook Avenue #145H, Olmos Park, TX 78212For SaleMLS ID #1946322, Heather Elizondo TREC #680541, Keller Williams City-View. LERA MLS
- $199,9992 bd2 ba1.1k sqft2718 Old Field Dr #1002, San Antonio, TX 78247For SaleMLS ID #2004673, Brandon Ramirez TREC #667359, Keller Williams Heritage. LERA MLS
- $215,0003 bd1 ba1k sqft539 Lovera, San Antonio, TX 78212For SaleMLS ID #2001484, Vilma Pineda TREC #736499, Real Broker, LLC. LERA MLS
- $225,0003 bd1 ba1.5k sqft623 Weizmann St, San Antonio, TX 78213For SaleMLS ID #2005088, Valeria Sisson TREC #751934, eXp Realty. LERA MLS
- $239,9002 bd3 ba1.3k sqft2718 Old Field Dr #502, San Antonio, TX 78247For SaleMLS ID #1957394, Lisa LeGrand TREC #383099, Keller Williams Legacy. LERA MLS
- $199,5002 bd3 ba1.5k sqft5359 Fredericksburg #209B, San Antonio, TX 78229For SaleMLS ID #1991709, Jennifer Wilson TREC #566157, Redefining Home Real Estate Brokerage. LERA MLS
- $223,0003 bd2 ba1.2k sqft4622 LA MARQUESA ST, San Antonio, TX 78233For SaleMLS ID #1993121, Ana Warmke TREC #700616, Keller Williams Heritage. LERA MLS
- $198,9002 bd3 ba1.2k sqft11303 Vance Jackson #L2, San Antonio, TX 78230For SaleMLS ID #1966834, Melissa Stagers TREC #435856, M. Stagers Realty Partners. LERA MLS
- $209,0003 bd2 ba1.4k sqft4415 First View Dr, San Antonio, TX 78217For SaleMLS ID #1995107, Araceli Gonzalez TREC #710913, Orchard Brokerage. LERA MLS
